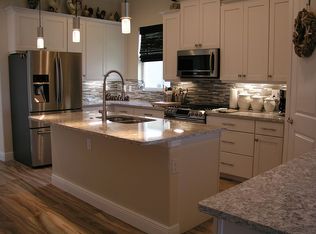
SPECTACULAR ''ALAMANDA KEY'' LAKEFRONT HOME!Exquisitely upgraded ''key west'' style 3 BR + EXTRA FLEX ROOM (could be used as 4th bedroom) Located just a few steps from the community pool, tennis court & clubhouse! Fantastic curb appeal, spacious rooms, extensive tile work + priceless impact glass windows & doors throughout! Light, bright open & inviting this home is a real ''one of a kind'' because of countless phenomenal upgraded features...granite counters, custom cabinets, New SS appliances, crown molding, plantation shutters, gutters, epoxy garage floor & exterior painted ALL in 2023! Huge master suite, formal dining room (could be office or 4th bedroom) interior laundry, breakfast nook & enormous gourmet kitchen w/gigantic center island overlooking the Great room for entertainment at its finest. Back screened porch, 2 car garage w/private South side entry...resort style 55+ Florida living & ''key west'' theme in a convenient location means ALAMANDA is the KEY to the good life!
For sale
$375,000
543 Heming Way, Melbourne, FL 32901
3beds
1,937sqft
Single Family Residence
Built in 2017
4,791 Square Feet Lot
$367,900 Zestimate®
$194/sqft
$283/mo HOA
What's special
- 118 days
- 352
- 23
Zillow last checked:
Listing updated:
Listed by:
Todd Ostrander 321-749-8405,
RE/MAX Elite
Source: Space Coast AOR,MLS#: 1079965
Facts & features
Interior
Bedrooms & bathrooms
- Bedrooms: 3
- Bathrooms: 2
- Full bathrooms: 2
Primary bedroom
- Description: Master Suite
- Level: First
- Area: 180
- Dimensions: 15.00 x 12.00
Bedroom 2
- Description: BR #2 NW
- Level: First
- Area: 120
- Dimensions: 10.00 x 12.00
Bedroom 3
- Description: BR #2 SW
- Level: First
- Area: 120
- Dimensions: 10.00 x 12.00
Bedroom 4
- Description: BR #4 / DEN
- Level: First
- Area: 132
- Dimensions: 11.00 x 12.00
Dining room
- Description: Breakfast Nook
- Level: First
- Area: 171
- Dimensions: 9.00 x 19.00
Kitchen
- Description: Spacious Kitchen
- Level: First
- Area: 190
- Dimensions: 10.00 x 19.00
Living room
- Description: Great Room
- Level: First
- Area: 285
- Dimensions: 15.00 x 19.00
Other
- Description: Front Porch, Porch
- Level: First
- Area: 152
- Dimensions: 8.00 x 19.00
Other
- Description: Back Porch , Porch
- Level: First
- Area: 88
- Dimensions: 11.00 x 8.00
Other
- Description: 2 Car garage
- Level: First
- Area: 342
- Dimensions: 18.00 x 19.00
Heating
- Central, Electric
Cooling
- Central Air, Electric
Appliances
- Included: Dishwasher, Disposal, Dryer, Electric Water Heater, Ice Maker, Microwave, Refrigerator, Washer
- Laundry: Sink
Features
- Breakfast Bar, Breakfast Nook, Ceiling Fan(s), Eat-in Kitchen, His and Hers Closets, Kitchen Island, Open Floorplan, Pantry, Primary Bathroom - Shower No Tub, Primary Downstairs, Split Bedrooms, Walk-In Closet(s)
- Flooring: Tile
- Has fireplace: No
Interior area
- Total structure area: 2,615
- Total interior livable area: 1,937 sqft
Property
Parking
- Total spaces: 2
- Parking features: Additional Parking, Garage, Garage Door Opener, Guest, On Street
- Garage spaces: 2
Features
- Levels: One
- Stories: 1
- Patio & porch: Patio, Porch, Screened
- Exterior features: Balcony, Impact Windows
- Has spa: Yes
- Spa features: Community
- Has view: Yes
- View description: Lake, Pond, Pool, Water
- Has water view: Yes
- Water view: Lake,Pond,Water
- Waterfront features: Lake Front, Pond
Lot
- Size: 4,791 Square Feet
- Features: Zero Lot Line
Details
- Additional parcels included: 2863433
- Parcel number: 283716550000g.00009.00
- Zoning description: Residential
- Special conditions: Standard
Construction
Type & style
- Home type: SingleFamily
- Architectural style: Ranch
- Property subtype: Single Family Residence
Materials
- Block, Concrete, Stucco
- Roof: Metal
Condition
- Updated/Remodeled
- New construction: No
- Year built: 2017
Utilities & green energy
- Electric: Underground
- Sewer: Public Sewer
- Water: Public
- Utilities for property: Cable Connected, Electricity Connected, Natural Gas Available, Sewer Connected, Water Connected
Community & HOA
Community
- Security: Security Fence, Security Gate, Security System Owned, Smoke Detector(s), Entry Phone/Intercom
- Senior community: Yes
- Subdivision: Alamanda Key Phase 2
HOA
- Has HOA: Yes
- Amenities included: Clubhouse, Fitness Center, Jogging Path, Maintenance Grounds, Management - Off Site, Park, Pool, Spa/Hot Tub, Tennis Court(s)
- Services included: Cable TV, Maintenance Grounds, Security
- HOA fee: $283 monthly
- HOA name: ALAMANDA KEY PHASE 2
Location
- Region: Melbourne
Financial & listing details
- Price per square foot: $194/sqft
- Tax assessed value: $338,570
- Annual tax amount: $3,507
- Date on market: 6/13/2026
- Listing terms: Cash,Conventional,FHA,VA Loan
- Road surface type: Asphalt
Estimated market value
$367,900
$350,000 - $386,000
$2,735/mo
Price history
| Date | Event | Price |
|---|---|---|
| 7/7/2026 | Price change | $375,000-3.2%$194/sqft |
Source: Space Coast AOR #1079965 Report a problem | ||
| 6/13/2026 | Price change | $387,500-3%$200/sqft |
Source: Space Coast AOR #1079965 Report a problem | ||
| 1/26/2026 | Listed for sale | $399,500-3.7%$206/sqft |
Source: Space Coast AOR #1067582 Report a problem | ||
| 10/16/2025 | Listing removed | $415,000$214/sqft |
Source: Space Coast AOR #1059321 Report a problem | ||
| 10/10/2025 | Listed for sale | $415,000-7.7%$214/sqft |
Source: Space Coast AOR #1059321 Report a problem | ||
| 10/13/2023 | Listing removed | -- |
Source: Space Coast AOR #977178 Report a problem | ||
| 10/12/2023 | Price change | $449,500-2.1%$232/sqft |
Source: Space Coast AOR #977178 Report a problem | ||
| 10/9/2023 | Listed for sale | $459,000+6%$237/sqft |
Source: Space Coast AOR #977178 Report a problem | ||
| 3/17/2023 | Sold | $433,000-1.6%$224/sqft |
Source: Space Coast AOR #953861 Report a problem | ||
| 1/31/2023 | Contingent | $440,000$227/sqft |
Source: Space Coast AOR #953861 Report a problem | ||
| 1/4/2023 | Listed for sale | $440,000+77.1%$227/sqft |
Source: Space Coast AOR #953861 Report a problem | ||
| 12/29/2016 | Sold | $248,511$128/sqft |
Source: Agent Provided Report a problem | ||
Public tax history
| Year | Property taxes | Tax assessment |
|---|---|---|
| 2025 | $3,508 +5.7% | $233,380 +2.9% |
| 2024 | $3,319 +30.4% | $226,810 +25.8% |
| 2023 | $2,545 +6.8% | $180,330 +3% |
| 2022 | $2,383 -1.1% | $175,080 +3% |
| 2021 | $2,409 +1.2% | $169,990 +1.4% |
| 2020 | $2,381 -0.6% | $167,650 +2.3% |
| 2019 | $2,396 | $163,890 +1.9% |
| 2018 | $2,396 +0.3% | $160,840 +4132.6% |
| 2017 | $2,388 +559.3% | $3,800 -75.6% |
| 2016 | $362 +43.7% | $15,600 +56% |
| 2015 | $252 +30% | $10,000 |
| 2014 | $194 | $10,000 +33.3% |
| 2013 | -- | $7,500 |
| 2012 | $165 -25.1% | $7,500 -25% |
| 2011 | $220 -26.4% | $10,000 -33.3% |
| 2010 | $299 -29.6% | $15,000 -34.8% |
| 2009 | $425 -40.8% | $23,000 -42.5% |
| 2008 | $718 -19.2% | $40,000 -20% |
| 2007 | $890 | $50,000 |
Find assessor info on the county website
Monthly payment
Est. payment
Payment breakdown
Explore the cost of this home by adjusting the details. Changes won't be saved.Climate risks
Neighborhood: 32901
Nearby schools
Schools provided by the listing agent
- Elementary: University Park
- Middle: Stone
- High: Palm Bay
Source: Space Coast AOR. This data may not be complete. We recommend contacting the local school district to confirm school assignments for this home.
Similar homes
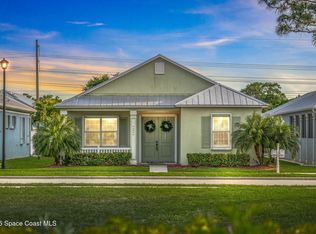
- $345,0003 bd2 ba1.6k sqft668 Lorelei Ave, Melbourne, FL 32901For Sale
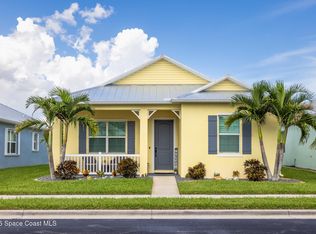 MLS ID #1086029, Andrea L Calhoun. Space Coast AOR
 - $389,0003 bd2 ba1.7k sqft3720 Alamanda Key Dr, Melbourne, FL 32901For Sale
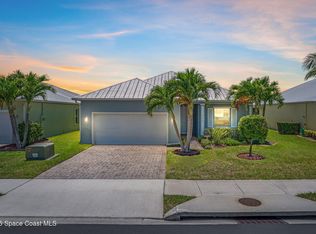 MLS ID #1070767, Jack C Jeffcoat III. Space Coast AOR
 - $405,0003 bd2 ba2k sqft3672 Shawnee Ln, Melbourne, FL 32901For Sale
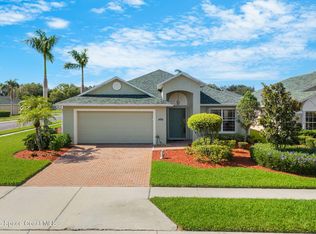 MLS ID #1086024, Misty A Morrison. Space Coast AOR
 - $394,5003 bd2 ba2k sqft3526 Egret Dr, Melbourne, FL 32901For Sale
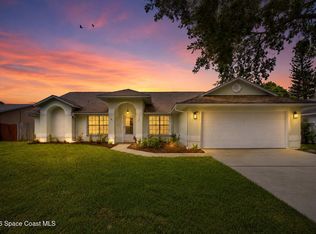 MLS ID #1086061, Nicole Pulcini. Space Coast AOR
 - $390,0003 bd2 ba1.9k sqft370 CAROL Drive NE, Palm Bay, FL 32907For Sale
 MLS ID #B26085363, Tamsin Brosche, Keller Williams Realty of Vero. BeachesMLS
