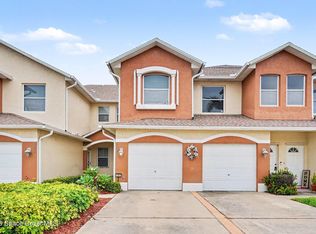
Enjoy a carefree lifestyle in this charming 2-bedroom, 2-bath townhome located in the sought-after community of Sonesta Walk in Melbourne. This tranquil unit offers peaceful water views from the front door, kitchen, living area, and primary bedroom. The spacious open floor plan features a comfortable living and dining combination, perfect for relaxing or entertaining.
The fully equipped kitchen includes newer stainless steel appliances and a convenient breakfast bar. An in-unit laundry area adds everyday convenience, complete with a full-size Whirlpool 7 cu ft washer top load washer and electric dryer purchased in late 2025. The home also features a detached single-car garage with opener, a 2 year new ROOF, and a Rheem HVAC unit that was updated March of 2024.
Community amenities include a beautiful clubhouse with spa and waterfall, an inground pool, BBQ area, basketball and tennis courts, bike and jogging trails, and a playground.
For sale
$259,900
1265 Luminary Cir APT 105, Melbourne, FL 32901
2beds
1,008sqft
Townhouse
Built in 2009
3,049 Square Feet Lot
$252,500 Zestimate®
$258/sqft
$100/mo HOA
What's special
In-unit laundry areaSpacious open floor planFully equipped kitchenConvenient breakfast barNewer stainless steel appliances
- 27 days
- 311
- 30
Zillow last checked:
Listing updated:
Listed by:
Sharon L Maynard 321-802-5770,
Space Coast Realty & Inv. LLC
Source: Space Coast AOR,MLS#: 1071129
Facts & features
Interior
Bedrooms & bathrooms
- Bedrooms: 2
- Bathrooms: 2
- Full bathrooms: 2
Heating
- Electric
Cooling
- Central Air
Appliances
- Included: Dishwasher, Dryer, Electric Range, Electric Water Heater, Microwave, Refrigerator, Washer
- Laundry: Electric Dryer Hookup, Washer Hookup
Features
- Breakfast Bar, Ceiling Fan(s), Primary Bathroom - Tub with Shower, Split Bedrooms, Walk-In Closet(s)
- Flooring: Vinyl
- Has fireplace: No
Interior area
- Total structure area: 1,080
- Total interior livable area: 1,008 sqft
Property
Parking
- Total spaces: 1
- Parking features: Detached, Garage
- Garage spaces: 1
Features
- Levels: One
- Stories: 1
- Patio & porch: Patio
- Has view: Yes
- View description: Lake, Water
- Has water view: Yes
- Water view: Lake,Water
- Waterfront features: Lake Front
Lot
- Size: 3,049 Square Feet
- Features: Other
Details
- Additional parcels included: 2863780
- Parcel number: 283721260000c.00074.00
- Special conditions: Standard
Construction
Type & style
- Home type: Townhouse
- Property subtype: Townhouse
Materials
- Block, Concrete, Stucco
- Roof: Shingle
Condition
- New construction: No
- Year built: 2009
Utilities & green energy
- Sewer: Public Sewer
- Water: Public
- Utilities for property: Electricity Available, Sewer Available, Water Available
Community & HOA
Community
- Subdivision: Sonesta Walk Phase 2
HOA
- Has HOA: Yes
- Amenities included: Barbecue, Basketball Court, Jogging Path, Maintenance Grounds, Management - Full Time, Management - Off Site, Playground, Pool, Spa/Hot Tub, Tennis Court(s)
- Services included: Maintenance Grounds
- HOA fee: $100 monthly
- HOA name: Towers Mgmt Group
- HOA phone: 321-733-3382
Location
- Region: Melbourne
Financial & listing details
- Price per square foot: $258/sqft
- Tax assessed value: $216,470
- Annual tax amount: $3,059
- Date on market: 9/18/2026
- Listing terms: Cash,Conventional,FHA,VA Loan
Estimated market value
$252,500
$240,000 - $265,000
$1,630/mo
Price history
| Date | Event | Price |
|---|---|---|
| 9/18/2026 | Listed for sale | $259,900-5.7%$258/sqft |
Source: Space Coast AOR #1071129 Report a problem | ||
| 9/5/2026 | Listing removed | $275,500$273/sqft |
Source: Space Coast AOR #1071129 Report a problem | ||
| 3/5/2026 | Listed for sale | $275,500-3.3%$273/sqft |
Source: Space Coast AOR #1071129 Report a problem | ||
| 11/17/2023 | Sold | $285,000$283/sqft |
Source: Space Coast AOR #974191 Report a problem | ||
| 9/25/2023 | Contingent | $285,000$283/sqft |
Source: Space Coast AOR #974191 Report a problem | ||
| 9/12/2023 | Listed for sale | $285,000$283/sqft |
Source: Space Coast AOR #974191 Report a problem | ||
| 9/7/2023 | Contingent | $285,000$283/sqft |
Source: Space Coast AOR #974191 Report a problem | ||
| 9/2/2023 | Listed for sale | $285,000+63.8%$283/sqft |
Source: Space Coast AOR #974191 Report a problem | ||
| 8/30/2018 | Sold | $174,000-0.5%$173/sqft |
Source: Space Coast AOR #820736 Report a problem | ||
| 8/3/2018 | Pending sale | $174,900$174/sqft |
Source: The K Company Realty, LLC #820736 Report a problem | ||
| 8/2/2018 | Listed for sale | $174,900+59%$174/sqft |
Source: The K Company Realty, LLC #820736 Report a problem | ||
| 2/4/2009 | Sold | $110,000$109/sqft |
Source: Public Record Report a problem | ||
Public tax history
| Year | Property taxes | Tax assessment |
|---|---|---|
| 2025 | $3,921 +1.9% | $216,470 -0.7% |
| 2024 | $3,849 +1.7% | $217,990 +2.9% |
| 2023 | $3,786 +23.7% | $211,820 +13.7% |
| 2022 | $3,060 +8% | $186,320 +21.9% |
| 2021 | $2,832 +7% | $152,810 +7.8% |
| 2020 | $2,648 -3.6% | $141,770 0% |
| 2019 | $2,748 | $141,800 +13% |
| 2018 | $2,748 +10.3% | $125,460 +4.5% |
| 2017 | $2,490 +4.8% | $120,090 +15.5% |
| 2016 | $2,377 +5.6% | $104,010 +9.5% |
| 2015 | $2,251 +15.6% | $94,970 +8.5% |
| 2014 | $1,947 | $87,510 +9.3% |
| 2013 | -- | $80,080 -8% |
| 2012 | $1,867 +11.5% | $87,030 +14.5% |
| 2011 | $1,675 +1.9% | $76,030 -7.7% |
| 2010 | $1,644 +169.5% | $82,360 +149.6% |
| 2009 | $610 -11.8% | $33,000 -14.3% |
| 2008 | $692 -2.8% | $38,500 -3.8% |
| 2007 | $712 | $40,000 |
Find assessor info on the county website
Monthly payment
Est. payment
Payment breakdown
Explore the cost of this home by adjusting the details. Changes won't be saved.Climate risks
Neighborhood: 32901
Nearby schools
Schools provided by the listing agent
- Elementary: Riviera
- Middle: Stone
- High: Palm Bay
Source: Space Coast AOR. This data may not be complete. We recommend contacting the local school district to confirm school assignments for this home.
- $267,8003 bd2 ba1.2k sqft1265 Luminary Cir APT 106, Melbourne, FL 32901Off Market
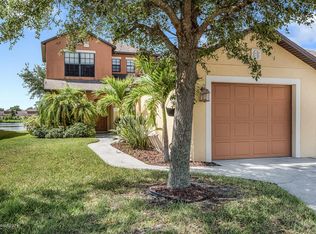
- $241,2002 bd2 ba1k sqft1265 Luminary Cir APT 103, Melbourne, FL 32901Off Market
- $270,0003 bd2 ba1.2k sqft1265 Luminary Cir APT 104, Melbourne, FL 32901Sold
- $244,4002 bd2 ba1k sqft1265 Luminary Cir APT 101, Melbourne, FL 32901Off Market
Similar homes
- $249,9002 bd2 ba1k sqft4037 Bayberry Dr, Melbourne, FL 32901For Sale
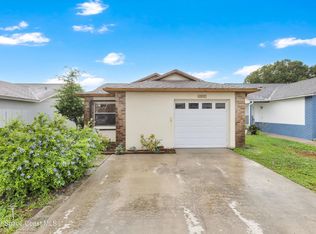 MLS ID #1087873, Challanne Alexandra Hill-Gee. Space Coast AOR
 - $278,0002 bd2 ba1.1k sqft910 Cross Lake Dr, Melbourne, FL 32901For Sale
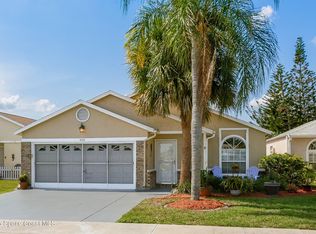 MLS ID #1085252, David Cable. Space Coast AOR
 - $247,8503 bd2 ba1.1k sqft4006 Dewberry Cir, Melbourne, FL 32901For Sale
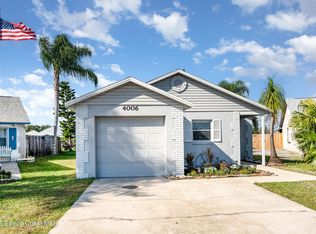 MLS ID #1064150, Generosa R Cawley. Space Coast AOR
 - $248,9003 bd2 ba1.4k sqft1020 Venetian Dr Unit 102, Melbourne, FL 32904For Sale
 MLS ID #1088366, Kevin McCulty. Space Coast AOR
