Skip main navigation
Sold for $880,000
  • $880,000

    43478 Charitable St, Ashburn, VA 20148

    4beds
    3,467sqft
    Townhouse
    Built in 2019
    1,742 Square Feet Lot
    $921,700 Zestimate®
    $254/sqft
    $4,320 Estimated rent

    Home value

    $921,700

    $876,000 - $968,000

    $4,320/mo

    Zestimate® history
    Loading
    Loading...

    Owner options

    List your home for rent

    $4,320/mo

    Rent Zestimate®

    Find your next renter with Zillow Rental Manager. Plus, with online applications, you can quickly screen prospective tenants – for free.

    Learn more

    $4,320/mo

    Rent Zestimate®

    Refinance and save

    $5,426/mo

    Est. payment

    Refinancing to a lower rate could help reduce your monthly payments and save thousands over the life of the loan.

    See today's rates

    $5,426/mo

    Est. payment

    Explore your selling options

    Work with a Zillow partner agent

    Leverage their expertise and Zillow's premium Showcase listings to get your home seen by more buyers.

    Get started

    List with your own agent

    Get your home in front of millions of buyers by listing it on Zillow.

    Learn how to do it

    Sell it yourself

    Take full control of how buyers see your home on Zillow by listing For Sale by Owner (FSBO).

    List your home

    What's special

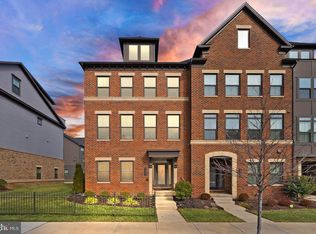
    Welcome home to Westmore at Moorefield. This is a rare opportunity to own a truly modern townhouse located less than 1 mile from the Ashburn Metrorail Station and minutes from the Dulles Toll Rd. This 2019 build looks and feels like a model home. Enter the foyer on the upgraded tile opening to the entry-level recreation room. This level has its half bath with a large vanity, square sink, and granite countertop. Once on the second level, you will experience an open floor plan with lots of light from the oversized windows. This well-laid-out gourmet kitchen is equipped with quartz countertops, stainless appliances, and a large island great for entertaining. On each end of the kitchen is a large dining room and living room with a fireplace opening to a covered balcony. The lighting on this floor is impressive in style and modern simplicity. Lighting includes large glass pendant lights over the kitchen island, a living room chandelier, and recessed lights. On the bedroom level is the primary suite with room for a king-sized bed, two large closets, and a modern ceiling fan. The primary on-suite bathroom has a soaking tub, shower with frameless surrounds, shower bench, and large double vanity. The 3rd level has two additional bedrooms and an upgraded bathroom with tile, double vanity, and granite countertops. This level has large windows with lots of light and rooms are large enough for larger bed sizes. On the 4th level, you’ll find a family room with a roof for a large couch. The 4th level bedroom is large with a sitting area. The 4th level space is complete with a jack and jill entry full bathroom that is upgraded with tile and granite countertops. This level has one more area that makes this townhouse great for relaxing and entertaining. The large 4th-level rooftop terrace is large enough for guests and a grill/BBQ. This amazing property will open this Saturday and Sunday from 1-4.

    Zillow last checked:

    Listing updated:

    Listed by:

    Jeffery B Shumaker 703-606-0628,

    Curatus Realty,

    Co-Listing Agent: Tammy S Son 571-236-1911,

    Curatus Realty

    Bought with:

    Saliq Khawar, 00225207311

    Pearson Smith Realty, LLC

    Source: Bright MLS,MLS#: VALO2068166MLS Logo

    Facts & features

    Interior

    Bedrooms & bathrooms
    • Bedrooms: 4
    • Bathrooms: 5
    • Full bathrooms: 3
    • 1/2 bathrooms: 2
    • Main level bathrooms: 1
    Basement
    • Area: 0
    Heating
    • Forced Air, Natural Gas
    Cooling
    • Central Air, Electric
    Appliances
    • Included: Microwave, Cooktop, Dishwasher, Disposal, Exhaust Fan, Oven, Range Hood, Refrigerator, Stainless Steel Appliance(s), Tankless Water Heater, Gas Water Heater
    • Laundry: Upper Level, Washer/Dryer Hookups Only
    Features
    • 9'+ Ceilings, Dry Wall, High Ceilings
    • Flooring: Carpet, Ceramic Tile, Engineered Wood, Wood
    • Doors: Insulated, Sliding Glass
    • Windows: Double Hung, Double Pane Windows
    • Has basement: No
    • Number of fireplaces: 1
    • Fireplace features: Gas/Propane
    Interior area
    • Total structure area: 3,467
    • Total interior livable area: 3,467 sqft
    • Finished area above ground: 3,467
    • Finished area below ground: 0

    Property

    Parking
    • Total spaces: 2
    • Parking features: Garage Faces Rear, Asphalt, Attached
    • Attached garage spaces: 2
    • Has uncovered spaces: Yes
    Accessibility
    • Accessibility features: None
    Features
    • Levels: Four
    • Stories: 4
    • Patio & porch: Terrace
    • Exterior features: Sidewalks, Street Lights, Play Area, Play Equipment
    • Pool features: Community
    • Has view: Yes
    • View description: Street
    Lot
    • Size: 1,742 sqft
    Details
    • Additional structures: Above Grade, Below Grade
    • Parcel number: 120196656000
    • Zoning: PDTRC
    • Zoning description: Plan Dev - Transit Center
    • Special conditions: Standard

    Construction

    Type & style
    • Home type: Townhouse
    • Architectural style: Contemporary
    • Property subtype: Townhouse
    Materials
    • Masonry, Asphalt, Batts Insulation, Brick
    • Foundation: Slab
    • Roof: Architectural Shingle
    Condition
    • Excellent
    • New construction: No
    • Year built: 2019
    Details
    • Builder model: Ballston Loft

    Utilities & green energy

    • Sewer: Public Sewer
    • Water: Public
    • Utilities for property: Natural Gas Available, Electricity Available

    Community & neighborhood

    Location
    • Region: Ashburn
    • Subdivision: Westmoore At Moorefield

    HOA & financial

    HOA
    • Has HOA: Yes
    • HOA fee: $170 monthly
    • Amenities included: Clubhouse, Common Grounds, Fitness Center
    • Services included: Common Area Maintenance, Maintenance Grounds, Recreation Facility, Pool(s), Road Maintenance, Snow Removal
    • Association name: WESTMOORE

    Other

    Other facts
    • Listing agreement: Exclusive Right To Sell
    • Listing terms: Cash,Conventional,FHA,FNMA,VA Loan
    • Ownership: Fee Simple

    Price history

    DateEventPrice
    6/27/2024Listing removed--
    Source: Bright MLS #VALO2073950 Report a problem
    6/22/2024Listed for rent$4,000$1/sqft
    Source: Bright MLS #VALO2073950 Report a problem
    5/3/2024Sold$880,000-1.1%$254/sqft
    Source: Bright MLS #VALO2068166 Report a problem
    4/11/2024Pending sale$889,900$257/sqft
    Source: Bright MLS #VALO2068166 Report a problem
    4/5/2024Listed for sale$889,900+25.2%$257/sqft
    Source: Bright MLS #VALO2068166 Report a problem
    8/29/2019Sold$710,644$205/sqft
    Source: Public Record Report a problem

    Public tax history

    YearProperty taxesTax assessment
    2025$8,644 +0.6%$860,070 +6.6%
    2024$8,594 +29.4%$806,930 +6.3%
    2023$6,641 -21%$758,940 -1.6%
    2022$8,407 +2.7%$771,300 +11.2%
    2021$8,187 -0.9%$693,840 +3.8%
    2020$8,258 $668,640 +203.9%
    2019$8,258 +280.5%$220,000 +10%
    2018$2,170 $200,000

    Find assessor info on the county website

    Neighborhood: Moorefield

    Nearby schools

    GreatSchools rating
    Schools provided by the listing agent
    • Elementary: Moorefield Station
    • Middle: Stone Hill
    • High: Rock Ridge
    • District: Loudoun County Public Schools

    Source: Bright MLS. This data may not be complete. We recommend contacting the local school district to confirm school assignments for this home.

    Get a cash offer in 3 minutes
    Find out how much your home could sell for in as little as 3 minutes with a no-obligation cash offer.
    Estimated market value
    $921,700
    Get a cash offer in 3 minutes
    Find out how much your home could sell for in as little as 3 minutes with a no-obligation cash offer.
    Estimated market value
    $921,700