Fully Remodeled + Casita Guest House by Minimal Living Concepts. Main home is a single-level 1,989 SF split-floor-plan with 3 bed / 2 bath, while the Casita adds 495 SF, serving as a 4th bed and 3rd bath totaling 2,484 SF. The house is fully remodeled with vaulted ceilings, central fireplace, open kitchen with island, dining buffet, and more. The custom-designed primary suite has a large walk-in closet and shower, double sinks, and linen closet. The Casita will blow you away with its design, finishes, and unlimited potential uses like an in-law suite, home office, gym, and pool room. How would you use it? The backyard is wrapped in travertine with a pebbled pool, a 22'x8' Tuff Shed, and RV gate. Near the hottest new spot in the valley, PV Mall, with luxury dining, shopping, and lifestyle
Sold for $950,000
Street View
$950,000
4348 E SHEENA Drive, Phoenix, AZ 85032
4beds
3baths
2,484sqft
Single Family Residence
Built in 1979
10,219 Square Feet Lot
$941,200 Zestimate®
$382/sqft
$3,695 Estimated rent
Home value
$941,200
$856,000 - $1.04M
$3,695/mo
Zestimate® history
Owner options
List your home for rent
$3,695/mo
Rent Zestimate®
Find your next renter with Zillow Rental Manager. Plus, with online applications, you can quickly screen prospective tenants – for free.
$3,695/mo
Rent Zestimate®
Refinance and save
$5,484/mo
Est. payment
Refinancing to a lower rate could help reduce your monthly payments and save thousands over the life of the loan.
$5,484/mo
Est. payment
Explore your selling options
Work with a Zillow partner agent
Leverage their expertise and Zillow's premium Showcase listings to get your home seen by more buyers.
Get startedList with your own agent
Get your home in front of millions of buyers by listing it on Zillow.
Learn how to do itSell it yourself
Take full control of how buyers see your home on Zillow by listing For Sale by Owner (FSBO).
List your homeWhat's special
Pebbled poolCentral fireplaceRv gateOpen kitchen with islandDining buffetCustom-designed primary suiteLarge walk-in closet
Zillow last checked:
Listing updated:
Listed by:
Bryce Schotz 602-463-8564,
Compass
Bought with:
Jamie Stewart, SA691030000
eXp Realty
Jeffrey M Sibbach, SA536153000
eXp Realty
Source: ARMLS,MLS#: 6895913
Facts & features
Interior
Bedrooms & bathrooms
- Bedrooms: 4
- Bathrooms: 3
Heating
- Electric
Cooling
- Central Air, Ceiling Fan(s), Programmable Thmstat
Features
- High Speed Internet, Double Vanity, Breakfast Bar, No Interior Steps, Vaulted Ceiling(s), Kitchen Island, Pantry, 3/4 Bath Master Bdrm
- Flooring: Tile
- Windows: Double Pane Windows
- Has basement: No
- Has fireplace: Yes
- Fireplace features: Double Sided
Interior area
- Total structure area: 2,484
- Total interior livable area: 2,484 sqft
Property
Parking
- Total spaces: 5
- Parking features: RV Gate
- Garage spaces: 2
- Uncovered spaces: 3
Features
- Stories: 1
- Patio & porch: Covered, Patio
- Exterior features: Storage
- Has private pool: Yes
- Pool features: Diving Pool, Fenced
- Spa features: None
- Fencing: Block
Lot
- Size: 10,219 Square Feet
- Features: Gravel/Stone Front, Synthetic Grass Frnt, Synthetic Grass Back
Details
- Additional structures: Guest House
- Parcel number: 21572335
Construction
Type & style
- Home type: SingleFamily
- Property subtype: Single Family Residence
Materials
- Stucco, Painted, Block
- Roof: Tile,Foam
Condition
- Year built: 1979
Utilities & green energy
- Sewer: Public Sewer
- Water: City Water
Community & HOA
Community
- Subdivision: SHADOWRIDGE 3
HOA
- Has HOA: No
- Services included: No Fees
Location
- Region: Phoenix
Financial & listing details
- Price per square foot: $382/sqft
- Tax assessed value: $585,500
- Annual tax amount: $2,869
- Date on market: 11/23/2025
- Cumulative days on market: 3 days
- Listing terms: Cash,Conventional,FHA,VA Loan
- Ownership: Fee Simple
Price history
| Date | Event | Price |
|---|---|---|
| 8/22/2025 | Sold | $950,000+1.1%$382/sqft |
Source:  ARMLS #6895913 Report a problem ARMLS #6895913 Report a problem | ||
| 7/26/2025 | Pending sale | $939,900$378/sqft |
Source: ARMLS #6895913 Report a problem | ||
| 7/22/2025 | Listed for sale | $939,900+60.7%$378/sqft |
Source: ARMLS #6895913 Report a problem | ||
| 3/7/2025 | Sold | $585,000-10%$236/sqft |
Source: ARMLS #6802445 Report a problem | ||
| 2/25/2025 | Pending sale | $649,900$262/sqft |
Source: ARMLS #6802445 Report a problem | ||
| 1/10/2025 | Listed for sale | $649,900+114%$262/sqft |
Source: ARMLS #6802445 Report a problem | ||
| 6/20/2013 | Sold | $303,700+24%$122/sqft |
Source: Public Record Report a problem | ||
| 9/12/2003 | Sold | $245,000+87%$99/sqft |
Source: Public Record Report a problem | ||
| 4/20/1995 | Sold | $131,000+4.8%$53/sqft |
Source: Public Record Report a problem | ||
| 7/19/1994 | Sold | $125,000$50/sqft |
Source: Public Record Report a problem | ||
Public tax history
| Year | Property taxes | Tax assessment |
|---|---|---|
| 2025 | $3,413 +21.5% | $58,550 +0.3% |
| 2024 | $2,810 +2.3% | $58,370 +89.3% |
| 2023 | $2,748 -1.1% | $30,841 -15.3% |
| 2022 | $2,777 +1.9% | $36,410 +11.5% |
| 2021 | $2,726 -0.4% | $32,650 +5.8% |
| 2020 | $2,739 +3.8% | $30,850 +4.3% |
| 2019 | $2,639 | $29,580 +6.1% |
| 2018 | $2,639 +4.7% | $27,880 +4.8% |
| 2017 | $2,520 +9.5% | $26,600 +4.9% |
| 2016 | $2,301 +7.4% | $25,360 +3% |
| 2015 | $2,142 | $24,620 +23.8% |
| 2014 | -- | $19,880 +7.2% |
| 2013 | -- | $18,550 |
| 2012 | -- | $18,550 -10% |
| 2011 | -- | $20,620 -12.1% |
| 2010 | -- | $23,470 -23.3% |
| 2009 | -- | $30,600 -6.7% |
| 2008 | -- | $32,800 +12.5% |
| 2007 | -- | $29,150 +58% |
| 2006 | -- | $18,450 |
| 2005 | -- | $18,450 +12.2% |
| 2004 | -- | $16,450 |
| 2003 | -- | $16,450 +19.2% |
| 2002 | -- | $13,800 |
Find assessor info on the county website
Neighborhood: Paradise Valley
Nearby homes
- $661,900-- bd2 ba2k sqft4340 E Sheena Dr, Phoenix, AZ 85032Off Market
- $599,900-- bd2 ba1.9k sqft4356 E Sheena Dr, Phoenix, AZ 85032Off Market
- $715,0003 bd2 ba1.9k sqft4349 E Redfield Rd, Phoenix, AZ 85032Sold
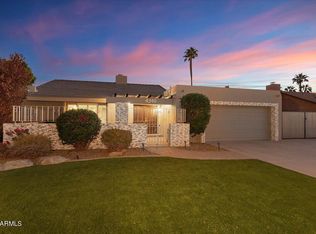
- $797,2004 bd2 ba2k sqft4357 E Redfield Rd, Phoenix, AZ 85032Off Market

- $613,0003 bd2 ba1.8k sqft4349 E Sheena Dr, Phoenix, AZ 85032Sold
- $734,400-- bd2 ba2.3k sqft4332 E Sheena Dr, Phoenix, AZ 85032Off Market
- $743,0004 bd2 ba2k sqft4364 E Sheena Dr, Phoenix, AZ 85032Sold
- $663,400-- bd2 ba1.8k sqft4341 E Redfield Rd, Phoenix, AZ 85032Off Market
Nearby schools
GreatSchools rating
- 4/10Indian Bend Elementary SchoolGrades: PK-6Distance: 0.9 mi
- 6/10Sunrise Middle SchoolGrades: 5-8Distance: 1 mi
- 8/10Paradise Valley High SchoolGrades: 7-12Distance: 2 mi
Schools provided by the listing agent
- Elementary: Indian Bend Elementary School
- Middle: Sunrise Middle School
- High: Paradise Valley High School
- District: Paradise Valley Unified District
Source: ARMLS. This data may not be complete. We recommend contacting the local school district to confirm school assignments for this home.
Get a cash offer in 3 minutes
Find out how much your home could sell for in as little as 3 minutes with a no-obligation cash offer.
Estimated market value
$941,200
Get a cash offer in 3 minutes
Find out how much your home could sell for in as little as 3 minutes with a no-obligation cash offer.
Estimated market value
$941,200
- Arizona
- Maricopa County
- Phoenix
- 85032
- Paradise Valley
- 4348 E SHEENA Drive
Nearby cities
Nearby neighborhoods
Nearby zip codes
Other Phoenix Topics
