Welcome to this rare North Phoenix find where pride of ownership and outdoor living truly shine. Just a short distance to the new PV Mall reImagined, this inviting 4-bedroom home offers a 2-car garage, a private courtyard, and—best of all—a serene backyard retreat designed for relaxation and entertaining. Step outside and discover your own personal escape. A spacious covered patio provides the perfect spot for morning coffee, outdoor dining, or hosting gatherings year-round. Just beyond, a sparkling pool invites you to unwind and stay cool on warm Arizona days, all surrounded by mature landscaping that adds shade, privacy, and a tranquil atmosphere. Whether you're barbecuing with friends or enjoying a quiet evening under the desert sky, this backyard is one you'll love coming home to. Inside, the home continues to impress with a warm and welcoming layout. Tile flooring, plantation shutters, and ceiling fans flow throughout the living and dining areas. The bright family room centers around a charming beehive fireplace, creating a cozy place to relax. The well-appointed kitchen features recessed lighting, stainless steel appliances, mosaic tile backsplash, and a peninsula with a breakfast bar.
The spacious primary suite offers direct access to the backyardmaking that refreshing morning dip in the pool effortless. You'll also enjoy an ensuite with dual sinks, a garden tub, and a walk-in closet. Additional bedrooms provide flexibility for guests, work, or hobbies.
Combining indoor comfort with an exceptional outdoor lifestyle, this home is a standout in the neighborhood. Don't miss your chance to own this backyard oasis!
Sold for $743,000
$743,000
4364 E SHEENA Drive, Phoenix, AZ 85032
4beds
2,071sqft
Single Family Residence
Built in 1979
10,187 Square Feet Lot
$742,800 Zestimate®
$359/sqft
$3,393 Estimated rent
Home value
$742,800
$683,000 - $810,000
$3,393/mo
Zestimate® history
Owner options
List your home for rent
$3,393/mo
Rent Zestimate®
Find your next renter with Zillow Rental Manager. Plus, with online applications, you can quickly screen prospective tenants – for free.
$3,393/mo
Rent Zestimate®
Refinance and save
$4,289/mo
Est. payment
Refinancing to a lower rate could help reduce your monthly payments and save thousands over the life of the loan.
$4,289/mo
Est. payment
Explore your selling options
Work with a Zillow partner agent
Leverage their expertise and Zillow's premium Showcase listings to get your home seen by more buyers.
Get startedList with your own agent
Get your home in front of millions of buyers by listing it on Zillow.
Learn how to do itSell it yourself
Take full control of how buyers see your home on Zillow by listing For Sale by Owner (FSBO).
List your homeWhat's special
Sparkling poolCharming beehive fireplaceWarm and welcoming layoutWell-appointed kitchenPrivate courtyardRecessed lightingMosaic tile backsplash
Zillow last checked:
Listing updated:
Listed by:
Kathy Rios kathy@kathyrios.com,
Russ Lyon Sotheby's International Realty
Bought with:
Michael Hoffman, SA678258000
HomeSmart
Jessica Lynn Driscoll Hoffman, SA653089000
HomeSmart
Source: ARMLS,MLS#: 6957137
Facts & features
Interior
Bedrooms & bathrooms
- Bedrooms: 4
- Bathrooms: 2
- Full bathrooms: 2
Heating
- Electric
Cooling
- Central Air, Ceiling Fan(s), Programmable Thmstat
Appliances
- Included: Dryer, Washer, Refrigerator, Built-in Microwave, Dishwasher, Disposal, Electric Range
- Laundry: Inside
Features
- Non-laminate Counter, High Speed Internet, Granite Counters, Double Vanity, Master Downstairs, Eat-in Kitchen, Breakfast Bar, Pantry, Full Bth Master Bdrm, Separate Shwr & Tub
- Flooring: Laminate, Tile
- Windows: Screens
- Has basement: No
- Number of fireplaces: 1
- Fireplace features: Wood Burning, Family Room
Interior area
- Total structure area: 2,071
- Total interior livable area: 2,071 sqft
Property
Parking
- Total spaces: 4
- Parking features: Attached, RV Gate, Garage Door Opener, Direct Access, Attch'd Gar Cabinets
- Attached garage spaces: 2
- Uncovered spaces: 2
Features
- Stories: 1
- Patio & porch: Covered, Patio
- Exterior features: Private Yard, Storage
- Has private pool: Yes
- Pool features: Variable Speed Pump, Outdoor Pool, Play Pool
- Spa features: None
- Fencing: Back Yard,Block
- Has view: Yes
- View description: Mountain(s)
Lot
- Size: 10,187 Square Feet
- Features: North/South Exposure, Sprinklers In Rear, Sprinklers In Front, Gravel/Stone Front, Gravel/Stone Back, Grass Back, Auto Timer H2O Front, Auto Timer H2O Back
Details
- Parcel number: 21572337
Construction
Type & style
- Home type: SingleFamily
- Architectural style: Ranch
- Property subtype: Single Family Residence
Materials
- Stucco, Painted, Block
- Roof: Composition
Condition
- Year built: 1979
Details
- Builder name: Cavalier
Utilities & green energy
- Sewer: Public Sewer
- Water: City Water
Community & HOA
Community
- Security: Security System Owned
- Subdivision: SHADOWRIDGE 3
HOA
- Has HOA: No
- Services included: No Fees
Location
- Region: Phoenix
Financial & listing details
- Price per square foot: $359/sqft
- Tax assessed value: $524,300
- Annual tax amount: $2,860
- Date on market: 12/26/2025
- Cumulative days on market: 73 days
- Listing terms: Cash,Conventional,FHA,VA Loan
- Ownership: Fee Simple
Price history
| Date | Event | Price |
|---|---|---|
| 3/19/2026 | Sold | $743,000-0.9%$359/sqft |
Source:  ARMLS #6957137 Report a problem ARMLS #6957137 Report a problem | ||
| 3/9/2026 | Pending sale | $750,000$362/sqft |
Source: ARMLS #6957137 Report a problem | ||
| 2/10/2026 | Price change | $750,000-2%$362/sqft |
Source: ARMLS #6957137 Report a problem | ||
| 1/16/2026 | Price change | $765,000-1.3%$369/sqft |
Source: ARMLS #6957137 Report a problem | ||
| 12/26/2025 | Listed for sale | $774,900+171.9%$374/sqft |
Source: ARMLS #6957137 Report a problem | ||
| 12/10/2010 | Listing removed | $285,000+1.8%$138/sqft |
Source: Realty Executives #4316571 Report a problem | ||
| 7/27/2010 | Sold | $280,000-1.8%$135/sqft |
Source: ARMLS #4411842 Report a problem | ||
| 6/24/2010 | Price change | $285,000-10%$138/sqft |
Source: Realty Executives #4411842 Report a problem | ||
| 6/18/2010 | Price change | $316,500-0.3%$153/sqft |
Source: Realty Executives #4316571 Report a problem | ||
| 5/23/2010 | Price change | $317,500-0.2%$153/sqft |
Source: Realty Executives #4316571 Report a problem | ||
| 4/13/2010 | Price change | $318,000-0.3%$154/sqft |
Source: Realty Executives #4316571 Report a problem | ||
| 3/25/2010 | Price change | $319,000-1.8%$154/sqft |
Source: Realty Executives #4316571 Report a problem | ||
| 3/6/2010 | Price change | $324,900-1.5%$157/sqft |
Source: Realty Executives #4316571 Report a problem | ||
| 2/5/2010 | Price change | $329,900-1.5%$159/sqft |
Source: Realty Executives #4316571 Report a problem | ||
| 1/10/2010 | Listed for sale | $335,000+8.1%$162/sqft |
Source: Realty Executives #4316571 Report a problem | ||
| 10/16/2009 | Sold | $310,000-2.8%$150/sqft |
Source: Public Record Report a problem | ||
| 8/8/2009 | Listed for sale | $319,000+160.4%$154/sqft |
Source: Russ Lyon Sotheby's International Realty #4232449 Report a problem | ||
| 9/28/1994 | Sold | $122,500$59/sqft |
Source: Public Record Report a problem | ||
Public tax history
| Year | Property taxes | Tax assessment |
|---|---|---|
| 2025 | $2,800 +2.6% | $52,430 -7.2% |
| 2024 | $2,729 +2.3% | $56,520 +88.7% |
| 2023 | $2,669 -1.1% | $29,956 -15.3% |
| 2022 | $2,698 +1.9% | $35,370 +11.9% |
| 2021 | $2,648 -0.4% | $31,600 +6% |
| 2020 | $2,660 +3.8% | $29,820 +3.9% |
| 2019 | $2,563 | $28,700 +6.4% |
| 2018 | $2,563 +4.7% | $26,980 +4.3% |
| 2017 | $2,448 +9.5% | $25,860 +5% |
| 2016 | $2,235 +7.4% | $24,620 +3.1% |
| 2015 | $2,080 | $23,880 +23.7% |
| 2014 | -- | $19,310 +6.7% |
| 2013 | -- | $18,100 |
| 2012 | -- | $18,100 -10.3% |
| 2011 | -- | $20,170 -12.2% |
| 2010 | -- | $22,970 -23.2% |
| 2009 | -- | $29,910 -6.5% |
| 2008 | -- | $32,000 +12.7% |
| 2007 | -- | $28,400 +58.2% |
| 2006 | -- | $17,950 |
| 2005 | -- | $17,950 +13.2% |
| 2004 | -- | $15,850 |
| 2003 | -- | $15,850 +19.2% |
| 2002 | -- | $13,300 |
Find assessor info on the county website
Neighborhood: Paradise Valley
Nearby homes
- $599,900-- bd2 ba1.9k sqft4356 E Sheena Dr, Phoenix, AZ 85032Off Market
- $635,200-- bd2 ba1.8k sqft4370 E Sheena Dr, Phoenix, AZ 85032Off Market
- $711,2003 bd2 ba1.9k sqft4365 E Redfield Rd, Phoenix, AZ 85032Off Market
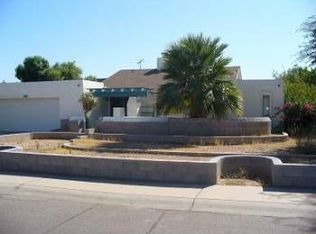
- $718,9004 bd2 ba2k sqft4373 E Redfield Rd, Phoenix, AZ 85032Off Market
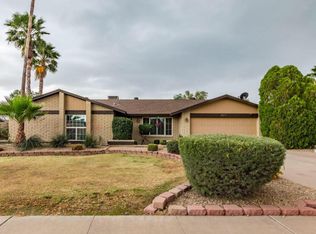
- $684,1004 bd2 ba1.9k sqft4365 E Sheena Dr, Phoenix, AZ 85032Off Market
- $794,1004 bd2 ba2k sqft4357 E Redfield Rd, Phoenix, AZ 85032Off Market
- $638,2004 bd2 ba1.9k sqft4380 E Sheena Dr, Phoenix, AZ 85032Off Market
- $950,0004 bd3 ba2.4k sqft4348 E Sheena Dr, Phoenix, AZ 85032Sold
Nearby schools
GreatSchools rating
- 4/10Indian Bend Elementary SchoolGrades: PK-6Distance: 0.9 mi
- 6/10Sunrise Middle SchoolGrades: 5-8Distance: 1 mi
- 8/10Paradise Valley High SchoolGrades: 7-12Distance: 2.1 mi
Schools provided by the listing agent
- Elementary: Indian Bend Elementary School
- Middle: Indian Bend Elementary School
- High: Paradise Valley High School
- District: Paradise Valley Unified District
Source: ARMLS. This data may not be complete. We recommend contacting the local school district to confirm school assignments for this home.
Get a cash offer in 3 minutes
Find out how much your home could sell for in as little as 3 minutes with a no-obligation cash offer.
Estimated market value
$742,800
Get a cash offer in 3 minutes
Find out how much your home could sell for in as little as 3 minutes with a no-obligation cash offer.
Estimated market value
$742,800
- Arizona
- Maricopa County
- Phoenix
- 85032
- Paradise Valley
- 4364 E SHEENA Drive
Nearby cities
Nearby neighborhoods
Nearby zip codes
Other Phoenix Topics
