**Seller is Motivated and considering all offers. This property is priced well BELOW market value**
Situated conveniently in the center of Dallas Fort Worth, this CB Jeni home, the preeminent townhome builder in the Metroplex, provides a unique opportunity as a corner residence located directly across from the community greenbelt.
As you pull up, the modern design with stormy grey painted brick and black framed picture windows are complimented by design aesthetics to appeal to the most discernible of eyes.
Through the five-lite contemporary front door, sits the main living space with clear sight lines throughout the main level. Sit back and relax in the living room as you enjoy the state of the art sound system, or step into the kitchen, complete with large slab cut island, to prep a quick snack or host holidays with friends and family. Luxury Vinyl Plank floors cover the expanse of the main level and provide the perfect combination of design and durability. Since this a corner lot residence, an abundance of light pours in through the windows on three sides, creating an atmosphere that is warm and inviting.
The second level was strategically designed with a loft space and game room serving as the centerpiece, which is flanked by the primary suite to one side, and two secondary beds and a full bath on the opposite side. The primary suite has walls of windows to invite natural light and the primary bath provides dual sinks, an oversized shower, and large walk in closet.
The oversized two car garage comes complete with a Tesla charging station. Seller will leave all televisions shown in photos, as well as the kitchen refrigerator and upstairs washer dryer.
This like new home lives even better than it looks and is move in ready!
Pending
Price cut: $9.1K (7/28)
$349,900
4348 James St, North Richland Hills, TX 76180
3beds
1,994sqft
Single Family Residence
Built in 2025
2,700 Square Feet Lot
$348,100 Zestimate®
$175/sqft
$183/mo HOA
What's special
Black framed picture windowsLarge walk in closetOversized shower
- 31 days |
- 1,437 |
- 104 |
Likely to sell faster than
Zillow last checked:
Listing updated:
Listed by:
Ryan Wilson 0664508 817-475-5064,
Compass RE Texas, LLC 682-226-6938
Source: NTREIS,MLS#: 21335939
Facts & features
Interior
Bedrooms & bathrooms
- Bedrooms: 3
- Bathrooms: 3
- Full bathrooms: 2
- 1/2 bathrooms: 1
Primary bedroom
- Features: Ceiling Fan(s), En Suite Bathroom, Separate Shower, Walk-In Closet(s)
- Level: Second
- Dimensions: 20 x 14
Bedroom
- Level: Second
- Dimensions: 12 x 11
Bedroom
- Level: Second
- Dimensions: 11 x 9
Dining room
- Level: First
- Dimensions: 18 x 11
Game room
- Level: Second
- Dimensions: 18 x 13
Half bath
- Level: First
- Dimensions: 5 x 5
Kitchen
- Features: Breakfast Bar, Built-in Features, Eat-in Kitchen, Kitchen Island, Pantry, Solid Surface Counters
- Level: First
- Dimensions: 15 x 10
Laundry
- Features: Built-in Features, Linen Closet, Stone Counters
- Level: First
- Dimensions: 6 x 6
Living room
- Features: Ceiling Fan(s), Fireplace
- Level: First
- Dimensions: 14 x 15
Heating
- Central, Fireplace(s), Natural Gas, Zoned
Cooling
- Attic Fan, Central Air, Ceiling Fan(s), Electric, Zoned
Appliances
- Included: Some Gas Appliances, Dishwasher, Electric Oven, Gas Cooktop, Disposal, Gas Water Heater, Microwave, Plumbed For Gas, Vented Exhaust Fan
- Laundry: Washer Hookup, Dryer Hookup, ElectricDryer Hookup, Laundry in Utility Room
Features
- Built-in Features, Decorative/Designer Lighting Fixtures, Eat-in Kitchen, High Speed Internet, Kitchen Island, Open Floorplan, Pantry, Cable TV, Walk-In Closet(s), Wired for Sound
- Flooring: Carpet, Luxury Vinyl Plank
- Windows: Window Coverings
- Has basement: No
- Has fireplace: No
Interior area
- Total interior livable area: 1,994 sqft
Video & virtual tour
Property
Parking
- Total spaces: 2
- Parking features: Concrete, Covered, Direct Access, Door-Single, Driveway, Enclosed, Electric Vehicle Charging Station(s), Garage, Garage Door Opener, Inside Entrance, Kitchen Level, Garage Faces Rear
- Attached garage spaces: 2
Features
- Levels: Two
- Stories: 2
- Patio & porch: Covered
- Exterior features: Rain Gutters
- Pool features: None, Community
- Fencing: None
- Has view: Yes
- View description: Park/Greenbelt
Lot
- Size: 2,700 Square Feet
- Features: Corner Lot, Backs to Greenbelt/Park, Interior Lot, Landscaped, Level, Subdivision, Sprinkler System
- Residential vegetation: Grassed
Details
- Parcel number: 42851988
Construction
Type & style
- Home type: SingleFamily
- Architectural style: Contemporary/Modern,Traditional
- Property subtype: Single Family Residence
- Attached to another structure: Yes
Materials
- Brick
- Foundation: Slab
- Roof: Composition
Condition
- Year built: 2025
Utilities & green energy
- Sewer: Public Sewer
- Water: Public
- Utilities for property: Electricity Connected, Natural Gas Available, Sewer Available, Separate Meters, Underground Utilities, Water Available, Cable Available
Community & HOA
Community
- Features: Clubhouse, Fitness Center, Pool, Trails/Paths, Community Mailbox, Curbs, Sidewalks
- Subdivision: City Point Add
HOA
- Has HOA: Yes
- Amenities included: Maintenance Front Yard
- Services included: All Facilities, Association Management, Maintenance Grounds
- HOA fee: $550 quarterly
- HOA name: City Point Hoa
- HOA phone: 972-428-2030
Location
- Region: North Richland Hills
Financial & listing details
- Price per square foot: $175/sqft
- Tax assessed value: $387,635
- Annual tax amount: $8,326
- Date on market: 7/22/2026
- Cumulative days on market: 27 days
- Listing terms: Cash,Conventional,FHA,VA Loan
- Exclusions: None
Estimated market value
$348,100
$331,000 - $366,000
$2,803/mo
Price history
| Date | Event | Price |
|---|---|---|
| 8/12/2026 | Pending sale | $349,900$175/sqft |
Source: NTREIS #21335939 Report a problem | ||
| 8/11/2026 | Contingent | $349,900$175/sqft |
Source: NTREIS #21335939 Report a problem | ||
| 7/28/2026 | Price change | $349,900-2.5%$175/sqft |
Source: NTREIS #21335939 Report a problem | ||
| 7/22/2026 | Listed for sale | $359,000-13%$180/sqft |
Source: NTREIS #21335939 Report a problem | ||
| 1/23/2025 | Listing removed | $412,410$207/sqft |
Source:  CB Jeni Homes Report a problem CB Jeni Homes Report a problem | ||
| 12/16/2024 | Listed for sale | $412,410+5.1%$207/sqft |
Source: CB Jeni Homes Report a problem | ||
| 12/6/2024 | Listing removed | $392,410-4.8%$197/sqft |
Source: NTREIS #20784570 Report a problem | ||
| 11/23/2024 | Listed for sale | $412,410$207/sqft |
Source: NTREIS #20784570 Report a problem | ||
Public tax history
| Year | Property taxes | Tax assessment |
|---|---|---|
| 2025 | $7,662 +201.7% | $387,635 +638.4% |
| 2024 | $2,540 -1.3% | $52,500 |
| 2023 | $2,572 -4.7% | $52,500 |
| 2022 | $2,698 | $52,500 |
Find assessor info on the county website
Monthly payment
Est. payment
Payment breakdown
Explore the cost of this home by adjusting the details. Changes won't be saved.Climate risks
Neighborhood: 76180
Nearby schools
GreatSchools rating
- 6/10Jack C Binion Elementary SchoolGrades: PK-5Distance: 0.3 mi
- 4/10Richland Middle SchoolGrades: 6-8Distance: 1.1 mi
- 6/10Birdville High SchoolGrades: 9-12Distance: 2.9 mi
Schools provided by the listing agent
- Elementary: Jackbinion
- Middle: Richland
- High: Birdville
- District: Birdville ISD
Source: NTREIS. This data may not be complete. We recommend contacting the local school district to confirm school assignments for this home.
- $339,9003 bd3 ba1.7k sqft4340 James St, North Richland Hills, TX 76180Off Market
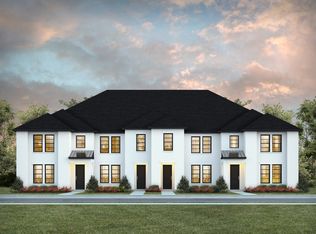
- $319,1002 bd3 ba1.5k sqft4336 James Ave, North Richland Hills, TX 76180Off Market
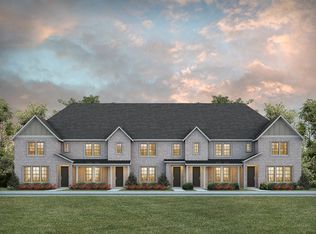
- $440,2003 bd4 ba2.4k sqft4333 Ruth Rd, North Richland Hills, TX 76180Off Market
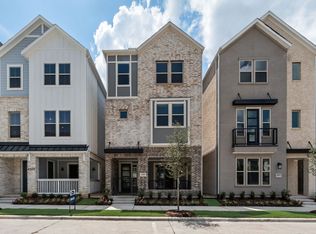
- $415,8003 bd4 ba2.1k sqft4341 Ruth Rd, North Richland Hills, TX 76180Off Market
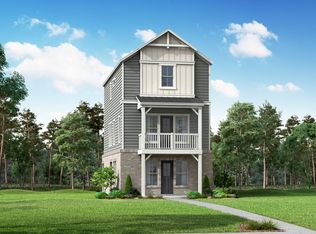
- $--3 bd3 ba1.7k sqft4332 James St, North Richland Hills, TX 76180Sold
- $500,9004 bd4 ba2.4k sqft4337 Ruth Rd, North Richland Hills, TX 76180Off Market
- $52,500-- bd-- ba-- sqft4377 Hopewell St, North Richland Hills, TX 76180Off Market
- $343,900-- bd-- ba1.5k sqft4373 Hopewell St, North Richland Hills, TX 76180Off Market
A local agent can set up tours, give advice and negotiate with sellers.
Similar homes
- from $359,9903 bd3 ba1.7k sqftHampton Plan, City Point, North Richland Hills, TX 76180New Construction
 CB Jeni Homes
 - from $388,9903 bd3 ba2k sqftZoe Plan, City Point, North Richland Hills, TX 76180New ConstructionCB Jeni Homes
- $389,9903 bd3 ba1.9k sqft7324 Grant Ave, North Richland Hills, TX 76180New Construction
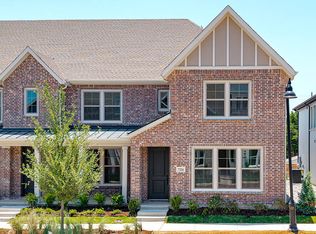 CB Jeni Homes
 - from $403,9903 bd3 ba2k sqftDalton II Plan, City Point, North Richland Hills, TX 76180New ConstructionCB Jeni Homes
- from $380,4903 bd3 ba1.8k sqftTulane Plan, The Pointe at Capp Smith Lake, Watauga, TX 76148New ConstructionAshton Woods Homes
- $390,0003 bd3 ba1.7k sqft1423 Silver Marten Trl, Arlington, TX 76005For SaleMLS ID #21340375, Courtney Morris. NTREIS
- $336,8623 bd2 ba1.8k sqft3216 Dustbend Plz, Fort Worth, TX 76179New ConstructionMLS ID #21358535, Patrick Mcgrath. NTREIS
- $349,9904 bd2 ba1.7k sqft2612 Low Western Ave, Fort Worth, TX 76179New ConstructionStarlight Homes
- $350,8434 bd3 ba2k sqft3217 Romero Plz, Fort Worth, TX 76179New ConstructionNTREIS
- from $304,9903 bd3 ba1.4k sqftOlivia Plan, Heritage Village, Haltom City, TX 76117New ConstructionCB Jeni Homes
- from $298,9903 bd3 ba1.4k sqftMia Plan, Heritage Village, Haltom City, TX 76117New ConstructionCB Jeni Homes
- $329,9904 bd2 ba1.8k sqft10528 Colonial Heights Ln, Fort Worth, TX 76179New ConstructionNTREIS
- $389,9905 bd3 ba2.7k sqft905 Bel Mares St, Fort Worth, TX 76052New ConstructionNTREIS
- from $353,9904 bd3 ba2.1k sqftOscar Plan, Madero, Haslet, TX 76052New ConstructionTrophy Signature Homes
- $329,9904 bd2 ba1.8k sqft10645 Dillion St, Fort Worth, TX 76179New ConstructionNTREIS
- from $349,9903 bd2 ba1.8k sqftEmory II Plan, Palmilla Springs, Fort Worth, TX 76108New ConstructionHistoryMaker Homes
- $358,5934 bd3 ba2k sqft3260 Mint Springs St, Fort Worth, TX 76179New ConstructionNTREIS
- $334,9904 bd2 ba1.8k sqft1348 Companero St, Haslet, TX 76052New ConstructionNTREIS
- from $355,9904 bd2 ba2k sqftBeacon Plan, Cattleman's Crossing, Fort Worth, TX 76179New ConstructionStarlight Homes
- from $356,9904 bd3 ba2.3k sqftOak II Plan, Terra Vella, Fort Worth, TX 76052New ConstructionTrophy Signature Homes
