Welcome to Heritage at University Village! Quiet, friendly, and sought after subdivision on the south side of Marion! Conveniently located close to shopping, food, and schools but still private with amenities such as an awesome playground and well kept community pool! Excellent curb appeal with brick and vinyl exterior, nice sized fenced in yard, and 3 car attached garage! This home has a well thought out open floor plan which features a main level office/den, large kitchen island, half bath for guests, and laundry room! On the upper level, you will find four spacious bedrooms highlighted with an expansive owner's suite. Owner's suite boasts a large bathroom with double vanity, huge soaker tub/shower, and a big walk in closet to boot! An additional full bathroom and landing area is also featured on the upper level. Pictures do not do this home justice. HOA is $300/6mo. Gas furnace + Central Air only 3 years old. Water Heater 1 year old. Roof approx 15 years. Cash, Conventional, FHA, VA Financing Accepted!
Closed
$240,000
4348 Starkey Dr, Marion, IN 46953
4beds
2,368sqft
Single Family Residence
Built in 2007
9,321 Square Feet Lot
$269,600 Zestimate®
$--/sqft
$2,260 Estimated rent
Home value
$269,600
$256,000 - $283,000
$2,260/mo
Zestimate® history
Owner options
List your home for rent
$2,260/mo
Rent Zestimate®
Find your next renter with Zillow Rental Manager. Plus, with online applications, you can quickly screen prospective tenants – for free.
$2,260/mo
Rent Zestimate®
Refinance and save
$1,544/mo
Est. payment
Refinancing to a lower rate could help reduce your monthly payments and save thousands over the life of the loan.
$1,544/mo
Est. payment
Explore your selling options
Work with a Zillow partner agent
Leverage their expertise and Zillow's premium Showcase listings to get your home seen by more buyers.
Get startedList with your own agent
Get your home in front of millions of buyers by listing it on Zillow.
Learn how to do itSell it yourself
Take full control of how buyers see your home on Zillow by listing For Sale by Owner (FSBO).
List your homeWhat's special
Half bathCentral airBrick and vinyl exteriorExcellent curb appealBig walk in closetSpacious bedroomsDouble vanity
Zillow last checked:
Listing updated:
Listed by:
Nick Krieg Cell:260-571-0178,
Empire Real Estate LLC
Bought with:
Ryan Collins, RB22002471
Coldwell Banker Real Estate Gr
Source: IRMLS,MLS#: 202401349
Facts & features
Interior
Bedrooms & bathrooms
- Bedrooms: 4
- Bathrooms: 3
- Full bathrooms: 2
- 1/2 bathrooms: 1
Bedroom 1
- Level: Upper
Bedroom 2
- Level: Upper
Dining room
- Level: Main
- Area: 117
- Dimensions: 13 x 9
Family room
- Level: Upper
- Area: 128
- Dimensions: 16 x 8
Kitchen
- Level: Main
- Area: 130
- Dimensions: 13 x 10
Living room
- Level: Main
- Area: 255
- Dimensions: 17 x 15
Office
- Level: Main
- Area: 132
- Dimensions: 12 x 11
Heating
- Natural Gas, Forced Air
Cooling
- Central Air
Appliances
- Included: Dishwasher, Microwave, Refrigerator, Electric Oven, Electric Range, Gas Water Heater
Features
- Windows: Double Pane Windows, Window Treatments
- Has basement: No
- Has fireplace: No
Interior area
- Total structure area: 2,386
- Total interior livable area: 2,368 sqft
- Finished area above ground: 2,359
- Finished area below ground: 9
Property
Parking
- Total spaces: 3
- Parking features: Attached
- Attached garage spaces: 3
Features
- Levels: Two
- Stories: 2
Lot
- Size: 9,321 Square Feet
- Dimensions: 100x93
- Features: Irregular Lot, Level, Rolling Slope, 0-2.9999, City/Town/Suburb, Near College Campus
Details
- Parcel number: 270624100009.042008
Construction
Type & style
- Home type: SingleFamily
- Property subtype: Single Family Residence
Materials
- Brick, Vinyl Siding
- Foundation: Slab
- Roof: Shingle
Condition
- New construction: No
- Year built: 2007
Utilities & green energy
- Sewer: City
- Water: City
Green energy
- Energy efficient items: HVAC
Community & HOA
Community
- Subdivision: Heritage at University Village
Location
- Region: Marion
Financial & listing details
- Tax assessed value: $228,100
- Annual tax amount: $1,724
- Date on market: 4/23/2024
- Listing terms: Cash,Conventional,FHA,VA Loan
Price history
| Date | Event | Price |
|---|---|---|
| 4/22/2024 | Sold | $240,000+0% |
Source:  IRMLS #202401349 Report a problem IRMLS #202401349 Report a problem | ||
| 1/26/2024 | Price change | $239,900-4% |
Source: IRMLS #202401349 Report a problem | ||
| 1/12/2024 | Listed for sale | $250,000+34.4% |
Source: IRMLS #202401349 Report a problem | ||
| 9/21/2020 | Sold | $186,000+0.6%$79/sqft |
Source: Agent Provided Report a problem | ||
| 7/30/2020 | Price change | $184,950+0%$78/sqft |
Source: F.C. Tucker Realty Center #202029494 Report a problem | ||
| 7/12/2020 | Listed for sale | $184,900$78/sqft |
Source: Owner Report a problem | ||
Public tax history
| Year | Property taxes | Tax assessment |
|---|---|---|
| 2025 | $2,067 +6.2% | $228,100 +10.4% |
| 2024 | $1,946 +12.9% | $206,700 +6.2% |
| 2023 | $1,724 +9.9% | $194,600 +12.9% |
| 2022 | $1,569 +1.6% | $172,400 +9.9% |
| 2021 | $1,545 +2.5% | $156,900 +1.6% |
| 2020 | $1,507 +2.8% | $154,500 +2.5% |
| 2019 | $1,466 -2.4% | $150,700 +2.8% |
| 2018 | $1,502 +0.7% | $146,600 -1.1% |
| 2017 | $1,492 -2.5% | $148,200 -0.7% |
| 2016 | $1,530 +1.7% | $149,200 -0.9% |
| 2014 | $1,505 +2.4% | $150,500 -2.5% |
| 2013 | $1,470 +23.5% | $154,300 +0.8% |
| 2012 | $1,191 -7.4% | $153,000 -0.5% |
| 2011 | $1,286 +58.3% | $153,700 |
| 2010 | $813 +229.9% | $153,700 +4.1% |
| 2009 | $246 | $147,700 |
Find assessor info on the county website
Neighborhood: College Park
Nearby homes
- $238,2003 bd2 ba1.7k sqft4402 S Starkey Dr, Marion, IN 46953Off Market
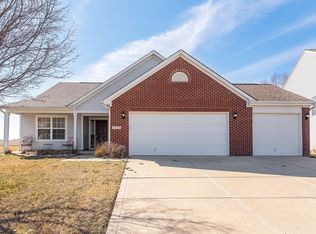
- $276,6003 bd3 ba2.4k sqft4406 Starkey Dr, Marion, IN 46953Off Market
- $261,7004 bd3 ba2.4k sqft4344 Starkey Dr, Marion, IN 46953Off Market
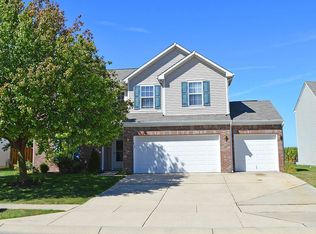
- $243,9003 bd2 ba1.7k sqft4402 Starkey Dr, Marion, IN 46953Off Market

- $251,6004 bd2 ba2.5k sqft4406 S Starkey Dr, Marion, IN 46953Off Market
- $240,0003 bd3 ba2.1k sqft4342 Starkey Dr, Marion, IN 46953Sold
- $228,0003 bd2 ba1.5k sqft4401 Starkey Dr, Marion, IN 46953Off Market
- $226,0004 bd2 ba1.8k sqft4341 Starkey Dr, Marion, IN 46953Sold
Nearby schools
GreatSchools rating
- 4/10Frances Slocum Elementary SchoolGrades: PK-4Distance: 1.5 mi
- 3/10McCulloch Junior High SchoolGrades: 7-8Distance: 1.2 mi
- 3/10Marion High SchoolGrades: 9-12Distance: 1.7 mi
Schools provided by the listing agent
- Elementary: Frances Slocum/Justice
- Middle: McCulloch/Justice
- High: Marion
- District: Marion Community Schools
Source: IRMLS. This data may not be complete. We recommend contacting the local school district to confirm school assignments for this home.


Get pre-qualified for a loan
At Zillow Home Loans, we can pre-qualify you in as little as 5 minutes with no impact to your credit score.An equal housing lender. NMLS #10287.
- Indiana
- Grant County
- Marion
- 46953
- College Park
- 4348 Starkey Dr
Nearby cities
Nearby neighborhoods
Nearby zip codes
Other Marion Topics
