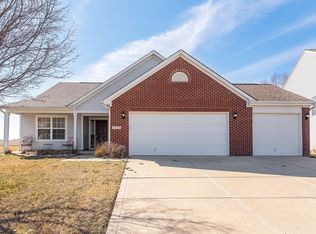
Spruce floor plan from Arbor Homes with a bedroom removed to make the den spacious. The rear of the house was extended 2' to make the kitchen, living room, master bedroom/bath/closet all 2' deeper. The first floor has a raised ceiling to 9' vs 8' to make the entry feel that much bigger. Gas heat was an expensive upgrade and no longer available at a reasonable price (water heater, furnace and STOVE). The garage has a 6' bump to the side with built in sturdy garage storage options, an electric heater, extra lights and extra outlets. This house has one neighbor and is directly across the street from the model. The view out the back is amazing. The land is adjacent to HOA maintained land that runs all the way to the entry which is great for entertaining. The deck was built last year and hardly used.
This property is not currently displayed as for sale or rent on Zillow. This may be different from what's on other websites or public sources.