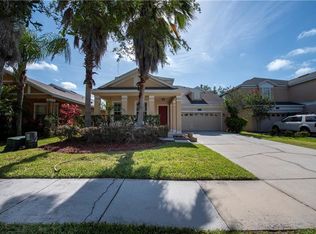
This elegant Summerport pool home in Windermere offers a serene retreat with meticulous maintenance and thoughtful design, perfect for both relaxation and productivity. The property boasts modern amenities and convenient features, ensuring comfort and convenience for its residents. New Roof 2021, New HVAC 2020. As you step into the home, you're greeted by warm wood-tone floors and a versatile formal dining/living room combo, providing flexibility for various uses such as a home office or play area. The well-appointed kitchen features 42" wood cabinets, stainless steel appliances, solid surface countertops, and a breakfast bar, complemented by a convenient butler pantry for additional storage and a coffee bar. The adjacent generous family room overlooks the pool and features coffered ceilings and board and batten accents, creating a cozy yet stylish ambiance. Ascending to the second floor, you're greeted by a beautiful antique stained glass window, adding charm to the space. The oversized primary suite offers a luxurious retreat with a double-door entry, walk-in closet with built-ins, and an ensuite bathroom with dual vanities, a garden tub, and a shower. Three additional bedrooms and a shared bath with a shower/tub combo complete the upstairs living area, with a unique built-in library nook leading into one of the bedrooms. Outside, the backyard oasis beckons with an inviting pool, perfect for cooling off during hot summer days, and an in-ground hot tub for relaxing on cooler evenings. Mature landscaping, including a productive orange tree, surrounds the backyard, providing privacy and tranquility. A 6 ft privacy fence ensures seclusion and security. The Summerport community offers a wealth of amenities, including parks, a clubhouse, community pool, basketball court, and tennis courts, as well as resident events organized by the community manager for socializing and mingling with neighbors. Additionally, the neighborhood's well-established presence in Horizon West boasts ample green space, parks, and lakes with community docks. Neighborhood has ATT High-Speed fiber being installed at this moment. Conveniently located near top-rated schools—Keenes Crossing Elementary, Bridgewater Middle, and Windermere High School—the home is also close to major transportation routes such as the 429 and 535, making travel around Central Florida effortless. With its proximity to Disney property and various amenities, this Summerport home offers the perfect balance of comfort, convenience, and luxury living.
Sold for $670,000
Zillow last checked:
Listing updated:
Bought with:
Amanda Biggs, 3590053
LOKATION
Source: Stellar MLS,MLS#: O6169788 Originating MLS: Orlando Regional
Originating MLS: Orlando Regional
Price history
| Date | Event | Price |
|---|---|---|
| 4/9/2024 | Sold | $670,000-2%$251/sqft |
Source:  Stellar MLS #O6169788 Report a problem Stellar MLS #O6169788 Report a problem | ||
| 3/5/2024 | Pending sale | $684,000$256/sqft |
Source: Stellar MLS #O6169788 Report a problem | ||
| 2/28/2024 | Price change | $684,000-2.1%$256/sqft |
Source: Stellar MLS #O6169788 Report a problem | ||
| 2/14/2024 | Price change | $699,000-2.8%$262/sqft |
Source: Stellar MLS #O6169788 Report a problem | ||
| 2/6/2024 | Price change | $719,500-0.8%$269/sqft |
Source: Stellar MLS #O6169788 Report a problem | ||
| 1/12/2024 | Listed for sale | $725,000+110.8%$272/sqft |
Source: Stellar MLS #O6169788 Report a problem | ||
| 2/21/2017 | Sold | $344,000-1.4%$129/sqft |
Source: Public Record Report a problem | ||
| 11/2/2016 | Price change | $349,000-3.1%$131/sqft |
Source: LAKESIDE REALTY #O5432408 Report a problem | ||
| 9/23/2016 | Listed for sale | $360,000$135/sqft |
Source: LAKESIDE REALTY #O5432408 Report a problem | ||
| 5/27/2016 | Listing removed | $360,000$135/sqft |
Source: LAKESIDE REALTY #O5432408 Report a problem | ||
| 5/8/2016 | Pending sale | $360,000$135/sqft |
Source: LAKESIDE REALTY #O5432408 Report a problem | ||
| 4/8/2016 | Listed for sale | $360,000+67.4%$135/sqft |
Source: LAKESIDE REALTY #O5432408 Report a problem | ||
| 12/2/2009 | Sold | $215,000-5.2%$81/sqft |
Source: Public Record Report a problem | ||
| 8/8/2009 | Listed for sale | $226,900-51.6%$85/sqft |
Source: Mass Properties, Inc. #O4926216 Report a problem | ||
| 1/4/2007 | Sold | $468,800$176/sqft |
Source: Public Record Report a problem | ||
Nearby homes

Get a cash offer in 3 minutes
Find out how much your home could sell for in as little as 3 minutes with a no-obligation cash offer.
Estimated market value
$667,700
