Like New 3BR/2BA Ranch - Built in 2021! Don't miss out on this stylish, newer-built ranch in Leslie, just off US-127—only 20 minutes to MSU or downtown Jackson! Built in 2022, this 3-bedroom, 2-bath home offers modern design, great curb appeal, & a thoughtful layout for easy living. Step inside through the generously sized foyer into the bright & airy great room with an open-concept design. The spacious kitchen and dining area provide ample counter & cabinet space, plus plenty of room to add a future island! Upgraded Energy Star appliances include an oven with convection & air fryer options, along w/ solid surface counters, & a tiled backsplash. The primary suite is well-sized, featuring a private en suite with a dual vanity and ample closet space, while two additional good-sized bedrooms share a stylish main bathroom. The main-floor laundry is located off the oversized mudroom, offering extra space for storage, coats, or prepping laundry. The attached 2-car garage adds convenience, & the seller has invested $20K in professional landscaping and additional drainage. The lower level is ready for your finishing touches, with egress already in for a future 4th bedroom & plumbing for an additional bath. The layout maximizes potential finished space, providing a great opportunity to expand! Water softener is newer & stays with the home.
Sold for $288,000
$288,000
4349 Cinnamon Ln, Leslie, MI 49251
3beds
1,476sqft
Single Family Residence
Built in 2021
0.26 Acres Lot
$306,100 Zestimate®
$195/sqft
$2,175 Estimated rent
Home value
$306,100
$285,000 - $328,000
$2,175/mo
Zestimate® history
Owner options
List your home for rent
$2,175/mo
Rent Zestimate®
Find your next renter with Zillow Rental Manager. Plus, with online applications, you can quickly screen prospective tenants – for free.
$2,175/mo
Rent Zestimate®
Refinance and save
$2,018/mo
Est. payment
Refinancing to a lower rate could help reduce your monthly payments and save thousands over the life of the loan.
$2,018/mo
Est. payment
Explore your selling options
Work with a Zillow partner agent
Leverage their expertise and Zillow's premium Showcase listings to get your home seen by more buyers.
Get startedList with your own agent
Get your home in front of millions of buyers by listing it on Zillow.
Learn how to do itSell it yourself
Take full control of how buyers see your home on Zillow by listing For Sale by Owner (FSBO).
List your homeWhat's special
Modern designNewer-built ranchAdditional drainagePrivate en suiteGreat curb appealPrimary suiteUpgraded energy star appliances
Zillow last checked:
Listing updated:
Listed by:
Tracey Hernly & Co.,
Howard Hanna Real Estate Executives
Bought with:
Marci Murphy, 6501395048
Keller Williams Realty Lansing
Source: Greater Lansing AOR,MLS#: 286844
Facts & features
Interior
Bedrooms & bathrooms
- Bedrooms: 3
- Bathrooms: 2
- Full bathrooms: 2
Primary bedroom
- Level: First
- Area: 147.63 Square Feet
- Dimensions: 13.3 x 11.1
Bedroom 2
- Level: First
- Area: 99.08 Square Feet
- Dimensions: 10.11 x 9.8
Bedroom 3
- Level: First
- Area: 114.66 Square Feet
- Dimensions: 9.8 x 11.7
Dining room
- Level: First
- Area: 265.32 Square Feet
- Dimensions: 19.8 x 13.4
Kitchen
- Level: First
- Area: 265.32 Square Feet
- Dimensions: 19.8 x 13.4
Laundry
- Level: First
- Area: 162.26 Square Feet
- Dimensions: 13.3 x 12.2
Living room
- Level: First
- Area: 218.12 Square Feet
- Dimensions: 16.4 x 13.3
Heating
- Forced Air, Natural Gas
Cooling
- Central Air
Appliances
- Included: Electric Range, ENERGY STAR Qualified Refrigerator, Ice Maker, Microwave, Stainless Steel Appliance(s), Water Heater, Water Softener Owned, Electric Water Heater, Electric Oven, Dishwasher
- Laundry: Electric Dryer Hookup, Laundry Room, Main Level, Washer Hookup
Features
- Double Vanity, Eat-in Kitchen, Entrance Foyer, High Speed Internet, Open Floorplan
- Flooring: Carpet, Laminate
- Windows: Double Pane Windows, Insulated Windows, Screens, Window Coverings
- Basement: Bath/Stubbed,Concrete,Egress Windows,French Drain,Full,Sump Pump
- Has fireplace: No
- Fireplace features: None
Interior area
- Total structure area: 2,952
- Total interior livable area: 1,476 sqft
- Finished area above ground: 1,476
- Finished area below ground: 0
Property
Parking
- Total spaces: 2
- Parking features: Attached, Driveway, Garage, Garage Door Opener, Garage Faces Front
- Attached garage spaces: 2
- Has uncovered spaces: Yes
Features
- Levels: One
- Stories: 1
- Patio & porch: Covered, Front Porch
- Exterior features: Rain Gutters
- Pool features: None
- Fencing: None
- Has view: Yes
- View description: Neighborhood
Lot
- Size: 0.26 Acres
- Dimensions: 75 x 150
- Features: Back Yard, City Lot, Few Trees, Front Yard, Landscaped, Rectangular Lot
Details
- Additional structures: None
- Foundation area: 1476
- Parcel number: 33171420426008
- Zoning description: Zoning
Construction
Type & style
- Home type: SingleFamily
- Architectural style: Ranch
- Property subtype: Single Family Residence
Materials
- Vinyl Siding
- Roof: Shingle
Condition
- Year built: 2021
Utilities & green energy
- Electric: Circuit Breakers
- Sewer: Public Sewer
- Water: Public
- Utilities for property: Water Connected, Sewer Connected, Phone Available, Natural Gas Connected, High Speed Internet Connected, Electricity Connected, Cable Available
Community & HOA
Community
- Features: None
- Subdivision: Deer Run
HOA
- Amenities included: None
Location
- Region: Leslie
Financial & listing details
- Price per square foot: $195/sqft
- Tax assessed value: $110,600
- Annual tax amount: $5,550
- Date on market: 3/20/2025
- Listing terms: VA Loan,Cash,Conventional,FHA
- Road surface type: Asphalt, Paved
Price history
| Date | Event | Price |
|---|---|---|
| 6/6/2025 | Sold | $288,000-2.3%$195/sqft |
Source:  Greater Lansing AOR #286844 Report a problem Greater Lansing AOR #286844 Report a problem | ||
| 5/21/2025 | Pending sale | $294,900$200/sqft |
Source: Greater Lansing AOR #286844 Report a problem | ||
| 5/16/2025 | Contingent | $294,900$200/sqft |
Source: Greater Lansing AOR #286844 Report a problem | ||
| 4/21/2025 | Price change | $294,900-1.7%$200/sqft |
Source: Greater Lansing AOR #286844 Report a problem | ||
| 3/20/2025 | Listed for sale | $299,900$203/sqft |
Source: Greater Lansing AOR #286844 Report a problem | ||
| 11/12/2024 | Listing removed | $299,900$203/sqft |
Source:  MichRIC #24056290 Report a problem MichRIC #24056290 Report a problem | ||
| 11/8/2024 | Price change | $299,900-4%$203/sqft |
Source: Greater Lansing AOR #283915 Report a problem | ||
| 10/11/2024 | Price change | $312,500-2%$212/sqft |
Source: Greater Lansing AOR #283915 Report a problem | ||
| 10/1/2024 | Listed for sale | $319,000+30.2%$216/sqft |
Source: Greater Lansing AOR #283915 Report a problem | ||
| 11/3/2022 | Sold | $245,000-1.2%$166/sqft |
Source: Public Record Report a problem | ||
| 9/26/2022 | Pending sale | $248,000$168/sqft |
Source: Greater Lansing AOR #266706 Report a problem | ||
| 9/20/2022 | Contingent | $248,000$168/sqft |
Source: Greater Lansing AOR #266706 Report a problem | ||
| 9/16/2022 | Price change | $248,000-8.1%$168/sqft |
Source: Greater Lansing AOR #266706 Report a problem | ||
| 8/18/2022 | Price change | $269,900-5.3%$183/sqft |
Source: Greater Lansing AOR #266706 Report a problem | ||
| 7/25/2022 | Price change | $285,000-1.7%$193/sqft |
Source: Greater Lansing AOR #266706 Report a problem | ||
| 7/11/2022 | Listed for sale | $289,900+2173.7%$196/sqft |
Source: Greater Lansing AOR #266706 Report a problem | ||
| 11/17/2020 | Sold | $12,750$9/sqft |
Source: Public Record Report a problem | ||
Public tax history
| Year | Property taxes | Tax assessment |
|---|---|---|
| 2025 | $5,877 +21.1% | -- |
| 2024 | $4,854 | $110,600 +15.6% |
| 2023 | -- | $95,650 +684% |
| 2022 | -- | $12,200 |
| 2021 | -- | $12,200 +18.4% |
| 2020 | -- | $10,300 +9.6% |
| 2019 | $417 | $9,400 +25.3% |
| 2018 | $417 | $7,500 |
| 2017 | -- | $7,500 +4.9% |
| 2016 | -- | $7,150 +9.2% |
| 2015 | -- | $6,550 -12.7% |
| 2014 | -- | $7,500 |
| 2013 | -- | $7,500 -11.2% |
| 2012 | -- | $8,450 -18% |
| 2010 | -- | $10,300 -31.3% |
| 2009 | -- | $15,000 |
| 2008 | -- | $15,000 -8% |
| 2007 | -- | $16,300 +0.9% |
| 2006 | -- | $16,150 +4.9% |
| 2005 | -- | $15,400 +2.7% |
| 2004 | -- | $15,000 |
| 2003 | -- | $15,000 |
| 2002 | -- | $15,000 |
Find assessor info on the county website
Neighborhood: 49251
Nearby homes
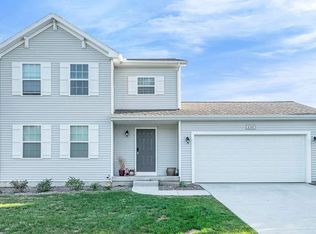
- $331,5004 bd3 ba1.8k sqft4343 Cinnamon Ln, Leslie, MI 49251Off Market
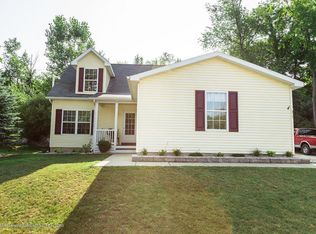
- $309,7003 bd2 ba2k sqft4357 Cinnamon Ln, Leslie, MI 49251Off Market
- $278,3003 bd3 ba1.5k sqft4337 Cinnamon Ln, Leslie, MI 49251Off Market
- $310,2003 bd2 ba2.2k sqft4334 Churchill Rd, Leslie, MI 49251Off Market
- $322,0004 bd3 ba1.8k sqft4340 Churchill Rd, Leslie, MI 49251Off Market
- $277,0003 bd3 ba2k sqft4363 Cinnamon Ln, Leslie, MI 49251Sold
- $305,6003 bd2 ba2k sqft4348 Cinnamon Ln, Leslie, MI 49251Off Market
- $253,7003 bd2 ba1.3k sqft4331 Cinnamon Ln, Leslie, MI 49251Off Market

Nearby schools
GreatSchools rating
- 6/10Leslie Middle SchoolGrades: 5-8Distance: 0.5 mi
- 6/10Leslie High SchoolGrades: 9-12Distance: 0.4 mi
- 8/10Woodworth Elementary SchoolGrades: PK-4Distance: 0.5 mi
Schools provided by the listing agent
- High: Leslie
Source: Greater Lansing AOR. This data may not be complete. We recommend contacting the local school district to confirm school assignments for this home.
Get a cash offer in 3 minutes
Find out how much your home could sell for in as little as 3 minutes with a no-obligation cash offer.
Estimated market value
$306,100
Get a cash offer in 3 minutes
Find out how much your home could sell for in as little as 3 minutes with a no-obligation cash offer.
Estimated market value
$306,100
- Michigan
- Ingham County
- Leslie
- 49251
- 4349 Cinnamon Ln
Nearby cities
Nearby zip codes
Other Leslie Topics
