Skip main navigation
Sold for $277,000
  • $277,000

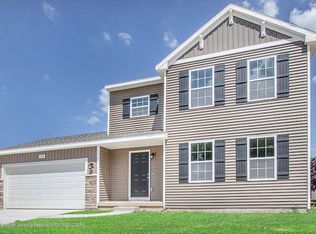
    4363 Cinnamon Ln, Leslie, MI 49251

    3beds
    2,040sqft
    Single Family Residence
    Built in 2011
    0.42 Acres Lot
    $324,100 Zestimate®
    $136/sqft
    $2,541 Estimated rent

    Home value

    $324,100

    $308,000 - $340,000

    $2,541/mo

    Zestimate® history
    Loading
    Loading...

    Owner options

    List your home for rent

    $2,541/mo

    Rent Zestimate®

    Find your next renter with Zillow Rental Manager. Plus, with online applications, you can quickly screen prospective tenants – for free.

    Learn more

    $2,541/mo

    Rent Zestimate®

    Refinance and save

    $1,932/mo

    Est. payment

    Refinancing to a lower rate could help reduce your monthly payments and save thousands over the life of the loan.

    See today's rates

    $1,932/mo

    Est. payment

    Explore your selling options

    Work with a Zillow partner agent

    Leverage their expertise and Zillow's premium Showcase listings to get your home seen by more buyers.

    Get started

    List with your own agent

    Get your home in front of millions of buyers by listing it on Zillow.

    Learn how to do it

    Sell it yourself

    Take full control of how buyers see your home on Zillow by listing For Sale by Owner (FSBO).

    List your home

    What's special

    New carpetNewly installed dual sinksDining roomNew cupboard doorsBeautiful leslie homeNatural light
    This beautiful Leslie home has been meticulously updated from top to bottom including appliances. An open concept living room, kitchen, and dining room makes your main level feel spacious. An abundance of natural light makes the space warm and inviting. The kitchen updates include an added island with quartz countertop and new cupboard doors all painted to match. Vinyl and laminate floors were added in the main level and lower level with carpeting in all bedrooms. Primary bedroom has an attached full bath with newly installed dual sinks, marble countertops, and new lighting. Primary also features a large walk-in closet with new carpet. The basement includes 2 bedrooms with the possibility of a 3rd, and an added full bath with new vanity.

    Zillow last checked:

    Listing updated:

    Listed by:

    Jamie Bates Homes 517-669-8118,

    RE/MAX Real Estate Professionals Dewitt,

    Kristopher Hatch 517-775-5760,

    RE/MAX Real Estate Professionals Dewitt

    Bought with:

    Lauren Flannery, 6506047902

    Howard Hanna Real Estate Executives

    Source: Greater Lansing AOR,MLS#: 278285MLS Logo

    Facts & features

    Interior

    Bedrooms & bathrooms
    • Bedrooms: 3
    • Bathrooms: 3
    • Full bathrooms: 2
    • 1/2 bathrooms: 1
    Primary bedroom
    • Level: First
    • Area: 196 Square Feet
    • Dimensions: 14 x 14
    Bedroom 2
    • Level: Basement
    • Area: 144 Square Feet
    • Dimensions: 12 x 12
    Bedroom 3
    • Level: Basement
    • Area: 169 Square Feet
    • Dimensions: 13 x 13
    Dining room
    • Description: kitchen/combo
    • Level: First
    • Area: 176 Square Feet
    • Dimensions: 16 x 11
    Family room
    • Level: First
    • Area: 238 Square Feet
    • Dimensions: 17 x 14
    Kitchen
    • Level: First
    • Area: 176 Square Feet
    • Dimensions: 16 x 11
    Living room
    • Level: First
    • Area: 266 Square Feet
    • Dimensions: 19 x 14
    Heating
    • Forced Air, Natural Gas
    Cooling
    • Central Air
    Appliances
    • Included: Washer/Dryer, Water Softener, Range, Oven, ENERGY STAR Qualified Dishwasher, Dryer
    • Laundry: In Basement
    Features
    • Basement: Full,Partially Finished
    • Has fireplace: No
    Interior area
    • Total structure area: 2,208
    • Total interior livable area: 2,040 sqft
    • Finished area above ground: 1,120
    • Finished area below ground: 920

    Property

    Parking
    • Total spaces: 2
    • Parking features: Attached, Driveway
    • Attached garage spaces: 2
    • Has uncovered spaces: Yes
    Features
    • Levels: Multi/Split
    Lot
    • Size: 0.42 Acres
    • Dimensions: 147 x 123
    • Features: Back Yard
    Details
    • Foundation area: 1088
    • Parcel number: 33171420426006
    • Zoning description: Zoning

    Construction

    Type & style
    • Home type: SingleFamily
    • Property subtype: Single Family Residence
    Materials
    • Vinyl Siding
    Condition
    • Year built: 2011

    Utilities & green energy

    • Sewer: Public Sewer
    • Water: Public

    Community & HOA

    Community
    • Subdivision: Deer Run
    Location
    • Region: Leslie

    Financial & listing details

    • Price per square foot: $136/sqft
    • Tax assessed value: $116,300
    • Annual tax amount: $4,911
    • Date on market: 1/26/2024
    • Listing terms: VA Loan,Cash,Conventional,MSHDA

    Price history

    DateEventPrice
    2/28/2024Sold$277,000-6.7%$136/sqft
    Source: Greater Lansing AOR #278285 Report a problem
    2/13/2024Pending sale$297,000$146/sqft
    Source: Greater Lansing AOR #278285 Report a problem
    2/5/2024Contingent$297,000$146/sqft
    Source: Greater Lansing AOR #278285 Report a problem
    1/26/2024Listed for sale$297,000-4.2%$146/sqft
    Source: Greater Lansing AOR #278285 Report a problem
    1/16/2024Listing removed--
    Source: Greater Lansing AOR #275346 Report a problem
    11/27/2023Contingent$310,000$152/sqft
    Source: Greater Lansing AOR #275346 Report a problem
    9/1/2023Price change$310,000-4.6%$152/sqft
    Source: Greater Lansing AOR #275346 Report a problem
    8/17/2023Listed for sale$325,000+56.3%$159/sqft
    Source: Greater Lansing AOR #275346 Report a problem
    8/23/2021Sold$208,000-1%$102/sqft
    Source: Greater Lansing AOR #257314 Report a problem
    7/23/2021Pending sale$210,000$103/sqft
    Source: Greater Lansing AOR #257314 Report a problem
    7/15/2021Listed for sale$210,000+66%$103/sqft
    Source: Greater Lansing AOR #257314 Report a problem
    9/20/2012Sold$126,542+743.6%$62/sqft
    Source: Public Record Report a problem
    6/1/2011Sold$15,000$7/sqft
    Source: Public Record Report a problem

    Public tax history

    YearProperty taxesTax assessment
    2025$5,456 +7.5%--
    2024$5,077 $116,300 +14.5%
    2023-- $101,550 +6.6%
    2022-- $95,300 +2.6%
    2021-- $92,850 +10.7%
    2020-- $83,850 +0.2%
    2019$4,143 $83,700 +6.9%
    2018$4,143 $78,300
    2017-- $78,300 +0.6%
    2016-- $77,850 +0.1%
    2015-- $77,800 +2.5%
    2014-- $75,900 +5%
    2013-- $72,300 -4.9%
    2012-- $76,000 +610.3%
    2011-- $10,700 -18%
    2010-- $13,050 -31.3%
    2009-- $19,000
    2008-- $19,000 -8.2%
    2007-- $20,700 +1.2%
    2006-- $20,450 +4.9%
    2005-- $19,500 +2.6%
    2004-- $19,000
    2003-- $19,000
    2002-- $19,000
    Find assessor info on the county website

    Neighborhood: 49251

    Nearby schools

    GreatSchools rating
    Schools provided by the listing agent
    • High: Leslie

    Source: Greater Lansing AOR. This data may not be complete. We recommend contacting the local school district to confirm school assignments for this home.

    Get a cash offer in 3 minutes
    Find out how much your home could sell for in as little as 3 minutes with a no-obligation cash offer.
    Estimated market value
    $324,100
    Get a cash offer in 3 minutes
    Find out how much your home could sell for in as little as 3 minutes with a no-obligation cash offer.
    Estimated market value
    $324,100