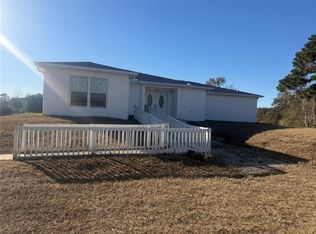
HUGE 36x48 DETACHED GARAGE | 2.44 ACRES | NO HOA Welcome to 4349 Packard Ave in St. Cloud—an updated 3-bedroom, 2.5-bath home on 2.44± acres with no HOA and a spring-fed pond great for fishing. The west-facing home is designed for Florida living, with a covered front porch for sunsets, a spacious rear porch for sunrises and rocket launches, decorative columns, and double frosted-glass entry doors that bring in natural light. Inside, wood-look plank tile flooring runs throughout a comfortable split floor plan featuring tray ceilings, ceiling fans in the bedrooms, pocket doors, a formal dining room with French doors, a breakfast nook, breakfast bar, interior laundry, and a guest half bath. The kitchen offers granite counters, stainless appliances, custom cabinetry with decorative molding, plate and glass display racks, pull-out drawers, and a large pantry with a pocket door. The primary suite includes a walk-in closet and an ensuite bath with double granite vanities, a walk-in shower, a private water closet, and a linen closet. Major updates include a new roof (2022), HVAC (2022), water heater (2022), plus a water system. Outside you will find a side-entry attached garage, gutters and downspouts, well and septic, and a 2023 shed and 36' x 48' metal detached garage with 60-amp service, prewired. Flood Zone X. Conveniently located with easy access to Florida’s Turnpike and SR 417, putting Orlando International Airport, shopping, restaurants, beaches, and Central Florida attractions within reach. A rare mix of acreage, updates, and usable outbuildings—come see this St. Cloud property. MAKE SURE TO SEE THE FLOOR PLANS AND WALK THROUGH VIDEOS THEN SCHEDULE A TIME TO SEE IN PERSON.
For sale
$729,000
4349 PACKARD AVENUE, ST CLOUD, FL 34772
3beds
1,951sqft
Single Family Residence
Built in 2008
2.44 Acres Lot
$-- Zestimate®
$374/sqft
$-- HOA
What's special
Guest half bathWest-facing homeGutters and downspoutsBreakfast barKitchen offers granite countersDecorative columnsInterior laundry
- 45 days
- 535
- 60
Zillow last checked:
Listing updated:
Listed by:
Racquel Schroeder 321-624-5780,
EAST PARK REALTY LLC 321-624-5780
Source: Stellar MLS,MLS#: S5158190 Originating MLS: Osceola
Facts & features
Interior
Bedrooms & bathrooms
- Bedrooms: 3
- Bathrooms: 3
- Full bathrooms: 2
- 1/2 bathrooms: 1
Rooms
- Room types: Attic, Den/Library/Office, Dining Room, Utility Room
Primary bedroom
- Features: Ceiling Fan(s), En Suite Bathroom, Walk-In Closet(s)
- Level: First
- Area: 204 Square Feet
- Dimensions: 17x12
Bedroom 2
- Features: Ceiling Fan(s), Walk-In Closet(s)
- Level: First
- Area: 182 Square Feet
- Dimensions: 13x14
Bedroom 3
- Features: Ceiling Fan(s), Walk-In Closet(s)
- Level: First
- Area: 195 Square Feet
- Dimensions: 13x15
Primary bathroom
- Features: Dual Sinks, Exhaust Fan, Granite Counters, Shower No Tub, Stone Counters, Water Closet/Priv Toilet
- Level: First
- Area: 144 Square Feet
- Dimensions: 8x18
Bathroom 2
- Features: Exhaust Fan, Granite Counters, Shower No Tub, Single Vanity, Stone Counters
- Level: First
- Area: 54 Square Feet
- Dimensions: 6x9
Bathroom 3
- Features: Sink - Pedestal
- Level: First
- Area: 35 Square Feet
- Dimensions: 5x7
Balcony porch lanai
- Features: Ceiling Fan(s)
- Level: First
- Area: 517 Square Feet
- Dimensions: 47x11
Dinette
- Level: First
- Area: 228 Square Feet
- Dimensions: 12x19
Dining room
- Level: First
- Area: 143 Square Feet
- Dimensions: 13x11
Foyer
- Level: First
- Area: 56 Square Feet
- Dimensions: 7x8
Kitchen
- Features: Breakfast Bar, Built-In Shelving, Pantry, Granite Counters
- Level: First
- Area: 144 Square Feet
- Dimensions: 12x12
Laundry
- Level: First
- Area: 50 Square Feet
- Dimensions: 10x5
Living room
- Level: First
- Area: 304 Square Feet
- Dimensions: 16x19
Heating
- Central, Electric
Cooling
- Central Air
Appliances
- Included: Disposal, Dryer, Electric Water Heater, Exhaust Fan, Microwave, Range, Range Hood, Refrigerator, Washer, Water Softener
- Laundry: Inside, Laundry Room
Features
- Ceiling Fan(s), Coffered Ceiling(s), Eating Space In Kitchen, High Ceilings, In Wall Pest System, Kitchen/Family Room Combo, Open Floorplan, Primary Bedroom Main Floor, Solid Surface Counters, Solid Wood Cabinets, Split Bedroom, Stone Counters, Thermostat, Tray Ceiling(s), Vaulted Ceiling(s), Walk-In Closet(s)
- Flooring: Ceramic Tile
- Doors: French Doors
- Windows: Window Treatments
- Has fireplace: No
Interior area
- Total structure area: 3,247
- Total interior livable area: 1,951 sqft
Property
Parking
- Total spaces: 2
- Parking features: Boat, Driveway, Garage Door Opener, Garage Faces Side, Open, Oversized
- Attached garage spaces: 2
- Has uncovered spaces: Yes
- Details: Garage Dimensions: 23x24
Features
- Levels: One
- Stories: 1
- Patio & porch: Covered, Front Porch, Patio, Porch, Rear Porch
- Exterior features: Private Mailbox, Rain Gutters, Storage
- Fencing: Fenced,Wood
- Has view: Yes
- View description: Trees/Woods, Water, Pond
- Has water view: Yes
- Water view: Water,Pond
- Waterfront features: Pond, Pond Access
Lot
- Size: 2.44 Acres
- Dimensions: 166 x 642 x 166 x 642
- Features: Cleared, In County, Landscaped, Level, Oversized Lot
- Residential vegetation: Mature Landscaping, Oak Trees, Trees/Landscaped
Details
- Additional structures: Barn(s), Shed(s), Workshop
- Parcel number: 062731495000011185
- Zoning: ORM2
- Special conditions: None
Construction
Type & style
- Home type: SingleFamily
- Property subtype: Single Family Residence
Materials
- Block, Cement Siding, Stucco
- Foundation: Slab
- Roof: Shingle
Condition
- Completed
- New construction: No
- Year built: 2008
Utilities & green energy
- Sewer: Septic Tank
- Water: Well
- Utilities for property: BB/HS Internet Available, Cable Available, Cable Connected, Electricity Available, Electricity Connected, Phone Available, Water Available, Water Connected
Community & HOA
Community
- Security: Smoke Detector(s)
- Pet fee: $0 monthly
- Subdivision: S L & I C
HOA
- Has HOA: No
Location
- Region: Saint Cloud
Financial & listing details
- Price per square foot: $374/sqft
- Tax assessed value: $451,400
- Annual tax amount: $6,268
- Date on market: 9/25/2026
- Cumulative days on market: 46 days
- Listing terms: Cash,Conventional,FHA,VA Loan
- Ownership: Fee Simple
- Total actual rent: 0
- Electric utility on property: Yes
- Road surface type: Paved, Asphalt
Estimated market value
Not available
Estimated sales range
Not available
Not available
Price history
| Date | Event | Price |
|---|---|---|
| 9/26/2026 | Listed for sale | $729,000+160.4%$374/sqft |
Source:  Stellar MLS #S5158190 Report a problem | ||
| 12/23/2013 | Sold | $280,000+133.3%$144/sqft |
Source: Public Record Report a problem | ||
| 11/1/2007 | Sold | $120,000-14.3%$62/sqft |
Source: Public Record Report a problem | ||
| 1/30/2006 | Sold | $140,000$72/sqft |
Source: Public Record Report a problem | ||
Public tax history
| Year | Property taxes | Tax assessment |
|---|---|---|
| 2025 | $6,268 +4.4% | $451,400 +0.2% |
| 2024 | $6,002 +2% | $450,500 +8.1% |
| 2023 | $5,883 +17.5% | $416,900 +16.5% |
| 2022 | $5,006 +14.8% | $358,000 +35.7% |
| 2021 | $4,359 -1.6% | $263,800 -6.6% |
| 2020 | $4,429 +9.4% | $282,300 +15% |
| 2019 | $4,047 | $245,400 +14.8% |
| 2018 | $4,047 +11.5% | $213,700 +8.9% |
| 2017 | $3,628 +5.7% | $196,200 +8.2% |
| 2016 | $3,434 +6.2% | $181,400 +6.8% |
| 2015 | $3,233 +7.6% | $169,800 +3.3% |
| 2014 | $3,006 | $164,300 +25.7% |
| 2013 | -- | $130,684 +1.7% |
| 2012 | -- | $128,500 -7.7% |
| 2011 | -- | $139,200 -3% |
| 2010 | -- | $143,500 -26% |
| 2009 | -- | $193,800 +90% |
| 2008 | -- | $102,000 |
Find assessor info on the county website
Monthly payment
Est. payment
Payment breakdown
Explore the cost of this home by adjusting the details. Changes won't be saved.Climate risks
Neighborhood: 34772
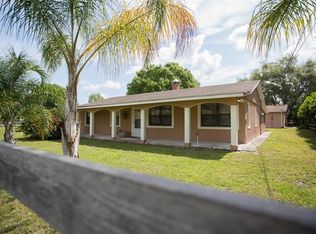
- $594,9004 bd3 ba2.1k sqft4355 Packard Ave, Saint Cloud, FL 34772Off Market
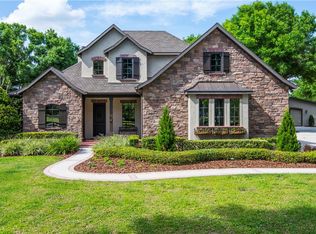
- $732,3005 bd4 ba3.7k sqft4347 Packard Ave, Saint Cloud, FL 34772Off Market

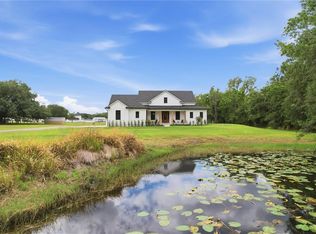
- $1,030,5004 bd6 ba4.9k sqft4335 Packard Ave, Saint Cloud, FL 34772Off Market

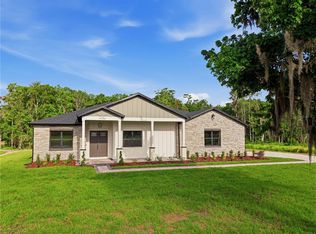
- $835,5004 bd4 ba3k sqft4601 Mildred Bass Rd, Saint Cloud, FL 34772Off Market
Similar homes
- $699,9005 bd3 ba2.6k sqft4730 QUAIL ROOST ROAD, ST CLOUD, FL 34772For Sale
 MLS ID #O6398808, Chad Vaughan, REAL BROKER, LLC. Stellar MLS
- $795,0004 bd3 ba2.5k sqft4441 DEER RUN ROAD, ST CLOUD, FL 34772For Sale
 MLS ID #G5116927, Keith Caulk, PREMIER SOTHEBYS INT'L REALTY. Stellar MLS
- $769,9994 bd3 ba2.5k sqft4256 LA SALLE AVE, ST CLOUD, FL 34772New Construction
 MLS ID #S5151066, Stephanie Peterson, PA, TIE TEAM REALTY LLC. Stellar MLS
- $669,9994 bd3 ba2.1k sqft3444 PACKARD AVENUE, ST CLOUD, FL 34772For Sale
 MLS ID #S5143022, Reshma Munjal, CENTURY 21 ALL HOMES & PROPERT. Stellar MLS
- $550,0003 bd2 ba1.4k sqftS L & I C, Saint Cloud, FL 34772For Sale
 MLS ID #A12028815, Cristina Candelaria, EXP Realty LLC. MIAMI
- $850,0003 bd3 ba2.1k sqft4600 HICKORY TREE RD, ST CLOUD, FL 34772For SaleMLS ID #S5157190, Jeanine Corcoran, CORCORAN CONNECT LLC. Stellar MLS
- $580,0005 bd4 ba2.9k sqft4105 BOB WHITE COURT, ST CLOUD, FL 34772For SaleMLS ID #S5158879, Shani Lokhnath, SHANI BUILDERS & REALTY LLC. Stellar MLS
- $515,0002 bd2 ba1.1k sqft4465 STORY ROAD, ST CLOUD, FL 34772For SaleMLS ID #O6431818, Jennifer Wade, EXP REALTY LLC. Stellar MLS
- $549,9003 bd2 ba1.2k sqft4450 QUAIL ROOST RD, ST CLOUD, FL 34772For SaleMLS ID #S5152336, Chris Woeste, TIE TEAM REALTY LLC. Stellar MLS
- $489,0003 bd1 ba1.3k sqft3954 LA SALLE AVENUE, ST CLOUD, FL 34772For SaleMLS ID #S5149221, Christina Jordan Davis, HERITAGE REAL ESTATE AGENCY LLC. Stellar MLS
- $434,5003 bd2 ba1.3k sqft4805 HUNTING LODGE DRIVE, ST CLOUD, FL 34772For SaleMLS ID #A4711602, Sara Ochs, REALLOOK.COM. Stellar MLS
- $724,9004 bd3 ba2.5k sqft323 STEED GAIT LOOP, ST CLOUD, FL 34772New ConstructionStellar MLS
- $689,9004 bd4 ba2.3k sqft359 STEED GAIT LOOP, ST CLOUD, FL 34772New ConstructionStellar MLS
- $499,0004 bd3 ba2.4k sqft4899 SPARROW DRIVE, ST CLOUD, FL 34772For SaleMLS ID #S5156368, Rachel Santos, WEICHERT REALTORS HALLMARK PRO. Stellar MLS
- $699,9004 bd4 ba2.3k sqft335 STEED GAIT LOOP, ST CLOUD, FL 34772New ConstructionStellar MLS
