Introducing a truly rare find in the highly sought after Crescent Lake Neighborhood! Come check out this stunning meticulously maintained 1920s bungalow, nestled on a sprawling lot along a picturesque brick street. Brimming with vintage charm and modern luxury, this home is a testament to the timeless elegance, coupled with over two decades of loving care by its dedicated owner. Situated on a huge oversized lot, you have ample space for a pool, a detached garage, or even a in law suite for your visiting friends and family. Step inside to discover a realm of exquisite craftsmanship. A wood-burning fireplace takes center stage in the living area, surrounded by crown molding that speaks to the home's historic roots. The newly installed 2-inch thick oak hardwood floors not only exude warmth and sophistication but promise durability for a lifetime. Each room unveils meticulous finishes and tasteful touches, ensuring that every corner resonates with character. For those who desire modern convenience without compromising on old-world charm, this bungalow is truly move-in ready. Picture yourself hosting dinner parties in the dining room, or sipping morning coffee on a sunlit porch. NOT IN A FLOOD ZONE! LOCATION is everything, and this home boasts an enviable one. Situated just a mile from bustling downtown St. Pete and Tropicana Field, you'll have quick access to all of the museums, local spots, eateries, and attractions. Whether you're an arts enthusiast, a sports fan, or someone who relishes vibrant urban life, everything is virtually at your doorstep. The neighborhood of Crescent Lake is awesome! you will be able to engage in community events, take leisurely strolls down tree-lined streets, and cultivate lasting friendships with like-minded neighbors. This is not merely a home; it's a lifestyle waiting to be embraced. A blend of history, luxury, and location, this 1920s bungalow is an opportunity you won't want to miss.
Sold for $620,000
$620,000
435 12TH AVENUE N, ST PETERSBURG, FL 33701
2beds
1,064sqft
Single Family Residence
Built in 1920
7,619 Square Feet Lot
$628,600 Zestimate®
$583/sqft
$3,312 Estimated rent
Home value
$628,600
$585,000 - $673,000
$3,312/mo
Zestimate® history
Owner options
List your home for rent
$3,312/mo
Rent Zestimate®
Find your next renter with Zillow Rental Manager. Plus, with online applications, you can quickly screen prospective tenants – for free.
$3,312/mo
Rent Zestimate®
Refinance and save
$4,270/mo
Est. payment
Refinancing to a lower rate could help reduce your monthly payments and save thousands over the life of the loan.
$4,270/mo
Est. payment
Explore your selling options
Work with a Zillow partner agent
Leverage their expertise and Zillow's premium Showcase listings to get your home seen by more buyers.
Get startedList with your own agent
Get your home in front of millions of buyers by listing it on Zillow.
Learn how to do itSell it yourself
Take full control of how buyers see your home on Zillow by listing For Sale by Owner (FSBO).
List your homeWhat's special
Law suiteDetached garageHuge oversized lotCrown moldingSprawling lotLocal spotsVintage charm
Zillow last checked:
Listing updated:
Listed by:
Aaron Chand 727-657-1328,
EXP REALTY LLC 888-883-8509
Bought with:
Carmen Alvarez Mendoza, 3522911
JPAR COAST TO COAST
Source: Stellar MLS,MLS#: U8226848 Originating MLS: Sarasota - Manatee
Originating MLS: Sarasota - Manatee
Facts & features
Interior
Bedrooms & bathrooms
- Bedrooms: 2
- Bathrooms: 1
- Full bathrooms: 1
Primary bedroom
- Features: Ceiling Fan(s), Built-in Closet
- Level: First
- Dimensions: 12x11
Bedroom 1
- Features: Ceiling Fan(s), Built-in Closet
- Level: First
- Dimensions: 11x11
Bathroom 1
- Level: First
- Dimensions: 8x5
Balcony porch lanai
- Level: First
- Dimensions: 7x14
Kitchen
- Features: Pantry
- Level: First
- Dimensions: 14x18
Living room
- Level: First
- Dimensions: 16x26
Heating
- Central, Electric
Cooling
- Central Air
Appliances
- Included: Convection Oven, Dishwasher, Dryer, Freezer, Ice Maker, Refrigerator, Washer, Water Softener
- Laundry: In Kitchen, Inside
Features
- Ceiling Fan(s), Crown Molding, High Ceilings, Kitchen/Family Room Combo, Open Floorplan, Primary Bedroom Main Floor, Thermostat
- Flooring: Ceramic Tile, Hardwood
- Windows: Wood Frames
- Has fireplace: Yes
- Fireplace features: Decorative, Living Room, Masonry, Wood Burning
Interior area
- Total structure area: 1,192
- Total interior livable area: 1,064 sqft
Property
Parking
- Total spaces: 2
- Parking features: Alley Access, Covered, Driveway, On Street
- Garage spaces: 1
- Carport spaces: 1
- Covered spaces: 2
- Has uncovered spaces: Yes
Features
- Levels: One
- Stories: 1
- Patio & porch: Covered, Front Porch, Rear Porch
- Exterior features: Garden, Lighting, Private Mailbox, Rain Gutters, Storage
- Fencing: Fenced,Wood
Lot
- Size: 7,619 Square Feet
- Dimensions: 50 x 150
- Features: Historic District, City Lot, Landscaped, Private
- Residential vegetation: Mature Landscaping, Trees/Landscaped
Details
- Additional structures: Shed(s), Workshop
- Parcel number: 183117277380000060
- Special conditions: None
Construction
Type & style
- Home type: SingleFamily
- Architectural style: Bungalow,Craftsman,Historical,Patio
- Property subtype: Single Family Residence
Materials
- Vinyl Siding, Wood Frame
- Foundation: Crawlspace
- Roof: Shingle
Condition
- Completed
- New construction: No
- Year built: 1920
Utilities & green energy
- Sewer: Public Sewer
- Water: Public
- Utilities for property: BB/HS Internet Available, Cable Available, Cable Connected, Electricity Connected, Natural Gas Connected, Public, Sewer Connected, Underground Utilities, Water Connected
Community & HOA
Community
- Pet fee: $0 monthly
- Subdivision: FERN LAKE REV
HOA
- Has HOA: No
Location
- Region: Saint Petersburg
Financial & listing details
- Price per square foot: $583/sqft
- Tax assessed value: $523,363
- Annual tax amount: $1,540
- Date on market: 1/17/2024
- Cumulative days on market: 43 days
- Listing terms: Cash,Conventional,FHA,VA Loan
- Ownership: Fee Simple
- Total actual rent: 0
- Electric utility on property: Yes
- Road surface type: Brick
Price history
| Date | Event | Price |
|---|---|---|
| 4/2/2024 | Sold | $620,000-8.1%$583/sqft |
Source:  Stellar MLS #U8226848 Report a problem Stellar MLS #U8226848 Report a problem | ||
| 2/29/2024 | Pending sale | $675,000$634/sqft |
Source: Stellar MLS #U8226848 Report a problem | ||
| 2/23/2024 | Price change | $675,000-2.9%$634/sqft |
Source: Stellar MLS #U8226848 Report a problem | ||
| 2/1/2024 | Price change | $695,000-0.7%$653/sqft |
Source: Stellar MLS #U8226848 Report a problem | ||
| 1/17/2024 | Listed for sale | $700,000+7.7%$658/sqft |
Source: Stellar MLS #U8226848 Report a problem | ||
| 9/6/2023 | Listing removed | -- |
Source: Stellar MLS #U8211211 Report a problem | ||
| 8/23/2023 | Listed for sale | $650,000+62.5%$611/sqft |
Source: Stellar MLS #U8211211 Report a problem | ||
| 2/27/2020 | Listing removed | $400,000$376/sqft |
Source: Coldwell Banker Realty - St Petersburg NE #U8070791 Report a problem | ||
| 1/10/2020 | Listed for sale | $400,000+236.1%$376/sqft |
Source: COLDWELL BANKER RESIDENTIAL #U8070791 Report a problem | ||
| 10/21/2002 | Sold | $119,000+65.3%$112/sqft |
Source: Public Record Report a problem | ||
| 6/30/1999 | Sold | $72,000$68/sqft |
Source: Public Record Report a problem | ||
Public tax history
| Year | Property taxes | Tax assessment |
|---|---|---|
| 2025 | $10,425 +534.5% | $523,363 +313% |
| 2024 | $1,643 +2.8% | $126,730 +3% |
| 2023 | $1,599 +3.8% | $123,039 +3% |
| 2022 | $1,540 -0.3% | $119,455 +3% |
| 2021 | $1,545 +0.5% | $115,976 +1.4% |
| 2020 | $1,537 +2.7% | $114,375 +2.3% |
| 2019 | $1,497 | $111,804 +1.9% |
| 2018 | $1,497 +2.2% | $109,719 +2.1% |
| 2017 | $1,465 +3.4% | $107,462 +2.1% |
| 2016 | $1,416 -1.4% | $105,252 +0.7% |
| 2015 | $1,437 +0.9% | $104,520 +0.8% |
| 2014 | $1,424 +1.2% | $103,690 +1.5% |
| 2013 | $1,407 +2.5% | $102,158 +1.7% |
| 2012 | $1,373 | $100,450 +3% |
| 2011 | -- | $97,524 -9.8% |
| 2010 | -- | $108,104 -5.1% |
| 2009 | -- | $113,858 +0.1% |
| 2008 | $1,575 | $113,744 +3% |
| 2007 | -- | $110,431 -27.4% |
| 2005 | -- | $152,100 +18.4% |
| 2004 | $1,862 +2.1% | $128,500 +28.9% |
| 2003 | $1,824 +21.5% | $99,700 +32.9% |
| 2002 | $1,501 | $75,000 +23.6% |
| 2001 | $1,501 +13.5% | $60,700 +13.7% |
| 2000 | $1,323 | $53,400 |
Find assessor info on the county website
Neighborhood: Crescent Lake
Nearby homes
- $1,045,7413 bd3 ba1.9k sqft427 12th Ave N, Saint Petersburg, FL 33701Off Market

- $--1 bd2 ba800 sqft445 12th Ave N #1/2, Saint Petersburg, FL 33701Off Market
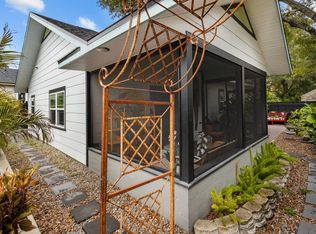
- $1,098,0005 bd5 ba2.8k sqft445 12th Ave N, Saint Petersburg, FL 33701Sold

- $795,5002 bd2 ba1.4k sqft421 12th Ave N, Saint Petersburg, FL 33701Off Market

- $1,549,6002 bd1 ba980 sqft449 12th Ave N, Saint Petersburg, FL 33701Off Market
- $785,3003 bd2 ba1.9k sqft440 13th Ave N, Saint Petersburg, FL 33701Off Market
- $693,9002 bd2 ba1.4k sqft461 12th Ave N, Saint Petersburg, FL 33701Off Market
- $1,035,430-- bd2 ba1.4k sqft436 13th Ave N, Saint Petersburg, FL 33701Off Market
Nearby schools
GreatSchools rating
- 5/10Woodlawn Elementary SchoolGrades: PK-5Distance: 1.1 mi
- 5/10John Hopkins Middle SchoolGrades: 6-8Distance: 1.8 mi
- 6/10St. Petersburg High SchoolGrades: 9-12Distance: 1.8 mi
Schools provided by the listing agent
- Elementary: Woodlawn Elementary-PN
- Middle: John Hopkins Middle-PN
- High: St. Petersburg High-PN
Source: Stellar MLS. This data may not be complete. We recommend contacting the local school district to confirm school assignments for this home.
Get a cash offer in 3 minutes
Find out how much your home could sell for in as little as 3 minutes with a no-obligation cash offer.
Estimated market value
$628,600
Get a cash offer in 3 minutes
Find out how much your home could sell for in as little as 3 minutes with a no-obligation cash offer.
Estimated market value
$628,600
- Florida
- Pinellas County
- Saint Petersburg
- 33701
- Crescent Lake
- 435 12TH AVENUE N
Nearby cities
Nearby neighborhoods
Nearby zip codes
Other Saint Petersburg Topics
- Apartments for Rent in 33701
- Houses for Sale in 33701
- Houses for Rent in 33701
- 33701 Real Estate
- Saint Petersburg Condos
- Houses for Sale in Saint Petersburg
- Newest Listings in Saint Petersburg
- Saint Petersburg Home Values
- Saint Petersburg Real Estate Agents
- Saint Petersburg Refinance
- Saint Petersburg Mortgage Rates
