HUGE 100K PRICE DROP!!!! Discover the perfect fusion of history and modernity in this Craftsman Style Historic Bungalow, a gem located in the heart of St Pete! Crescent Lake is one of St. Pete’s most desirable neighborhoods. Originally constructed in 1920 during St. Pete's historic boom, this home has been meticulously transformed to cater to contemporary tastes while preserving its original charm. NOT IN A FLOOD ZONE, the main residence boasts a spacious layout with 4 bedrooms and 3 bathrooms. The home has gone through many comprehensive updates: roof (2017), modernized electric, energy-efficient windows, up-to-date plumbing, top-tier insulation, high-efficiency HVAC, and more. Each detail, from the craftsman woodwork to the stone and brick finishes, exudes a luxurious historical ambiance. The Additional Dwelling Unit (ADU) and Pool were completed in 2021. Built by Sun Bay Builders, the unit was thoughtfully designed to mirror 1920s architecture with 21st-century amenities, this secondary detached unit is perfect for use as a rental property, guest house, Airbnb, or in-law suite, with its own private alley access and a fully air-conditioned 2-car garage. Its interior is luxurious, with a full kitchen adorned with premium cabinetry, granite countertops, custom tile work, and high-end KitchenAid appliances. Embrace the walkable lifestyle this neighborhood offers. Crescent Lake Park, a variety of coffee shops, and tons of locally loved restaurants are all nearby. St Pete Classics like the Sunken Gardens, Vinoy Park, Tropicana Field, and the bustling Downtown St. Pete are all within a 2-mile radius! This property isn’t just a home; it’s a gateway to a lifestyle enriched with community spirit, historical significance, and modern conveniences. Whether you are an investor, house hacker, or love having guests and family to stay with you this home has got it all!
Sold for $1,098,000
$1,098,000
445 12TH AVENUE N, ST PETERSBURG, FL 33701
5beds
2,867sqft
Single Family Residence
Built in 1920
7,492 Square Feet Lot
$1,191,000 Zestimate®
$383/sqft
$7,328 Estimated rent
Home value
$1,191,000
$1.08M - $1.32M
$7,328/mo
Zestimate® history
Owner options
List your home for rent
$7,328/mo
Rent Zestimate®
Find your next renter with Zillow Rental Manager. Plus, with online applications, you can quickly screen prospective tenants – for free.
$7,328/mo
Rent Zestimate®
Refinance and save
$7,605/mo
Est. payment
Refinancing to a lower rate could help reduce your monthly payments and save thousands over the life of the loan.
$7,605/mo
Est. payment
Explore your selling options
Work with a Zillow partner agent
Leverage their expertise and Zillow's premium Showcase listings to get your home seen by more buyers.
Get startedList with your own agent
Get your home in front of millions of buyers by listing it on Zillow.
Learn how to do itSell it yourself
Take full control of how buyers see your home on Zillow by listing For Sale by Owner (FSBO).
List your homeWhat's special
Zillow last checked:
Listing updated:
Listed by:
Aaron Chand 727-657-1328,
EXP REALTY LLC 888-883-8509
Bought with:
Kathryn Shaw, 3252832
ATLAS REALTY GROUP
Source: Stellar MLS,MLS#: U8225597 Originating MLS: Sarasota - Manatee
Originating MLS: Sarasota - Manatee
Facts & features
Interior
Bedrooms & bathrooms
- Bedrooms: 5
- Bathrooms: 5
- Full bathrooms: 4
- 1/2 bathrooms: 1
Rooms
- Room types: Family Room
Primary bedroom
- Features: Walk-In Closet(s)
- Level: First
- Dimensions: 11x10
Bedroom 1
- Features: Walk-In Closet(s)
- Level: Second
Bedroom 2
- Features: Walk-In Closet(s)
- Level: Second
Primary bathroom
- Level: First
Bathroom 1
- Level: First
Bathroom 2
- Level: Second
Bathroom 3
- Level: Second
Balcony porch lanai
- Level: First
Family room
- Level: First
Kitchen
- Level: First
- Dimensions: 13x8
Living room
- Level: First
- Dimensions: 13x25
Heating
- Central, Electric
Cooling
- Central Air, Ductless, Wall/Window Unit(s)
Appliances
- Included: Convection Oven, Dishwasher, Disposal, Dryer, Gas Water Heater, Ice Maker, Microwave, Refrigerator, Washer, Water Softener
- Laundry: Electric Dryer Hookup, Inside, Laundry Room, Washer Hookup
Features
- Built-in Features, Ceiling Fan(s), Crown Molding, High Ceilings, Kitchen/Family Room Combo, Open Floorplan, Primary Bedroom Main Floor, Solid Surface Counters, Stone Counters, Thermostat, Walk-In Closet(s)
- Flooring: Engineered Hardwood, Tile, Vinyl
- Windows: Double Pane Windows, ENERGY STAR Qualified Windows, Storm Window(s), Insulated Windows, Shades
- Has fireplace: Yes
- Fireplace features: Decorative, Living Room, Stone, Wood Burning
Interior area
- Total structure area: 3,285
- Total interior livable area: 2,867 sqft
Property
Parking
- Total spaces: 2
- Parking features: Alley Access, Driveway, Guest, On Street, Parking Pad
- Attached garage spaces: 2
- Has uncovered spaces: Yes
- Details: Garage Dimensions: 17x24
Features
- Levels: Two
- Stories: 2
- Patio & porch: Covered, Enclosed, Front Porch, Side Porch
- Exterior features: Garden, Irrigation System, Private Mailbox, Sidewalk, Sprinkler Metered, Storage
- Has private pool: Yes
- Pool features: Auto Cleaner, Gunite, In Ground, Salt Water, Self Cleaning
- Fencing: Fenced,Wood
Lot
- Size: 7,492 Square Feet
- Dimensions: 50 x 150
- Features: Historic District, City Lot, In County, Oversized Lot
- Residential vegetation: Trees/Landscaped
Details
- Additional structures: Residence, Guest House, Shed(s)
- Parcel number: 183117277380000070
- Zoning: RESI
- Special conditions: None
Construction
Type & style
- Home type: SingleFamily
- Architectural style: Bungalow,Craftsman,Custom,Historical
- Property subtype: Single Family Residence
Materials
- Block, Brick, Wood Frame
- Foundation: Crawlspace, Slab
- Roof: Shingle
Condition
- Completed
- New construction: No
- Year built: 1920
Utilities & green energy
- Sewer: Public Sewer
- Water: Public
- Utilities for property: BB/HS Internet Available, Cable Available, Electricity Connected, Natural Gas Available, Natural Gas Connected, Propane, Public, Sewer Connected, Water Connected
Community & HOA
Community
- Pet fee: $0 monthly
- Subdivision: FERN LAKE REV
HOA
- Has HOA: No
Location
- Region: Saint Petersburg
Financial & listing details
- Price per square foot: $383/sqft
- Tax assessed value: $883,596
- Annual tax amount: $12,839
- Date on market: 1/17/2024
- Cumulative days on market: 185 days
- Listing terms: Cash,Conventional
- Ownership: Fee Simple
- Total actual rent: 0
- Electric utility on property: Yes
- Road surface type: Brick
Price history
| Date | Event | Price |
|---|---|---|
| 6/16/2026 | Listing removed | $6,200$2/sqft |
Source: Zillow Rentals Report a problem | ||
| 5/27/2026 | Price change | $6,200-4.6%$2/sqft |
Source: Zillow Rentals Report a problem | ||
| 4/27/2026 | Listed for rent | $6,500$2/sqft |
Source: Zillow Rentals Report a problem | ||
| 3/5/2025 | Listing removed | $6,500$2/sqft |
Source: Zillow Rentals Report a problem | ||
| 1/16/2025 | Price change | $6,500-7.1%$2/sqft |
Source: Zillow Rentals Report a problem | ||
| 1/4/2025 | Price change | $7,000-22.2%$2/sqft |
Source: Zillow Rentals Report a problem | ||
| 11/18/2024 | Listed for rent | $9,000+30.4%$3/sqft |
Source: Zillow Rentals Report a problem | ||
| 9/21/2024 | Listing removed | $6,900$2/sqft |
Source: Zillow Rentals Report a problem | ||
| 8/20/2024 | Price change | $6,900+25.5%$2/sqft |
Source: Zillow Rentals Report a problem | ||
| 8/15/2024 | Price change | $5,500-31.3%$2/sqft |
Source: Zillow Rentals Report a problem | ||
| 8/7/2024 | Listed for rent | $8,000$3/sqft |
Source: Zillow Rentals Report a problem | ||
| 4/16/2024 | Sold | $1,098,000-8.3%$383/sqft |
Source:  Stellar MLS #U8225597 Report a problem Stellar MLS #U8225597 Report a problem | ||
| 3/4/2024 | Pending sale | $1,198,000$418/sqft |
Source: Stellar MLS #U8225597 Report a problem | ||
| 1/26/2024 | Price change | $1,198,000-7.7%$418/sqft |
Source: Stellar MLS #U8225597 Report a problem | ||
| 1/17/2024 | Listed for sale | $1,298,000-2%$453/sqft |
Source: Stellar MLS #U8225597 Report a problem | ||
| 1/1/2024 | Listing removed | -- |
Source: Stellar MLS #U8210039 Report a problem | ||
| 11/17/2023 | Price change | $1,325,000-1.7%$462/sqft |
Source: Stellar MLS #U8210039 Report a problem | ||
| 10/6/2023 | Price change | $1,348,000-3.6%$470/sqft |
Source: Stellar MLS #U8210039 Report a problem | ||
| 9/15/2023 | Listed for sale | $1,398,000$488/sqft |
Source: Stellar MLS #U8210039 Report a problem | ||
| 9/11/2023 | Pending sale | $1,398,000$488/sqft |
Source: Stellar MLS #U8210039 Report a problem | ||
| 8/10/2023 | Listed for sale | $1,398,000+146.5%$488/sqft |
Source: Stellar MLS #U8210039 Report a problem | ||
| 8/18/2020 | Sold | $567,250-2.2%$198/sqft |
Source: Public Record Report a problem | ||
| 6/14/2020 | Pending sale | $579,999$202/sqft |
Source: COLDWELL BANKER RESIDENTIAL #U8085761 Report a problem | ||
| 5/28/2020 | Listed for sale | $579,999+90.8%$202/sqft |
Source: COLDWELL BANKER RESIDENTIAL #U8085761 Report a problem | ||
| 12/3/2014 | Sold | $304,000+137.5%$106/sqft |
Source: Stellar MLS #T2726988 Report a problem | ||
| 10/11/2004 | Sold | $128,000$45/sqft |
Source: Public Record Report a problem | ||
Public tax history
| Year | Property taxes | Tax assessment |
|---|---|---|
| 2025 | $17,601 +9.3% | $883,596 +1.8% |
| 2024 | $16,101 +1.4% | $867,599 +3% |
| 2023 | $15,883 +23.7% | $842,329 +35.1% |
| 2022 | $12,840 +29.8% | $623,685 +32.5% |
| 2021 | $9,895 +16.3% | $470,724 +18.3% |
| 2020 | $8,511 +8.6% | $397,939 +9.4% |
| 2019 | $7,839 | $363,621 +1.7% |
| 2018 | $7,839 +2.2% | $357,398 +11.9% |
| 2017 | $7,671 +15.6% | $319,428 +6.9% |
| 2016 | $6,634 +8.1% | $298,937 +11% |
| 2015 | $6,139 +83% | $269,390 +83.7% |
| 2014 | $3,355 +14.8% | $146,666 +16% |
| 2013 | $2,923 +1.7% | $126,472 +1.7% |
| 2012 | $2,873 | $124,374 -1.5% |
| 2011 | -- | $126,271 -9% |
| 2010 | -- | $138,694 -10.6% |
| 2009 | -- | $155,160 -24.2% |
| 2008 | $3,532 | $204,600 -5.8% |
| 2007 | -- | $217,300 +32.7% |
| 2005 | -- | $163,700 +17.5% |
| 2004 | $702 +3.1% | $139,300 +25.6% |
| 2003 | $681 +6.4% | $110,900 +28.4% |
| 2002 | $641 | $86,400 +10.5% |
| 2001 | $641 +5.5% | $78,200 +23.3% |
| 2000 | $607 | $63,400 |
Find assessor info on the county website
Neighborhood: Crescent Lake
Nearby homes
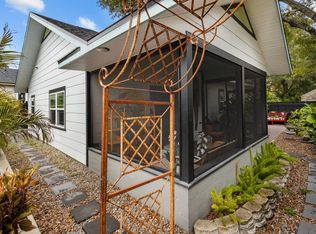
- $--1 bd2 ba800 sqft445 12th Ave N #1/2, Saint Petersburg, FL 33701Off Market
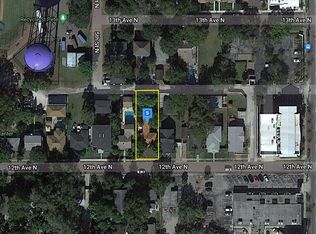
- $1,549,6002 bd1 ba980 sqft449 12th Ave N, Saint Petersburg, FL 33701Off Market
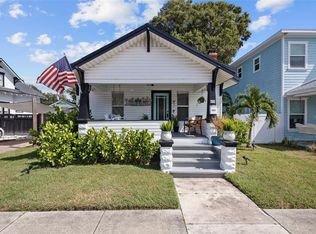
- $620,0002 bd1 ba1k sqft435 12th Ave N, Saint Petersburg, FL 33701Sold
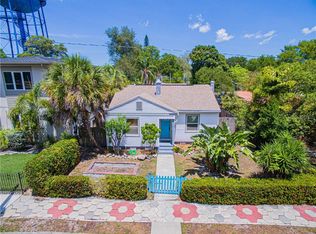
- $693,9002 bd2 ba1.4k sqft461 12th Ave N, Saint Petersburg, FL 33701Off Market
- $1,045,7413 bd3 ba1.9k sqft427 12th Ave N, Saint Petersburg, FL 33701Off Market
- $810,7002 bd1 ba1.7k sqft467 1/2 12th Ave N, Saint Petersburg, FL 33701Off Market
- $1,932,3005 bd5 ba3.8k sqft467 12th Ave N, Saint Petersburg, FL 33701Off Market
- $670,0003 bd2 ba1.2k sqft450 13th Ave N, Saint Petersburg, FL 33701For Sale
Nearby schools
GreatSchools rating
- 5/10Woodlawn Elementary SchoolGrades: PK-5Distance: 1 mi
- 5/10John Hopkins Middle SchoolGrades: 6-8Distance: 1.8 mi
- 6/10St. Petersburg High SchoolGrades: 9-12Distance: 1.8 mi
Schools provided by the listing agent
- Elementary: Woodlawn Elementary-PN
- Middle: John Hopkins Middle-PN
- High: St. Petersburg High-PN
Source: Stellar MLS. This data may not be complete. We recommend contacting the local school district to confirm school assignments for this home.
Get a cash offer in 3 minutes
Find out how much your home could sell for in as little as 3 minutes with a no-obligation cash offer.
Estimated market value
$1,191,000
Get a cash offer in 3 minutes
Find out how much your home could sell for in as little as 3 minutes with a no-obligation cash offer.
Estimated market value
$1,191,000
- Florida
- Pinellas County
- Saint Petersburg
- 33701
- Crescent Lake
- 445 12TH AVENUE N
Nearby cities
Nearby neighborhoods
Nearby zip codes
Other Saint Petersburg Topics
- Apartments for Rent in 33701
- Houses for Sale in 33701
- Houses for Rent in 33701
- 33701 Real Estate
- Saint Petersburg Condos
- Houses for Sale in Saint Petersburg
- Newest Listings in Saint Petersburg
- Saint Petersburg Home Values
- Saint Petersburg Real Estate Agents
- Saint Petersburg Refinance
- Saint Petersburg Mortgage Rates
