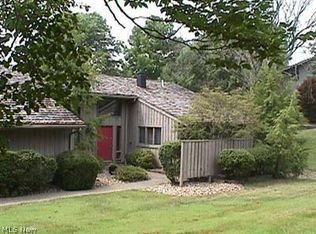
Welcome to this stunning 3 bedroom 2.5 bath condo, nestled in a peaceful, picturesque setting. Thoughtfully updated, this condo combines modern luxury with serene living. As you enter, you’ll be captivated by the open staircase leading to the main living space, where a double- sided fireplace serves as a striking focal point, offering warmth and ambience to the living and dining areas. The kitchen is stylish and practical with granite counters and a unique dumb waiter for effortless transportation of groceries or other items. Luxurious new flooring extends throughout this condo, while custom widow treatments add elegance to each room. The remodeled bathrooms are nothing short of spa-like, with high end finishes and custom built-ins in both the primary bedroom and bath, designed to offer a sense of luxury. The primary suite serves as a tranquil escape, with ample storage and refined touches. One of the stand out features is the versatile teen/in-law suite which offers built-in cabinets, a mini fridge and ample storage. Ideal for independent living or a private guest. Additional highlights include a dedicated, updated laundry room, updated full bath on main level and half bath upstairs. There is a cozy, screened-in 3 season room located off the kitchen where you can enjoy your morning coffee or evening breeze while surrounded by nature and updated outdoor spaces that offer a peaceful place to unwind. This condo is a perfect blend of modern design, functional updates and tranquil surroundings-an ideal retreat for anyone seeking comfort and style.
Closed
$475,000
435-4 Chandler Ln, Aurora, OH 44202
3beds
2,570sqft
Condominium, Single Family Residence
Built in 1975
-- sqft lot
$502,600 Zestimate®
$185/sqft
$3,181 Estimated rent
Home value
$502,600
$467,000 - $543,000
$3,181/mo
Zestimate® history
Owner options
List your home for rent
$3,181/mo
Rent Zestimate®
Find your next renter with Zillow Rental Manager. Plus, with online applications, you can quickly screen prospective tenants – for free.
$3,181/mo
Rent Zestimate®
Refinance and save
$3,302/mo
Est. payment
Refinancing to a lower rate could help reduce your monthly payments and save thousands over the life of the loan.
$3,302/mo
Est. payment
Explore your selling options
Work with a Zillow partner agent
Leverage their expertise and Zillow's premium Showcase listings to get your home seen by more buyers.
Get startedList with your own agent
Get your home in front of millions of buyers by listing it on Zillow.
Learn how to do itSell it yourself
Take full control of how buyers see your home on Zillow by listing For Sale by Owner (FSBO).
List your homeWhat's special
Zillow last checked:
Listing updated:
Listed by:
Michael R Balog michaelbalog@howardhanna.com330-802-4874,
Howard Hanna,
Dawn Caito 330-221-0007,
Howard Hanna
Bought with:
Triston M Winterich, 2016000805
Howard Hanna
Source: MLS Now,MLS#: 5070794Originating MLS: Akron Cleveland Association of REALTORS
Facts & features
Interior
Bedrooms & bathrooms
- Bedrooms: 3
- Bathrooms: 3
- Full bathrooms: 2
- 1/2 bathrooms: 1
- Main level bathrooms: 1
- Main level bedrooms: 2
Primary bedroom
- Description: Flooring: Laminate
- Features: Built-in Features, High Ceilings
- Level: Second
- Dimensions: 25 x 19
Bedroom
- Description: Flooring: Carpet
- Level: First
Bedroom
- Description: In-lawy suite, built-ins, mini fridge,Flooring: Carpet
- Features: Built-in Features, Bar
- Level: First
Primary bathroom
- Description: Flooring: Tile
- Features: Built-in Features, Stone Counters
- Level: Second
- Dimensions: 26 x 10
Bathroom
- Description: Flooring: Tile
- Features: Stone Counters
- Level: First
Dining room
- Description: Flooring: Laminate
- Level: Second
- Dimensions: 15 x 12
Eat in kitchen
- Description: Dumbwaiter, granite,Flooring: Laminate
- Level: Second
Entry foyer
- Description: Flooring: Laminate
- Level: First
Great room
- Description: High celings, fireplace,Flooring: Laminate
- Features: Cathedral Ceiling(s), Fireplace, Window Treatments
- Level: Second
- Dimensions: 24 x 22
Kitchen
- Description: Flooring: Laminate
- Features: Dumbwaiter, Granite Counters
- Level: Second
- Dimensions: 15 x 12
Laundry
- Level: First
Sunroom
- Level: Second
- Dimensions: 13 x 13
Heating
- Baseboard
Cooling
- Central Air
Appliances
- Included: Built-In Oven, Cooktop, Dryer, Dishwasher, Disposal, Microwave, Range, Refrigerator, Water Softener, Washer
- Laundry: Washer Hookup, Inside, Laundry Closet, Main Level, Laundry Room, Laundry Tub, Sink
Features
- Beamed Ceilings, Built-in Features, Chandelier, Crown Molding, Dry Bar, Double Vanity, Dumbwaiter, Entrance Foyer, Eat-in Kitchen, Granite Counters, High Ceilings, His and Hers Closets, In-Law Floorplan, Multiple Closets, Pantry, Recessed Lighting, Storage
- Windows: Blinds, Drapes
- Basement: None
- Number of fireplaces: 1
- Fireplace features: Double Sided, Glass Doors, Gas Log, Great Room, Masonry, See Through
Interior area
- Total structure area: 2,570
- Total interior livable area: 2,570 sqft
- Finished area above ground: 2,570
Property
Parking
- Parking features: Attached, Direct Access, Driveway, Garage, Lighted
- Attached garage spaces: 3
Features
- Levels: Two
- Stories: 2
- Patio & porch: Enclosed, Front Porch, Patio, Porch, Balcony
- Exterior features: Balcony
- Pool features: Community, None
- Has view: Yes
- View description: Trees/Woods
Lot
- Features: Close to Clubhouse, Cul-De-Sac, Dead End, Near Golf Course, Wooded
Details
- Parcel number: 030120000210000
Construction
Type & style
- Home type: Condo
- Architectural style: Contemporary,Patio Home
- Property subtype: Condominium, Single Family Residence
- Attached to another structure: Yes
Materials
- Cedar, Shake Siding
- Roof: Asphalt,Fiberglass
Condition
- Updated/Remodeled
- Year built: 1975
Details
- Warranty included: Yes
Utilities & green energy
- Sewer: Public Sewer
- Water: Public
Green energy
- Energy efficient items: Doors, Roof, Thermostat
- Indoor air quality: Moisture Control
Community & HOA
Community
- Features: Clubhouse, Fitness Center, Fitness, Golf, Pool, Restaurant, Sidewalks, Tennis Court(s)
- Security: Smoke Detector(s)
- Subdivision: Chandlers Cove Walden
HOA
- Has HOA: Yes
- Services included: Association Management, Insurance, Maintenance Grounds, Maintenance Structure, Reserve Fund, Snow Removal, Security
- HOA fee: $250 semi-annually
- HOA name: Walden
- Second HOA fee: $470 monthly
Location
- Region: Aurora
Financial & listing details
- Price per square foot: $185/sqft
- Annual tax amount: $4,257
- Date on market: 9/23/2024
- Cumulative days on market: 6 days
- Listing agreement: Exclusive Right To Sell
- Listing terms: Cash,Conventional
Price history
| Date | Event | Price |
|---|---|---|
| 10/30/2024 | Sold | $475,000$185/sqft |
Source: MLS Now #5070794 Report a problem | ||
| 9/29/2024 | Pending sale | $475,000$185/sqft |
Source: MLS Now #5070794 Report a problem | ||
| 9/23/2024 | Listed for sale | $475,000$185/sqft |
Source: MLS Now #5070794 Report a problem | ||
Public tax history
Tax history is unavailable.
Neighborhood: 44202
Nearby homes
- $393,9003 bd3 ba2.5k sqft435 Chandler Dr #4, Aurora, OH 44202Off Market

- $379,4002 bd2 ba-- sqft420-9 Chandler Dr #9-J, Aurora, OH 44202Off Market
- $332,9002 bd2 ba1.9k sqftRidgeway Dr, Aurora, OH 44202Off Market
- $1,000-- bd-- ba-- sqftRidgeway Dr, Aurora, OH 44202Off Market
- $459,0002 bd2 ba2.5k sqft420-9 Chandler Dr, Aurora, OH 44202For Sale
- $564,7004 bd4 ba3.5k sqft455-1 Chandler Path, Aurora, OH 44202Off Market
- $494,5003 bd2 ba2.3k sqft431-8 Chandler Dr, Aurora, OH 44202Off Market
- $488,9003 bd3 ba3k sqft409-10 Chandler Dr, Aurora, OH 44202Off Market
Nearby schools
GreatSchools rating
- 8/10Leighton Elementary SchoolGrades: 3-5Distance: 1 mi
- 9/10Harmon Middle SchoolGrades: 6-8Distance: 1 mi
- 9/10Aurora High SchoolGrades: 9-12Distance: 1 mi
Schools provided by the listing agent
- District: Aurora CSD - 6701
Source: MLS Now. This data may not be complete. We recommend contacting the local school district to confirm school assignments for this home.
Get a cash offer in 3 minutes
Find out how much your home could sell for in as little as 3 minutes with a no-obligation cash offer.
Estimated market value
$502,600
Get a cash offer in 3 minutes
Find out how much your home could sell for in as little as 3 minutes with a no-obligation cash offer.
Estimated market value
$502,600
- Ohio
- Portage County
- Aurora
- 44202
- 435-4 Chandler Ln
Nearby cities
Nearby zip codes
Other Aurora Topics
