Skip main navigation
Sold for $465,000
  • $465,000

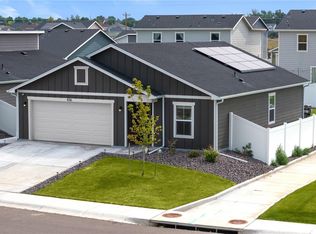
    435 Beckwourth Ave, Fort Lupton, CO 80621

    3beds
    1,465sqft
    Single Family Residence
    Built in 2021
    5,400 Square Feet Lot
    $454,500 Zestimate®
    $317/sqft
    $2,618 Estimated rent

    Home value

    $454,500

    $432,000 - $477,000

    $2,618/mo

    Zestimate® history
    Loading
    Loading...

    Owner options

    List your home for rent

    $2,618/mo

    Rent Zestimate®

    Find your next renter with Zillow Rental Manager. Plus, with online applications, you can quickly screen prospective tenants – for free.

    Learn more

    $2,618/mo

    Rent Zestimate®

    Refinance and save

    $2,702/mo

    Est. payment

    Refinancing to a lower rate could help reduce your monthly payments and save thousands over the life of the loan.

    See today's rates

    $2,702/mo

    Est. payment

    Explore your selling options

    Work with a Zillow partner agent

    Leverage their expertise and Zillow's premium Showcase listings to get your home seen by more buyers.

    Get started

    List with your own agent

    Get your home in front of millions of buyers by listing it on Zillow.

    Learn how to do it

    Sell it yourself

    Take full control of how buyers see your home on Zillow by listing For Sale by Owner (FSBO).

    List your home

    What's special

    Seller CREDIT available to assist with closing costs or a buy-down!! Introducing 435 Beckwourth Ave, a delightful residence nestled in Fort Lupton, CO. Built in 2021 and located in the Lupton Village subdivision, this home sits on a 0.12-acre lot. Boasting three bedrooms and three bathrooms, it offers ample space for comfortable living. Enjoy your primary retreat with mountain views, walk-in closet, and en-suite bathroom boasting two sinks and walk-in shower. The recently installed deck provides a perfect spot to unwind while admiring the newly landscaped, level backyard, making it ideal for entertaining or enjoying moments outdoors. This home includes all appliances and features a modern tankless water heater, ensuring efficiency and convenience. Conveniently located, this home provides close proximity to the new local library, town recreation center, and Safeway grocery store, as well as other retail stores and HWY 85, ensuring you're never far from everyday essentials and amenities. Whether you're seeking a cozy retreat or a place to host gatherings, this home is a perfect fit. Schedule your viewing today and discover your next dream home.

    Zillow last checked:

    Listing updated:

    Listed by:

    Jonathan Pierotti 303-773-3399,

    Kentwood Real Estate Boulder Valley,

    Shandel Henry 970-300-1985,

    Kentwood RE Northern Prop Llc

    Bought with:

    Melissa Breese, 100072396

    Keller Williams-Preferred Rlty

    Source: IRES as distributed by MLS GRID,MLS#: 1009821MLS Logo

    Facts & features

    Interior

    Bedrooms & bathrooms
    • Bedrooms: 3
    • Bathrooms: 3
    • Full bathrooms: 1
    • 3/4 bathrooms: 1
    • 1/2 bathrooms: 1
    • Main level bathrooms: 1
    Primary bedroom
    • Description: Carpet
    • Features: 3/4 Primary Bath
    • Level: Upper
    • Area: 132 Square Feet
    • Dimensions: 11 x 12
    Bedroom 2
    • Description: Carpet
    • Level: Upper
    • Area: 140 Square Feet
    • Dimensions: 10 x 14
    Bedroom 3
    • Description: Carpet
    • Level: Upper
    • Area: 120 Square Feet
    • Dimensions: 12 x 10
    Dining room
    • Description: Luxury Vinyl
    • Level: Main
    • Area: 84 Square Feet
    • Dimensions: 6 x 14
    Family room
    • Description: Luxury Vinyl
    • Level: Main
    • Area: 228 Square Feet
    • Dimensions: 12 x 19
    Kitchen
    • Description: Luxury Vinyl
    • Level: Main
    • Area: 224 Square Feet
    • Dimensions: 16 x 14
    Laundry
    • Description: Luxury Vinyl
    • Level: Upper
    Heating
    • Forced Air
    Cooling
    • Central Air
    Appliances
    • Included: Electric Range, Dishwasher, Refrigerator, Washer, Dryer, Microwave, Disposal
    • Laundry: Washer/Dryer Hookup
    Features
    • Open Floorplan, Pantry, Walk-In Closet(s), Kitchen Island, High Ceilings
    • Basement: None
    • Has fireplace: No
    • Fireplace features: None
    Interior area
    • Total structure area: 1,465
    • Total interior livable area: 1,465 sqft
    • Finished area above ground: 1,465

    Property

    Parking
    • Total spaces: 2
    • Parking features: Garage - Attached
    • Attached garage spaces: 2
    • Details: Attached
    Features
    • Levels: Two
    • Stories: 2
    • Exterior features: Sprinkler System
    • Fencing: Fenced,Vinyl
    Lot
    • Size: 5,400 sqft
    • Features: Level, City Limits, Paved, Curbs, Gutters, Sidewalks
    Details
    • Parcel number: R8971135
    • Zoning: RES
    • Special conditions: Private Owner

    Construction

    Type & style
    • Home type: SingleFamily
    • Architectural style: Contemporary
    • Property subtype: Single Family Residence
    Materials
    • Frame, Composition
    • Roof: Composition
    Condition
    • New construction: No
    • Year built: 2021
    Details
    • Builder name: Baessler

    Utilities & green energy

    • Electric: United Power
    • Sewer: Public Sewer
    • Water: City
    • Utilities for property: Natural Gas Available, Electricity Available

    Community & neighborhood

    Security
    • Security features: Fire Alarm
    Location
    • Region: Fort Lupton
    • Subdivision: Lupton Village

    Other

    Other facts
    • Listing terms: Cash,Conventional,FHA,VA Loan
    • Road surface type: Asphalt

    Price history

    DateEventPrice
    10/28/2024Sold$465,000+1.1%$317/sqft
    Source: IRES as distributed by MLS GRID #1009821 Report a problem
    10/7/2024Pending sale$460,000$314/sqft
    Source: IRES as distributed by MLS GRID #1009821 Report a problem
    7/15/2024Price change$460,000-2.1%$314/sqft
    Source: IRES as distributed by MLS GRID #1009821 Report a problem
    7/2/2024Price change$470,000-1.1%$321/sqft
    Source: IRES as distributed by MLS GRID #1009821 Report a problem
    5/17/2024Listed for sale$475,000+14.1%$324/sqft
    Source: IRES as distributed by MLS GRID #1009821 Report a problem
    5/23/2022Sold$416,230$284/sqft
    Source: The Group Inc RE solds #966239_80621 Report a problem
    5/20/2022Pending sale$416,230$284/sqft
    Source: IRES as distributed by MLS GRID #966239 Report a problem

    Public tax history

    YearProperty taxesTax assessment
    2025$4,094 +15.5%$26,700 +1.6%
    2024$3,546 +539.6%$26,290 -0.9%
    2023$554 +4606.5%$26,540 +658.3%
    2022$12 $3,500

    Find assessor info on the county website

    Neighborhood: 80621

    Nearby schools

    GreatSchools rating
    Schools provided by the listing agent
    • Elementary: Twombly Pr
    • Middle: Fort Lupton
    • High: Fort Lupton

    Source: IRES as distributed by MLS GRID. This data may not be complete. We recommend contacting the local school district to confirm school assignments for this home.

    Get a cash offer in 3 minutes
    Find out how much your home could sell for in as little as 3 minutes with a no-obligation cash offer.
    Estimated market value
    $454,500
    Get a cash offer in 3 minutes
    Find out how much your home could sell for in as little as 3 minutes with a no-obligation cash offer.
    Estimated market value
    $454,500