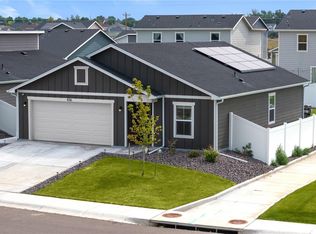
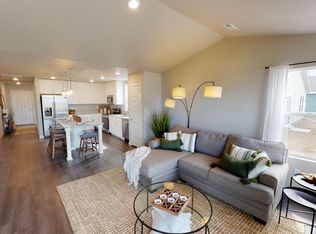
Come see this beautiful home! It offers a setting that reflects the city's blend of small-town character and growing potential. The home showcases a welcoming main living area where natural light filters through well-placed windows, creating a bright and comfortable environment for daily living. The living room functions as the central gathering space, proportioned for both relaxed evenings and casual entertaining, and transitions naturally into a dining area and kitchen arranged for practical efficiency. The well situated kitchen supports everyday routines while maintaining visual connection with adjacent rooms, allowing the layout to feel relaxing while preserving clearly defined spaces for cooking, dining, and conversation. Bedrooms are situated to provide privacy away from the primary living areas, creating restful accommodations that are adaptable. The attached two car garage has a built-in electric heater that provides ample heat, which is especially advantageous during the winter months. Outdoor areas extend the experience beyond the interior, offering yard space suited to enjoying Colorado's seasonal climate for gardening, outdoor seating, or informal gatherings. The location places residents within close reach of neighborhood parks and community green spaces throughout Fort Lupton, as well as convenient access to Highway 85 and regional routes connecting to Brighton, Greeley, and the greater Denver metro area. This home provides a balanced lifestyle by access to parks, schools, and stores as well and practical connectivity. Assumable Loan!
For sale
Price cut: $5K (6/3)
$430,000
430 Bonneville Ave, Fort Lupton, CO 80621
3beds
1,133sqft
:
Get pre-qualified$2,760/mo
Single Family Residence
Built in 2022
5,400 Square Feet Lot
$429,600 Zestimate®
$380/sqft
$-- HOA
What's special
Bright and comfortable environmentWell situated kitchenAttached two car garage
- 131 days |
- 252 |
- 17 |
Zillow last checked:
Listing updated:
Listed by:
Kelly Watson 303-515-0909,
Longspeak Realty Inc
Source: IRES as distributed by MLS GRID,MLS#: 1053901
Facts & features
Interior
Bedrooms & bathrooms
- Bedrooms: 3
- Bathrooms: 2
- Full bathrooms: 1
- 3/4 bathrooms: 1
- Main level bathrooms: 2
Primary bedroom
- Description: Carpet
- Level: Main
- Area: 132 Square Feet
- Dimensions: 11 x 12
Bedroom 2
- Description: Carpet
- Level: Main
- Area: 100 Square Feet
- Dimensions: 10 x 10
Bedroom 3
- Description: Carpet
- Level: Main
- Area: 100 Square Feet
- Dimensions: 10 x 10
Kitchen
- Description: Luxury Vinyl
- Level: Main
- Area: 90 Square Feet
- Dimensions: 9 x 10
Living room
- Description: Luxury Vinyl
- Level: Main
- Area: 192 Square Feet
- Dimensions: 12 x 16
Heating
- Forced Air
Cooling
- Central Air
Appliances
- Included: Electric Range, Dishwasher, Refrigerator, Microwave
Features
- Basement: None
Interior area
- Total structure area: 1,133
- Total interior livable area: 1,133 sqft
- Finished area above ground: 1,133
Video & virtual tour
Property
Parking
- Total spaces: 2
- Parking features: Attached
- Attached garage spaces: 2
- Details: Attached
Features
- Levels: One
- Stories: 1
Lot
- Size: 5,400 Square Feet
Details
- Parcel number: R8971138
- Zoning: RES
- Special conditions: Private Owner
Construction
Type & style
- Home type: SingleFamily
- Property subtype: Single Family Residence
Materials
- Frame
- Roof: Composition
Condition
- New construction: No
- Year built: 2022
Utilities & green energy
- Electric: United Power
- Water: City
- Utilities for property: Natural Gas Available, Electricity Available, Cable Available
Community & HOA
Community
- Subdivision: Lupton Village PUD
HOA
- Has HOA: Yes
- HOA name: Lupton Village Metro District
- HOA phone: 720-541-7725
Location
- Region: Fort Lupton
Financial & listing details
- Price per square foot: $380/sqft
- Tax assessed value: $407,032
- Annual tax amount: $4,587
- Date on market: 3/16/2026
- Listing terms: Cash,Conventional,FHA,VA Loan
- Exclusions: Personal Property
- Electric utility on property: Yes
Estimated market value
$429,600
$408,000 - $451,000
$2,401/mo
Price history
| Date | Event | Price |
|---|---|---|
| 6/3/2026 | Price change | $430,000-1.1%$380/sqft |
Source:  IRES as distributed by MLS GRID #1053901 Report a problem IRES as distributed by MLS GRID #1053901 Report a problem | ||
| 4/18/2026 | Price change | $435,000-2.2%$384/sqft |
Source: IRES as distributed by MLS GRID #1053901 Report a problem | ||
| 3/16/2026 | Listed for sale | $445,000+8.1%$393/sqft |
Source: IRES as distributed by MLS GRID #1053901 Report a problem | ||
| 5/23/2023 | Sold | $411,575$363/sqft |
Source: Public Record Report a problem | ||
Public tax history
| Year | Property taxes | Tax assessment |
|---|---|---|
| 2026 | $4,587 +16.7% | $24,910 -2.1% |
| 2025 | $3,929 +34.2% | $25,440 +0.2% |
| 2024 | $2,928 +428.1% | $25,380 +36% |
| 2023 | $554 +4606.5% | $18,660 +433.1% |
| 2022 | $12 | $3,500 |
Find assessor info on the county website
Monthly payment
Est. payment
Payment breakdown
Explore the cost of this home by adjusting the details. Changes won't be saved.Climate risks
Neighborhood: 80621
Nearby schools
GreatSchools rating
- 4/10Twombly Elementary SchoolGrades: K-5Distance: 0.8 mi
- 3/10Fort Lupton Middle SchoolGrades: 6-8Distance: 0.6 mi
- 3/10Fort Lupton High SchoolGrades: 9-12Distance: 0.5 mi
- $430,0003 bd2 ba1.1k sqft436 Bonneville Ave, Fort Lupton, CO 80621Sold
- $430,0003 bd2 ba1.1k sqft436 Bonneville Ave, Fort Lupton, CO 80621Sold
- $465,0003 bd3 ba1.4k sqft435 Beckwourth Ave, Fort Lupton, CO 80621Sold

- $429,6603 bd2 ba1.3k sqft431 Bonneville Ave, Fort Lupton, CO 80621Sold
- $395,2002 bd2 ba1k sqft425 Bonneville Ave, Fort Lupton, CO 80621Sold
- $447,6353 bd3 ba1.4k sqft437 Bonneville Ave, Fort Lupton, CO 80621Sold
- $435,0003 bd2 ba1.1k sqft419 Bonneville Ave, Fort Lupton, CO 80621Sold
- $389,6002 bd2 ba1k sqft417 Beckwourth Ave, Fort Lupton, CO 80621Off Market
A local agent can set up tours, give advice and negotiate with sellers.
A local lender can help you make sure your offer is ready when you are.
Similar homes
- $420,0003 bd2 ba1.1k sqft366 Beckwourth Avenue, Fort Lupton, CO 80621For Sale

 MLS ID #4944110, Angel Hernandez, Paisano Realty, Inc.. REcolorado as distributed by MLS GRID
 - $--3 bd1 ba972 sqft1807 Ivywood St, Fort Lupton, CO 80621Auction
 Auction.com 1
 - $--3 bd2 ba1.4k sqft942 Payton Ave, Fort Lupton, CO 80621AuctionServiceLink Auction
- $--4 bd2 ba1.6k sqft213 2nd St, Fort Lupton, CO 80621Auction
 Auction.com 2
 - $427,0004 bd2 ba1.6k sqft417 2nd St, Fort Lupton, CO 80621For Sale
 MLS ID #1060036, Kimberley Agado, HomeSmart Westminster. IRES as distributed by MLS GRID
 - $464,0003 bd2 ba1.6k sqft481 Clubhouse Drive, Fort Lupton, CO 80621For SaleMLS ID #6161935, Felipe Figueroa, Remax inMotion. REcolorado as distributed by MLS GRID
- $--4 bd1 ba1.2k sqft721 7th St, Fort Lupton, CO 80621AuctionServiceLink Auction
- $375,0003 bd1 ba1.2k sqft279 Ponderosa Place, Fort Lupton, CO 80621For SaleMLS ID #6185526, Robin Lawson, Capital Investment Realty. REcolorado as distributed by MLS GRID
- $377,5994 bd2 ba1.2k sqft1111 Stage Drive, Fort Lupton, CO 80621For SaleMLS ID #5966200, Judy Johnson, You 1st Realty. REcolorado as distributed by MLS GRID
- $--2 bd1 ba1k sqft332 3rd St, Fort Lupton, CO 80621AuctionServiceLink Auction
- from $447,9903 bd3 ba1.4k sqftThe Cypress | Residence 1497 Plan, Coyote Creek, Fort Lupton, CO 80621New ConstructionCentury Communities
- from $479,9003 bd2 ba1.4k sqftArapaho Plan, Cottonwood Greens, Fort Lupton, CO 80621New ConstructionLGI Homes
- $320,0003 bd3 ba1.4k sqft500 S Denver Avenue #8E, Fort Lupton, CO 80621For SaleMLS ID #3361799, Brennan Quackenbush, eXp Realty, LLC. REcolorado as distributed by MLS GRID
- from $464,9903 bd2 ba1.6k sqftCimarron | Residence 39102 Plan, Coyote Creek, Fort Lupton, CO 80621New ConstructionCentury Communities
- from $485,0002 bd2 ba1.4k sqftCapri Plan, The Courtyards at Lupton Village, Fort Lupton, CO 80621New ConstructionEastman Homes
- from $457,9903 bd3 ba1.6k sqftThe Leyland | Residence 1679 Plan, Coyote Creek, Fort Lupton, CO 80621New ConstructionCentury Communities
- from $439,9002 bd2 ba966 sqftAlpine Plan, Cottonwood Greens, Fort Lupton, CO 80621New ConstructionLGI Homes
- $--3 bd3 ba1.6k sqft822 Willow Dr, Lochbuie, CO 80603AuctionAuction.com 2
- $460,4903 bd3 ba1.4k sqft211 Amy Avenue, Fort Lupton, CO 80621New ConstructionREcolorado as distributed by MLS GRID
- from $449,9954 bd3 ba1.5k sqftCalista Plan, Murata Farms, Fort Lupton, CO 80621New ConstructionView Homes
