Located on a leafy, beautifully landscaped, premier corner lot within Burbank's prestigious ''College Streets,'' this meticulously updated single-story retreat offers a perfect blend of style and function. This bright, sun-splashed home offers a perfect mix of original vintage mid century charm with smart, upscale enhancements. There are original hardwood floors throughout with a beautiful stacked ledgestone fireplace anchoring the living room, an open kitchen with sleek stone countertops and seamless access to the outdoor patio. The home is complemented by high-end details like custom shades from The Shade Store and dedicated laundry with a Miele washer and dryer. The extra large primary suite serves as a private sanctuary, offering a separate sitting area and boasting a custom walk-in closet by California Closets, an ensuite bathroom with a soaking tub, and direct access to the expansive backyard. Two additional bedrooms provide versatile living options, including one equipped with a custom Murphy bed that functions perfectly as either a home office or guest quarters.The large, beautifully landscaped exterior is equally impressive, beginning with a butterfly friendly, drought-tolerant front yard, offering striking curb appeal. An entertainer's dream, the generous backyard features palm trees, an orange tree and a sparkling pool set against stunning mountain views, while the detached finished garage provides ample storage and significant potential for future expansion. This home is located within the boundaries of top-rated Burbank schools and sits just minutes from the hiking trails of Wildwood Canyon.
Sold for $1,730,000
Listed by: Compass • James Wilson • Contact: 323-578-6147
Bought with: The Art In Real Estate
$1,730,000
435 Cambridge Dr, Burbank, CA 91504
3beds
1,661sqft
Single Family Residence
Built in 1952
10,363 Square Feet Lot
$1,729,700 Zestimate®
$1,042/sqft
$5,049 Estimated rent
Home value
$1,729,700
$1.57M - $1.90M
$5,049/mo
Zestimate® history
Owner options
List your home for rent
$5,049/mo
Rent Zestimate®
Find your next renter with Zillow Rental Manager. Plus, with online applications, you can quickly screen prospective tenants – for free.
$5,049/mo
Rent Zestimate®
Refinance and save
$11,140/mo
Est. payment
Refinancing to a lower rate could help reduce your monthly payments and save thousands over the life of the loan.
$11,140/mo
Est. payment
Explore your selling options
Work with a Zillow partner agent
Leverage their expertise and Zillow's premium Showcase listings to get your home seen by more buyers.
Get startedList with your own agent
Get your home in front of millions of buyers by listing it on Zillow.
Learn how to do itSell it yourself
Take full control of how buyers see your home on Zillow by listing For Sale by Owner (FSBO).
List your homeWhat's special
Zillow last checked:
Listing updated:
Listed by:
James Wilson DRE #01401456 323-578-6147,
Compass,
Co-Listing Agent: Nadia Conrow DRE #02092637 626-708-8815,
COMPASS
Bought with:
Karina Gambarova, DRE #02140914
The Art In Real Estate
Armin Safarloo
The Art In Real Estate
Source: CRMLS,MLS#: 219147887PS Originating MLS: California Desert AOR & Palm Springs AOR
Originating MLS: California Desert AOR & Palm Springs AORFacts & features
Interior
Bedrooms & bathrooms
- Bedrooms: 3
- Bathrooms: 2
- Full bathrooms: 2
Rooms
- Room types: Bedroom, Entry/Foyer, Living Room, Primary Bedroom, Other, Retreat, Dining Room
Primary bedroom
- Features: Primary Suite
Bedroom
- Features: Bedroom on Main Level
Bathroom
- Features: Bathtub, Low Flow Plumbing Fixtures, Remodeled, Separate Shower, Vanity
Kitchen
- Features: Quartz Counters, Remodeled, Updated Kitchen
Other
- Features: Walk-In Closet(s)
Heating
- Central, Electric
Cooling
- Central Air
Appliances
- Included: Dishwasher, Gas Cooktop, Disposal, Gas Range, Refrigerator, Range Hood, Self Cleaning Oven, Tankless Water Heater, Vented Exhaust Fan
- Laundry: Laundry Closet
Features
- Breakfast Bar, Separate/Formal Dining Room, Recessed Lighting, Bedroom on Main Level, Primary Suite, Walk-In Closet(s)
- Flooring: Wood
- Doors: Sliding Doors
- Windows: Blinds, Bay Window(s), Double Pane Windows, Drapes, Screens
- Has fireplace: Yes
- Fireplace features: Gas, Gas Starter, Living Room
Interior area
- Total interior livable area: 1,661 sqft
Property
Parking
- Total spaces: 4
- Parking features: Driveway, Garage, Garage Door Opener, Side By Side
- Attached garage spaces: 2
Features
- Levels: One
- Stories: 1
- Patio & porch: Concrete
- Has private pool: Yes
- Pool features: Gunite, Electric Heat, In Ground, Private
- Fencing: Block
- Has view: Yes
- View description: Mountain(s)
Lot
- Size: 10,363 Square Feet
- Features: Corner Lot, Level, Yard
Details
- Additional structures: Gazebo
- Parcel number: 2469022020
- Special conditions: Standard
Construction
Type & style
- Home type: SingleFamily
- Architectural style: Ranch
- Property subtype: Single Family Residence
Materials
- Stucco
- Foundation: Raised
- Roof: Composition
Condition
- Updated/Remodeled
- New construction: No
- Year built: 1952
Utilities & green energy
- Utilities for property: Cable Available
Community & HOA
Community
- Subdivision: Not Applicable-1
Location
- Region: Burbank
Financial & listing details
- Price per square foot: $1,042/sqft
- Tax assessed value: $1,664,640
- Annual tax amount: $18,663
- Date on market: 5/15/2026
- Listing terms: Cash to New Loan
- Inclusions: washer, dryer, stove, refrigerator
Price history
| Date | Event | Price |
|---|---|---|
| 7/8/2026 | Sold | $1,730,000+8.5%$1,042/sqft |
Source:  CRMLS #219147887PS Report a problem CRMLS #219147887PS Report a problem | ||
| 6/25/2026 | Pending sale | $1,595,000$960/sqft |
Source:  Greater Palm Springs Realtors #219147887 Report a problem Greater Palm Springs Realtors #219147887 Report a problem | ||
| 5/29/2026 | Contingent | $1,595,000$960/sqft |
Source:  CDAR/ Desert Area MLS #219147887 Report a problem CDAR/ Desert Area MLS #219147887 Report a problem | ||
| 5/15/2026 | Listed for sale | $1,595,000-0.3%$960/sqft |
Source: Greater Palm Springs Realtors #219147887 Report a problem | ||
| 5/4/2023 | Sold | $1,600,000+6.7%$963/sqft |
Source: Public Record Report a problem | ||
| 4/15/2023 | Pending sale | $1,499,000$902/sqft |
Source: CRMLS #CV23058387 Report a problem | ||
| 4/9/2023 | Listed for sale | $1,499,000+66.6%$902/sqft |
Source: CRMLS #CV23058387 Report a problem | ||
| 5/3/2022 | Sold | $900,000$542/sqft |
Source: Public Record Report a problem | ||
Public tax history
| Year | Property taxes | Tax assessment |
|---|---|---|
| 2025 | $18,663 +3% | $1,664,640 +2% |
| 2024 | $18,118 +52% | $1,632,000 +55.3% |
| 2023 | $11,916 +3.9% | $1,050,600 +709.5% |
| 2022 | $11,469 +624.9% | $129,781 +2% |
| 2021 | $1,582 +1.2% | $127,238 +1% |
| 2020 | $1,563 | $125,934 +2% |
| 2019 | $1,563 +9.3% | $123,466 +2% |
| 2018 | $1,431 | $121,046 +2% |
| 2017 | $1,431 +2.2% | $118,673 +2% |
| 2016 | $1,399 +4.5% | $116,347 +1.5% |
| 2015 | $1,339 +1.4% | $114,600 +2% |
| 2014 | $1,320 | $112,356 +2.5% |
| 2012 | -- | $109,657 +2% |
| 2011 | -- | $107,508 +0.8% |
| 2010 | -- | $106,706 -0.2% |
| 2009 | -- | $106,961 +2% |
| 2008 | -- | $104,865 +2% |
| 2007 | -- | $102,809 +2% |
| 2006 | -- | $100,794 |
| 2005 | -- | $100,794 +4% |
| 2004 | -- | $96,882 +1.9% |
| 2003 | -- | $95,107 +2% |
| 2002 | -- | $93,243 +4% |
| 2000 | -- | $89,625 |
Find assessor info on the county website
Neighborhood: 91504
Nearby homes
- $1,296,2003 bd2 ba1.4k sqft431 Cambridge Dr, Burbank, CA 91504Off Market
- $1,321,4003 bd2 ba1.4k sqft427 Cambridge Dr, Burbank, CA 91504Off Market
- $1,785,0003 bd3 ba2.5k sqft505 Cambridge Dr, Burbank, CA 91504For Sale
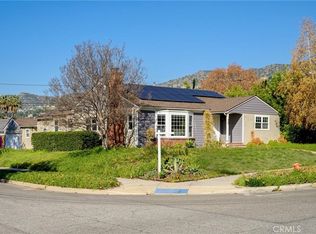
- $1,770,1003 bd3 ba1.9k sqft440 Dartmouth Rd, Burbank, CA 91504Off Market
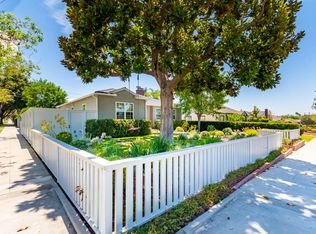
- $1,347,0003 bd2 ba1.3k sqft423 Cambridge Dr, Burbank, CA 91504Off Market
- $1,429,3002 bd3 ba1.4k sqft434 Dartmouth Rd, Burbank, CA 91504Off Market
- $1,235,1003 bd1 ba1.1k sqft430 Dartmouth Rd, Burbank, CA 91504Off Market
- $1,472,9003 bd3 ba1.7k sqft509 Cambridge Dr, Burbank, CA 91504Off Market
Nearby schools
GreatSchools rating
- 8/10Thomas Jefferson Elementary SchoolGrades: K-5Distance: 0.2 mi
- 9/10John Muir Middle SchoolGrades: 6-8Distance: 0.6 mi
- 8/10Burbank High SchoolGrades: 9-12Distance: 0.7 mi
Get a cash offer in 3 minutes
Find out how much your home could sell for in as little as 3 minutes with a no-obligation cash offer.
Estimated market value
$1,729,700
Get a cash offer in 3 minutes
Find out how much your home could sell for in as little as 3 minutes with a no-obligation cash offer.
Estimated market value
$1,729,700
- California
- Los Angeles County
- Burbank
- 91504
- 435 Cambridge Dr
Nearby cities
Nearby neighborhoods
Nearby zip codes
Other Burbank Topics
