Welcome to this beautiful Burbank Hills home, offering the perfect blend of comfort, space, and versatility. This well-maintained single-story residence offers 1,784 square feet of living space with 3 bedrooms, 2.5 bathrooms, a spacious living room, formal dining room, and a versatile den, providing an ideal layout for both everyday living and entertaining. The thoughtfully designed floor plan features a spacious kitchen with a breakfast nook, a formal dining room, and a generous living room, creating a comfortable flow throughout the home. Additional highlights include fully paid-off solar panels, providing energy efficiency and long-term savings. Step outside to beautifully landscaped grounds and a covered patio, perfect for outdoor dining, entertaining, or simply relaxing. A standout feature of the property is the detached 740-square-foot guest house, complete with its own bedroom and half bath, offering exceptional flexibility for extended family, guests, a home office, or creative studio. The guest house was previously used as a daycare, presenting a unique opportunity for buyers seeking a similar use. Conveniently located near parks, shopping, dining, and top-rated schools, this exceptional property offers comfort, flexibility, and value in one of Burbank’s most desirable neighborhoods.
For sale
Listed by: The Art In Real Estate • Karina Gambarova • Contact: karina@gambarova.com
$1,785,000
505 Cambridge Dr, Burbank, CA 91504
3beds
2,524sqft
:
Get pre-qualified$11,030/mo
Single Family Residence
Built in 1950
0.25 Acres Lot
$1,837,100 Zestimate®
$707/sqft
$-- HOA
What's special
- 211 days |
- 751 |
- 30 |
Zillow last checked:
Listing updated:
Listed by:
Karina Gambarova DRE #02140914 karina@gambarova.com,
The Art In Real Estate,
Co-Listing Agent: Armin Safarloo DRE #01945756,
The Art In Real Estate
Source: CRMLS,MLS#: GD26136519 Originating MLS: California Regional MLS
Originating MLS: California Regional MLSFacts & features
Interior
Bedrooms & bathrooms
- Bedrooms: 3
- Bathrooms: 3
- Full bathrooms: 2
- 1/2 bathrooms: 1
- Main level bathrooms: 2
- Main level bedrooms: 3
Rooms
- Room types: Den, Family Room, Living Room
Bathroom
- Features: Bathtub, Dual Sinks, Walk-In Shower
Heating
- Central
Cooling
- Central Air
Appliances
- Included: Gas Range, Microwave
- Laundry: Inside, Laundry Room
Features
- Breakfast Area
- Windows: Double Pane Windows
- Has fireplace: Yes
- Fireplace features: Living Room
- Common walls with other units/homes: No Common Walls
Interior area
- Total interior livable area: 2,524 sqft
Property
Parking
- Total spaces: 2
- Parking features: Garage
- Garage spaces: 2
Features
- Levels: One
- Stories: 1
- Entry location: 1
- Patio & porch: Rear Porch, Front Porch
- Pool features: None
- Spa features: None
- Has view: Yes
- View description: Neighborhood
Lot
- Size: 0.25 Acres
- Features: Corner Lot, Near Park
Details
- Additional structures: Guest House Detached
- Parcel number: 2469021028
- Special conditions: Standard
Construction
Type & style
- Home type: SingleFamily
- Property subtype: Single Family Residence
Materials
- Roof: Shingle
Condition
- New construction: No
- Year built: 1950
Utilities & green energy
- Sewer: Public Sewer
- Water: Public
Community & HOA
Community
- Features: Curbs, Street Lights, Sidewalks, Park
Location
- Region: Burbank
Financial & listing details
- Price per square foot: $707/sqft
- Tax assessed value: $1,685,000
- Annual tax amount: $19,010
- Date on market: 6/23/2026
- Cumulative days on market: 211 days
- Listing terms: Cash to New Loan,Conventional
Estimated market value
$1,837,100
$1.75M - $1.93M
$5,504/mo
Price history
| Date | Event | Price |
|---|---|---|
| 6/23/2026 | Listed for sale | $1,785,000+5.9%$707/sqft |
Source:  CRMLS #GD26136519 Report a problem CRMLS #GD26136519 Report a problem | ||
| 1/14/2026 | Listing removed | $7,000$3/sqft |
Source: Zillow Rentals Report a problem | ||
| 11/18/2025 | Listed for rent | $7,000$3/sqft |
Source: Zillow Rentals Report a problem | ||
| 9/6/2024 | Sold | $1,685,000$668/sqft |
Source: Public Record Report a problem | ||
Public tax history
| Year | Property taxes | Tax assessment |
|---|---|---|
| 2025 | $19,010 +893.6% | $1,685,000 +1063.9% |
| 2024 | $1,913 +0.9% | $144,777 +2% |
| 2023 | $1,896 +4.3% | $141,939 +2% |
| 2022 | $1,818 +1% | $139,157 +2% |
| 2021 | $1,800 +1.1% | $136,429 +1% |
| 2020 | $1,780 | $135,031 +2% |
| 2019 | $1,780 +10.2% | $132,384 +2% |
| 2018 | $1,615 | $129,789 +2% |
| 2017 | $1,615 +2.1% | $127,245 +2% |
| 2016 | $1,582 +4.3% | $124,751 +1.5% |
| 2015 | $1,516 +1.3% | $122,878 +2% |
| 2014 | $1,496 | $120,472 +2.5% |
| 2012 | -- | $117,578 +2% |
| 2011 | -- | $115,273 +0.8% |
| 2010 | -- | $114,412 -0.2% |
| 2009 | -- | $114,685 +2% |
| 2008 | -- | $112,437 +2% |
| 2007 | -- | $110,233 +2% |
| 2006 | -- | $108,072 |
| 2005 | -- | $108,072 +4% |
| 2004 | -- | $103,877 +1.9% |
| 2003 | -- | $101,974 +2% |
| 2002 | -- | $99,976 +4% |
| 2000 | -- | $96,095 |
Find assessor info on the county website
Monthly payment
Est. payment
Payment breakdown
Explore the cost of this home by adjusting the details. Changes won't be saved.Climate risks
Neighborhood: 91504
Nearby schools
GreatSchools rating
- 8/10Thomas Jefferson Elementary SchoolGrades: K-5Distance: 0.2 mi
- 9/10John Muir Middle SchoolGrades: 6-8Distance: 0.6 mi
- 8/10Burbank High SchoolGrades: 9-12Distance: 0.7 mi
Schools provided by the listing agent
- Elementary: Thomas Jefferson
- Middle: John Muir
Source: CRMLS. This data may not be complete. We recommend contacting the local school district to confirm school assignments for this home.
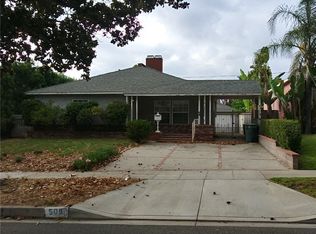
- $1,472,9003 bd3 ba1.7k sqft509 Cambridge Dr, Burbank, CA 91504Off Market
- $1,319,0002 bd2 ba1.5k sqft511 Cambridge Dr, Burbank, CA 91504Off Market
- $1,730,0003 bd2 ba1.6k sqft435 Cambridge Dr, Burbank, CA 91504Sold

- $1,376,2003 bd2 ba1.5k sqft500 Dartmouth Rd, Burbank, CA 91504Off Market
- $1,355,5003 bd2 ba1.7k sqft517 Cambridge Dr, Burbank, CA 91504Off Market
- $1,586,8003 bd2 ba2k sqft508 Dartmouth Rd, Burbank, CA 91504Off Market
- $1,587,3002 bd2 ba1.8k sqft512 Dartmouth Rd, Burbank, CA 91504Off Market
- $1,296,2003 bd2 ba1.4k sqft431 Cambridge Dr, Burbank, CA 91504Off Market
A local agent can set up tours, give advice and negotiate with sellers.
Similar homes
- $1,745,0004 bd3 ba2k sqft2800 Jolley Dr, Burbank, CA 91504For Sale
 MLS ID #SR26147583, Rick Garcia, Sur Realty. CRMLS
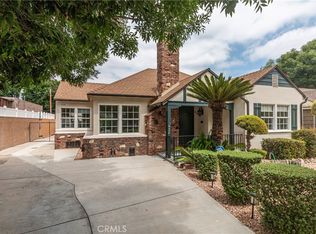
 - $1,479,0005 bd5 ba2.4k sqft432 N Beachwood Dr, Burbank, CA 91506For Sale
 MLS ID #BB26141099, Bryan Ochse, Media West Realty,Inc.. CRMLS
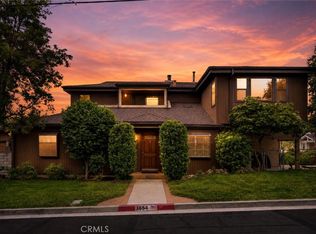
 - $1,789,8884 bd3 ba2.8k sqft3654 4th Ave, Glendale, CA 91214For Sale
 MLS ID #OC26096485, Andrew Poland Villagomez, Real Broker. CRMLS
 - $1,295,0004 bd3 ba2.1k sqft5525 Costello Ave, Sherman Oaks, CA 91401For Sale
 MLS ID #GD26153762, Mario Bahramjian, Archetype Real Estate Group In. CRMLS
 - $1,850,0006 bd5 ba2.7k sqft19000 Strathern St, Reseda, CA 91335For SaleMLS ID #GD26139802, Arsen Sevoian, Rodeo Realty Inc.. CRMLS
- $1,950,0005 bd5 ba3k sqft20616 Quedo Dr, Woodland Hills, CA 91364For SaleMLS ID #26860883, Alexander Cabrera DRE # 01970285, Coldwell Banker Realty. CLAW
- $1,495,0003 bd2 ba2.9k sqft9301 Lasaine Ave, Northridge, CA 91325For SaleMLS ID #SR26125348, Patricia Petralia, RE/MAX One. CRMLS
- $1,775,0005 bd4 ba2.6k sqft5638 Persimmon Ave, Temple City, CA 91780For SaleMLS ID #AR26150649, Imy Dulake, Coldwell Banker Realty. CRMLS
- $1,680,0003 bd3 ba2.3k sqft1020 Don Robles St, Arcadia, CA 91006For SaleMLS ID #WS26113491, GUANGRONG ZUO, RE/MAX PREMIER/ARCADIA. CRMLS
- $1,745,0005 bd3 ba2.9k sqft21210 Tulsa St, Chatsworth, CA 91311For SaleMLS ID #SR26096820, Samuel Danielyan, JohnHart Real Estate. CRMLS
- $1,279,0005 bd4 ba3.1k sqft5617 Denny Ave, North Hollywood, CA 91601For SaleMLS ID #SR26130132, Dennis Chernov, Equity Union. CRMLS
- $1,249,0004 bd3 ba1.6k sqft5938 Simpson Ave, Valley Village, CA 91607For SaleMLS ID #SR26149538, Pascual Salazar, Broker In Trust Real Estate - Pascual Salazar. CRMLS
- $1,550,0004 bd3 ba2.2k sqft19240 Knapp St, Northridge, CA 91324For SaleMLS ID #GD26137668, Alvart Alagulyan, JohnHart Real Estate. CRMLS
- $1,900,0004 bd5 ba3.2k sqft16762 Otsego St, Encino, CA 91436For SaleMLS ID #SR26066328, Simon Mills, Mills Realty of California. CRMLS
- $1,578,0003 bd2 ba1.9k sqft5423 Columbus Ave, Sherman Oaks, CA 91411For SaleMLS ID #GD26138011, Kathleen Jones-Simon, Brighton Street Properties. CRMLS
- $1,546,0005 bd3 ba2.1k sqft1300 Mira Valle St, Monterey Park, CA 91754For SaleMLS ID #PW26060324, Evon Nguyen, Superior Real Estate Group. CRMLS
- $899,0003 bd2 ba1.3k sqft6313 Bluebell Ave, North Hollywood, CA 91606For SaleMLS ID #SR26157018, Daniel Eliyahou, Rodeo Realty. CRMLS
- $1,149,0006 bd4 ba2.5k sqft11445 Saticoy St, North Hollywood, CA 91605For SaleMLS ID #OC26114190, Nancy Yeh Pham, Innovate Realty, Inc.. CRMLS
- $1,099,0003 bd2 ba1.9k sqft10557 Mahoney Dr, Sunland, CA 91040For SaleMLS ID #BB26051437, Emma Bergkvist, Coldwell Banker Hallmark Realty. CRMLS
- $1,550,0004 bd3 ba2.6k sqft20000 Vintage St, Chatsworth, CA 91311For SaleMLS ID #SR26108816, Hal Johnson, eXp Realty of California Inc.. CRMLS
Local buyer's agents are ready to help
