Skip main navigation
Sold for $565,000
  • $565,000

    435 Dark Star Way, Prince Frederick, MD 20678

    3beds
    2,472sqft
    Single Family Residence
    Built in 2013
    5,678 Square Feet Lot
    $565,300 Zestimate®
    $229/sqft
    $3,110 Estimated rent

    Home value

    $565,300

    $514,000 - $622,000

    $3,110/mo

    Zestimate® history
    Loading
    Loading...

    Owner options

    List your home for rent

    $3,110/mo

    Rent Zestimate®

    Find your next renter with Zillow Rental Manager. Plus, with online applications, you can quickly screen prospective tenants – for free.

    Learn more

    $3,110/mo

    Rent Zestimate®

    Refinance and save

    $3,718/mo

    Est. payment

    Refinancing to a lower rate could help reduce your monthly payments and save thousands over the life of the loan.

    See today's rates

    $3,718/mo

    Est. payment

    Explore your selling options

    Work with a Zillow partner agent

    Leverage their expertise and Zillow's premium Showcase listings to get your home seen by more buyers.

    Get started

    List with your own agent

    Get your home in front of millions of buyers by listing it on Zillow.

    Learn how to do it

    Sell it yourself

    Take full control of how buyers see your home on Zillow by listing For Sale by Owner (FSBO).

    List your home

    What's special

    Stone-front homeGas fireplaceLush professionally landscaped groundsBuilt-in barWalk-in closetDramatic two-story foyerCustom trim work
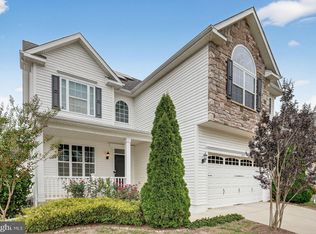
    Welcome to 435 Darkstar Way—where classic colonial charm meets modern living in the heart of Prince Frederick! This beautifully maintained stone-front home is nestled in the sought-after Prince Frederick Crossing community, just minutes from shops, restaurants, and everything you need for a vibrant lifestyle. Step through the front door and you're greeted by a dramatic two-story foyer and rich hardwood floors that flow throughout the main and upper levels. The open-concept layout is made for today’s living—whether you’re hosting friends or enjoying a cozy night in. The kitchen is the heart of this home, featuring granite countertops, a large island, ample cabinetry, and a pantry. It flows seamlessly into the living room, where a gas fireplace adds warmth and charm—perfect for gathering with family or entertaining guests. Upstairs, hardwood floors continue throughout three generously sized bedrooms, a full hall bath, and a spacious primary suite complete with a walk-in closet and a luxurious ensuite bathroom. The oversized walk-in shower is a spa-worthy retreat, and a convenient second-floor laundry room makes everyday living even easier. Downstairs? You’ll love the fully finished basement—it’s an entertainer’s dream! With custom trim work, a built-in bar with custom cabinetry, surround sound for movie nights, recessed lighting, and a full bathroom, this space has it all. Outside, enjoy your morning coffee or weekend BBQs on the deck or paver patio, surrounded by lush, professionally landscaped grounds. An in-ground sprinkler system keeps everything green and gorgeous. And don’t forget the neighborhood perks: playgrounds, basketball courts, open fields, and a community clubhouse—ideal for staying active and connected. Just minutes from great shopping, restaurants, and beautiful parks, this home also makes commuting a breeze—with easy access to Washington, DC and several major military bases. Whether you're heading to work or out for weekend fun, everything you need is right at your fingertips. Ready to fall in love? This is the one you’ve been waiting for. Schedule your showing today!!

    Zillow last checked:

    Listing updated:

    Listed by:

    Michael McDonald 301-908-7066,

    RE/MAX One

    Bought with:

    Juliet Patterson Brooke, 646332

    RE/MAX One

    Source: Bright MLS,MLS#: MDCA2022212MLS Logo

    Facts & features

    Interior

    Bedrooms & bathrooms
    • Bedrooms: 3
    • Bathrooms: 4
    • Full bathrooms: 3
    • 1/2 bathrooms: 1
    • Main level bathrooms: 1
    Basement
    • Area: 765
    Heating
    • Forced Air, Natural Gas
    Cooling
    • Central Air, Electric
    Appliances
    • Included: Electric Water Heater
    Features
    • Ceiling Fan(s), Recessed Lighting, Walk-In Closet(s), Bar
    • Flooring: Hardwood, Ceramic Tile, Luxury Vinyl, Wood
    • Basement: Finished,Walk-Out Access
    • Number of fireplaces: 1
    • Fireplace features: Gas/Propane
    Interior area
    • Total structure area: 2,587
    • Total interior livable area: 2,472 sqft
    • Finished area above ground: 1,822
    • Finished area below ground: 650

    Property

    Parking
    • Total spaces: 2
    • Parking features: Garage Faces Front, Inside Entrance, Off Street, Attached
    • Attached garage spaces: 2
    Accessibility
    • Accessibility features: None
    Features
    • Levels: Three
    • Stories: 3
    • Exterior features: Underground Lawn Sprinkler
    • Pool features: None
    Lot
    • Size: 5,678 sqft
    Details
    • Additional structures: Above Grade, Below Grade
    • Parcel number: 0502133555
    • Zoning: TC
    • Special conditions: Standard

    Construction

    Type & style
    • Home type: SingleFamily
    • Architectural style: Colonial
    • Property subtype: Single Family Residence
    Materials
    • Stone
    • Foundation: Slab
    • Roof: Composition
    Condition
    • New construction: No
    • Year built: 2013
    Details
    • Builder model: MORGAN
    • Builder name: BUILTRITE AT PRINCE FREDERICK CROSSING, INC.

    Utilities & green energy

    • Sewer: Public Sewer
    • Water: Public

    Community & neighborhood

    Security
    • Security features: Security System
    Location
    • Region: Prince Frederick
    • Subdivision: Prince Frederick Crossing

    HOA & financial

    HOA
    • Has HOA: Yes
    • HOA fee: $360 semi-annually
    • Association name: SENTRY MANAGEMENT INC.

    Other

    Other facts
    • Listing agreement: Exclusive Right To Sell
    • Listing terms: Conventional,FHA,Cash,USDA Loan,VA Loan
    • Ownership: Fee Simple

    Price history

    DateEventPrice
    8/19/2025Sold$565,000+1.1%$229/sqft
    Source: Bright MLS #MDCA2022212 Report a problem
    7/25/2025Pending sale$559,000$226/sqft
    Source: Bright MLS #MDCA2022212 Report a problem
    7/21/2025Contingent$559,000$226/sqft
    Source: Bright MLS #MDCA2022212 Report a problem
    7/18/2025Listed for sale$559,000+81.7%$226/sqft
    Source: Bright MLS #MDCA2022212 Report a problem
    9/6/2013Sold$307,594-10.9%$124/sqft
    Source: Public Record Report a problem
    2/22/2013Listing removed$345,400$140/sqft
    Source: RE/MAX 100 #CA7823589 Report a problem
    1/19/2013Price change$345,400+1.1%$140/sqft
    Source: RE/MAX 100 #CA7823589 Report a problem
    6/7/2012Price change$341,500-1.3%$138/sqft
    Source: RE/MAX 100 #CA7823589 Report a problem
    4/21/2012Listed for sale$345,900$140/sqft
    Source: RE/MAX 100 #CA7823589 Report a problem

    Public tax history

    YearProperty taxesTax assessment
    2025$4,251 +9.2%$393,933 +9.2%
    2024$3,891 +6.2%$360,600 +2.2%
    2023$3,665 +2.3%$352,767 -2.2%
    2022$3,584 +2.3%$360,600 +7%
    2021$3,502 +2.3%$337,100 +2.8%
    2020$3,424 +2.4%$327,933 -2.7%
    2019$3,344 +3%$337,100 +8.9%
    2018$3,248 +0.7%$309,600 +2.1%
    2017$3,225 +810%$303,133 +2.2%
    2016$354 $296,667 +2.2%
    2015$354 $290,200
    2014$354 $290,200 +867.3%
    2013-- $30,000 -15%
    2012-- $35,300
    2011-- $35,300 -31.3%
    2010-- $51,373 +23.2%
    2009-- $41,710 -31.5%
    2008-- $60,902 +16.2%
    2007-- $52,403 +70.6%
    2006-- $30,710 +12.2%
    2005-- $27,382 +13.8%
    2004-- $24,056 +16%
    2003-- $20,730
    2002-- $20,730

    Find assessor info on the county website

    Neighborhood: 20678

    Nearby schools

    GreatSchools rating
    Schools provided by the listing agent
    • District: Calvert County Public Schools

    Source: Bright MLS. This data may not be complete. We recommend contacting the local school district to confirm school assignments for this home.

    Get a cash offer in 3 minutes
    Find out how much your home could sell for in as little as 3 minutes with a no-obligation cash offer.
    Estimated market value
    $565,300
    Get a cash offer in 3 minutes
    Find out how much your home could sell for in as little as 3 minutes with a no-obligation cash offer.
    Estimated market value
    $565,300