Skip main navigation
Sold for $545,000
  • $545,000

    447 Dark Star Way, Prince Frederick, MD 20678

    4beds
    2,102sqft
    Single Family Residence
    Built in 2012
    9,692 Square Feet Lot
    $544,500 Zestimate®
    $259/sqft
    $3,110 Estimated rent

    Home value

    $544,500

    $501,000 - $594,000

    $3,110/mo

    Zestimate® history
    Loading
    Loading...

    Owner options

    List your home for rent

    $3,110/mo

    Rent Zestimate®

    Find your next renter with Zillow Rental Manager. Plus, with online applications, you can quickly screen prospective tenants – for free.

    Learn more

    $3,110/mo

    Rent Zestimate®

    Refinance and save

    $3,990/mo

    Est. payment

    Refinancing to a lower rate could help reduce your monthly payments and save thousands over the life of the loan.

    See today's rates

    $3,990/mo

    Est. payment

    Explore your selling options

    Work with a Zillow partner agent

    Leverage their expertise and Zillow's premium Showcase listings to get your home seen by more buyers.

    Get started

    List with your own agent

    Get your home in front of millions of buyers by listing it on Zillow.

    Learn how to do it

    Sell it yourself

    Take full control of how buyers see your home on Zillow by listing For Sale by Owner (FSBO).

    List your home

    What's special

    Comfortable flowFresh paintBrand-new carpetSpacious deckRelaxing primary suiteGenerously sized bedroomsInviting front porch
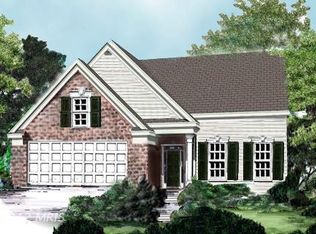
    $4,000 LENDER CREDIT WITH PREFERRED LENDER!!!! Welcome to 447 Dark Star Way, a beautifully refreshed 4-bedroom, 2.5-bath home located in the sought-after Prince Frederick Crossing community. With a 2-car garage, inviting front porch, spacious deck, and patio, this home offers both curb appeal and functional outdoor living. Inside, you’ll find fresh paint and brand-new carpet throughout, creating a bright and move-in ready feel. The main level features a comfortable flow with ample living and dining space, while upstairs, generously sized bedrooms include a relaxing primary suite. The basement already has framing in place, giving the next owner the perfect opportunity to finish it to suit their needs—whether it’s a rec room, home gym, or additional living space. Set on one of the largest yards in the community, this property offers plenty of room for play, entertaining, and enjoying the outdoors. Ideally located near local shops, dining, and commuter routes, this home combines comfort, convenience, and future potential. Don’t miss your chance to make it yours! Front Foot Fee Paid for the year. Electric bill is $10.07 a month with the solar panels. The monthly solar panel bill is $60/ monthly.

    Zillow last checked:

    Listing updated:

    Listed by:

    Karen Reisdorf 301-848-4902,

    Berkshire Hathaway HomeServices PenFed Realty,

    Co-Listing Agent: Pamel Yvonne Quarles 301-461-7730,

    Berkshire Hathaway HomeServices PenFed Realty

    Bought with:

    Brian Mayer, 653442

    Real Broker, LLC

    Source: Bright MLS,MLS#: MDCA2023138MLS Logo

    Facts & features

    Interior

    Bedrooms & bathrooms
    • Bedrooms: 4
    • Bathrooms: 3
    • Full bathrooms: 2
    • 1/2 bathrooms: 1
    • Main level bathrooms: 1
    Primary bedroom
    • Features: Flooring - Carpet
    • Level: Upper
    • Area: 234 Square Feet
    • Dimensions: 18 x 13
    Bedroom 1
    • Features: Flooring - Carpet
    • Level: Upper
    • Area: 144 Square Feet
    • Dimensions: 12 x 12
    Bedroom 2
    • Features: Flooring - Carpet
    • Level: Upper
    • Area: 132 Square Feet
    • Dimensions: 12 x 11
    Bedroom 3
    • Features: Flooring - Carpet
    • Level: Upper
    • Area: 110 Square Feet
    • Dimensions: 11 x 10
    Primary bathroom
    • Features: Flooring - Ceramic Tile
    • Level: Upper
    • Area: 99 Square Feet
    • Dimensions: 9 x 11
    Basement
    • Features: Flooring - Carpet
    • Level: Lower
    • Area: 238 Square Feet
    • Dimensions: 14 x 17
    Basement
    • Features: Flooring - Carpet
    • Level: Lower
    • Area: 126 Square Feet
    • Dimensions: 9 x 14
    Basement
    • Level: Lower
    • Area: 84 Square Feet
    • Dimensions: 12 x 7
    Basement
    • Level: Lower
    • Area: 88 Square Feet
    • Dimensions: 11 x 8
    Dining room
    • Features: Flooring - Wood
    • Level: Main
    • Area: 120 Square Feet
    • Dimensions: 10 x 12
    Other
    • Features: Flooring - Ceramic Tile
    • Level: Upper
    • Area: 100 Square Feet
    • Dimensions: 10 x 10
    Kitchen
    • Features: Flooring - Wood
    • Level: Main
    • Area: 221 Square Feet
    • Dimensions: 13 x 17
    Laundry
    • Features: Flooring - Laminated
    • Level: Upper
    • Area: 48 Square Feet
    • Dimensions: 8 x 6
    Living room
    • Features: Flooring - Carpet
    • Level: Main
    • Area: 238 Square Feet
    • Dimensions: 17 x 14
    Heating
    • Heat Pump, Natural Gas
    Cooling
    • Central Air, Electric
    Appliances
    • Included: Gas Water Heater, Tankless Water Heater
    • Laundry: Laundry Room
    Features
    • Kitchen - Table Space, Dining Area
    • Basement: Other
    • Number of fireplaces: 1
    Interior area
    • Total structure area: 2,958
    • Total interior livable area: 2,102 sqft
    • Finished area above ground: 2,102
    • Finished area below ground: 0

    Property

    Parking
    • Total spaces: 2
    • Parking features: Garage Door Opener, Off Street, Attached
    • Attached garage spaces: 2
    Accessibility
    • Accessibility features: Other
    Features
    • Levels: Two
    • Stories: 2
    • Pool features: None
    Lot
    • Size: 9,692 sqft
    Details
    • Additional structures: Above Grade, Below Grade
    • Parcel number: 0502133539
    • Zoning: TC
    • Special conditions: Standard

    Construction

    Type & style
    • Home type: SingleFamily
    • Architectural style: Colonial
    • Property subtype: Single Family Residence
    Materials
    • Stone
    • Foundation: Permanent
    • Roof: Composition,Shingle
    Condition
    • New construction: No
    • Year built: 2012
    Details
    • Builder model: CLYDESDALE
    • Builder name: BUILTRITE AT PRINCE FREDERICK CROSSING

    Utilities & green energy

    • Sewer: Public Sewer
    • Water: Public

    Community & neighborhood

    Location
    • Region: Prince Frederick
    • Subdivision: Prince Frederick Crossing

    HOA & financial

    HOA
    • Has HOA: Yes
    • HOA fee: $720 annually

    Other

    Other facts
    • Listing agreement: Exclusive Right To Sell
    • Ownership: Fee Simple

    Price history

    DateEventPrice
    12/17/2025Sold$545,000$259/sqft
    Source: Bright MLS #MDCA2023138 Report a problem
    11/13/2025Contingent$545,000$259/sqft
    Source: Bright MLS #MDCA2023138 Report a problem
    10/23/2025Price change$545,000-0.7%$259/sqft
    Source: Bright MLS #MDCA2023138 Report a problem
    9/25/2025Listed for sale$549,000+49.9%$261/sqft
    Source: Bright MLS #MDCA2023138 Report a problem
    1/17/2013Sold$366,286+5.8%$174/sqft
    Source: Public Record Report a problem
    7/27/2012Listing removed$346,100$165/sqft
    Source: RE/MAX 100 #CA7826739 Report a problem
    6/7/2012Price change$346,100-1.3%$165/sqft
    Source: RE/MAX 100 #CA7826739 Report a problem
    4/26/2012Listed for sale$350,600$167/sqft
    Source: RE/MAX 100 #CA7826739 Report a problem

    Public tax history

    YearProperty taxesTax assessment
    2025$4,058 +9.3%$376,100 +9.3%
    2024$3,714 +6.4%$344,200 +2.4%
    2023$3,491 +2.5%$336,000 -2.4%
    2022$3,406 +2.6%$344,200 +7.7%
    2021$3,321 +1.9%$319,600 +2.4%
    2020$3,259 +2%$312,167 -2.3%
    2019$3,197 +2.5%$319,600 +7.5%
    2018$3,119 +0.6%$297,300 +2.1%
    2017$3,099 +764.7%$291,267 +2.1%
    2016$358 $285,233 +2.2%
    2015$358 $279,200
    2014$358 $279,200
    2013-- $279,200 +682.1%
    2012-- $35,700
    2011-- $35,700 -31.6%
    2010-- $52,173 +22.7%
    2009-- $42,510 -30.5%
    2008-- $61,170 +15%
    2007-- $53,203 +68.8%
    2006-- $31,510 +11.8%
    2005-- $28,182 +13.4%
    2004-- $24,856 +15.4%
    2003-- $21,530
    2002-- $21,530

    Find assessor info on the county website

    Neighborhood: 20678

    Nearby schools

    GreatSchools rating
    Schools provided by the listing agent
    • District: Calvert County Public Schools

    Source: Bright MLS. This data may not be complete. We recommend contacting the local school district to confirm school assignments for this home.

    Get a cash offer in 3 minutes
    Find out how much your home could sell for in as little as 3 minutes with a no-obligation cash offer.
    Estimated market value
    $544,500
    Get a cash offer in 3 minutes
    Find out how much your home could sell for in as little as 3 minutes with a no-obligation cash offer.
    Estimated market value
    $544,500