SPACIOUS as a TOWNHOUSE plus VIEWS and AMENITIES!
A grand lifestyle awaits you in this +5,300 square foot home with 5 bedrooms, 6 bathrooms, powder room, a Juliette balcony facing the River, mesmerizing views in all 4 exposures plus a full time doorman and concierge, and the prestigious River Club next door offering dining, tennis, pool, and much more. No wonder River House has been the “go to” destination for the best pre-war co-op lifestyle Manhattan has to offer.
From the moment you enter this River “mansion” on the 10th floor, you realize there is no other apartment in the city offering such a combination of enormous living space, transcendent views and remarkable value.
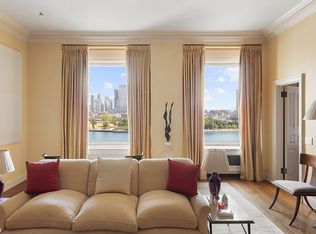
The apartment features a private elevator landing which leads into the grand gallery from which the 3 entertaining rooms are accessible, all of which face East over the River. The living room is a massive 30 feet long and has a wood burning fireplace, 2 exposures with spectacular views of the River and beyond, a 3- paned loggia and access to the Juliette balcony. At the opposite side of the gallery is the huge dining room with another loggia overlooking the River and double exposures. The paneled library lies in between these 2 stately rooms and features a wood burning fireplace, beautiful River views plus access to the Juliette balcony. It is a rarity to find a dining room in a prewar coop with such wonderful views. The enormous eat-in kitchen inspires great cooking, and full sized washer and dryer are conveniently located there as well. There is a large walk-in coat room and powder room discretely located off the gallery as well.
The private bedroom wing features 4 large bedrooms, one of which now acts as a den, plus 4 ensuite bathrooms, all with many oversized walk-in closets. Accessible from both the kitchen area and the bedroom hallway is the home office, a large staff room with an ensuite bathroom and an additional guest bedroom with ensuite bathroom.
The apartment has through-the-wall air conditioning and new windows throughout.
River House was constructed in 1931 on the site of a former cigar factory and was designed by William Lawrence Bottomley in the Art Deco style. The building has a private gated cobblestone courtyard accessed through grand entrance gates. The adjacent and recently renovated River Club features a state-of-the-art fitness center, swimming pool, a terrace overlooking the East River, squash and tennis courts, a golf simulator, library and an array of dining services and outdoor areas. The Club is accessible from the River House lobby and automatic membership is offered to all River House owners.
River House offers residents an array of services and staff including full time doormen, concierge, porters, resident manager, and its own on-site managing agent. Pets and pied-a-terres are permitted.
Please note there is a 3% flip tax payable by the purchaser.
Sold
$6,540,500
435 E 52nd St #10G, New York, NY 10022
5beds
5,335sqft
Coop
Built in 1931
-- sqft lot
$-- Zestimate®
$1,226/sqft
$47,113 Estimated rent
Home value
Not available
Estimated sales range
Not available
$47,113/mo
Zestimate® history
Owner options
List your home for rent
$47,113/mo
Rent Zestimate®
Find your next renter with Zillow Rental Manager. Plus, with online applications, you can quickly screen prospective tenants – for free.
$47,113/mo
Rent Zestimate®
Refinance and save
$51,247/mo
Est. payment
Refinancing to a lower rate could help reduce your monthly payments and save thousands over the life of the loan.
$51,247/mo
Est. payment
Explore your selling options
Work with a Zillow partner agent
Leverage their expertise and Zillow's premium Showcase listings to get your home seen by more buyers.
Get startedList with your own agent
Get your home in front of millions of buyers by listing it on Zillow.
Learn how to do itSell it yourself
Take full control of how buyers see your home on Zillow by listing For Sale by Owner (FSBO).
List your homeWhat's special
Zillow last checked:
Listing updated:
Listed by:
Roger Erickson,
Douglas Elliman,
Molly Reilly
Source: StreetEasy,MLS#: S1632715
Facts & features
Interior
Bedrooms & bathrooms
- Bedrooms: 5
- Bathrooms: 7
- Full bathrooms: 6
- 1/2 bathrooms: 1
Rooms
- Room types: Package Room
Cooling
- Central Air
Appliances
- Included: Dishwasher, Washer/Dryer
- Laundry: Inside
Features
- Flooring: Hardwood
- Has fireplace: Yes
- Fireplace features: Wood Burning
Interior area
- Total structure area: 5,335
- Total interior livable area: 5,335 sqft
Property
Accessibility
- Accessibility features: Wheelchair Access
Features
- Patio & porch: Other
- Exterior features: Courtyard, Balcony, Garden
- Pool features: Swimming Pool
- Has view: Yes
- View description: City, Skyline, Water
- Has water view: Yes
- Water view: Water
Details
- Parcel number: 01364002210G
- Special conditions: Resale
Construction
Type & style
- Home type: Cooperative
- Property subtype: Coop
Condition
- Year built: 1931
Community & HOA
Community
- Features: Doorman, Full Time Doorman
- Security: Doorman, Full-Time Doorman
- Subdivision: Beekman
HOA
- Has HOA: Yes
- Amenities included: Laundry, Fitness Center, Elevator(s), Concierge
- Services included: Maintenance
- HOA fee: $15,454 monthly
Location
- Region: New York
Financial & listing details
- Price per square foot: $1,226/sqft
- Tax assessed value: $106,107,000
- Annual tax amount: $5,520,951
- Date on market: 10/17/2022
Price history
| Date | Event | Price |
|---|---|---|
| 12/1/2023 | Sold | $6,540,500-5.9%$1,226/sqft |
Source: StreetEasy #S1632715 Report a problem | ||
| 11/7/2023 | Pending sale | $6,950,000$1,303/sqft |
Source: StreetEasy #22099632 Report a problem | ||
| 11/7/2023 | Listing removed | -- |
Source: StreetEasy Report a problem | ||
| 10/17/2023 | Pending sale | $6,950,000$1,303/sqft |
Source: StreetEasy #22099632 Report a problem | ||
| 10/17/2023 | Listing removed | -- |
Source: StreetEasy Report a problem | ||
| 10/2/2023 | Pending sale | $6,950,000$1,303/sqft |
Source: StreetEasy #22099632 Report a problem | ||
| 10/18/2022 | Listed for sale | $6,950,000+6.9%$1,303/sqft |
Source: StreetEasy #22099632 Report a problem | ||
| 1/20/2022 | Sold | $6,500,000-18.5%$1,218/sqft |
Source: StreetEasy #S1393120 Report a problem | ||
| 11/24/2021 | Pending sale | $7,975,000$1,495/sqft |
Source: StreetEasy #3712735 Report a problem | ||
| 10/2/2021 | Price change | $7,975,000-9.4%$1,495/sqft |
Source: StreetEasy #3712735 Report a problem | ||
| 9/1/2020 | Listed for sale | $8,800,000-9.7%$1,649/sqft |
Source: Douglas Elliman #3712735 Report a problem | ||
| 6/16/2020 | Listing removed | $9,750,000$1,828/sqft |
Source: Douglas Elliman #3712735 Report a problem | ||
| 9/25/2019 | Price change | $9,750,000-11.2%$1,828/sqft |
Source: Douglas Elliman #3712735 Report a problem | ||
| 3/12/2019 | Listed for sale | $10,975,000$2,057/sqft |
Source: Douglas Elliman #3712735 Report a problem | ||
Public tax history
| Year | Property taxes | Tax assessment |
|---|---|---|
| 2019 | -- | -- |
| 2018 | $5,520,951 | $47,748,152 +5% |
| 2017 | -- | $45,483,300 |
Find assessor info on the county website
Neighborhood: Turtle Bay
Nearby homes
- $121,882,0003 bd4 ba4.7k sqft435 E 52nd St #14/15D, New York, NY 10022Off Market

- $2,064,600-- bd-- ba-- sqft435 E 52nd St #1G, New York, NY 10022Off Market
- $2,695,300-- bd-- ba-- sqft435 E 52nd St #3D, New York, NY 10022Off Market
- $2,300,0003 bd3 ba-- sqft435 E 52nd St #6C, Manhattan, NY 10022Sold
- $2,011,800-- bd-- ba-- sqft435 E 52nd St #7D, New York, NY 10022Off Market
- $2,071,800-- bd-- ba-- sqft435 E 52nd St #10D, New York, NY 10022Off Market
- $1,631,000-- bd-- ba-- sqft435 E 52nd St #13G1, New York, NY 10022Off Market
- $5,508,7003 bd4 ba-- sqft435 E 52nd St #8B, New York, NY 10022Off Market
- $4,168,5004 bd4 ba-- sqft435 E 52nd St #9B, Manhattan, NY 10022Off Market
Nearby schools
GreatSchools rating
- 8/10Ps 59 Beekman Hill InternationalGrades: PK-5Distance: 0.3 mi
- 8/10Jhs 104 Simon BaruchGrades: 6-8Distance: 1.6 mi
- 8/10Art and Design High SchoolGrades: 9-12Distance: 0.3 mi
- New York
- New York County
- New York
- 10022
- Manhattan
- Turtle Bay
- 435 E 52nd St Unit 10G
Nearby cities
Nearby neighborhoods
Nearby zip codes
Other New York Topics
