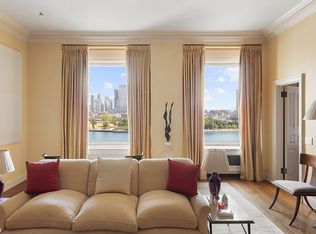
Designed by Benjamin Noriega-Ortiz, what makes duplex Residence 6/7F unique in all of legendary River House is its ethereal nature. Nearly 70 feet of unencumbered space is dedicated to main living and entertaining on the first floor, while 70+ feet of river frontage on two floors feature sweeping bridge, river and City views to the east and south. Four exposures and high ceilings throughout provide ample volume and air, which imbue the home with a certain loftiness and luminosity not usually associated with a classical Art Deco flat. The entertaining floor features a corner living room with bay window and fireplace, an expansive dining space, a gracious foyer, a library/den, an office, a guest powder room, a windowed eat-in kitchen, two graciously sized staff rooms, laundry area, and a full staff bathroom. On the second floor are three grand bedrooms-all with bathrooms en-suite-and each with large walk-in closets. The master bedroom suite encompasses the full width of the second floor. It has gorgeous direct river and City views to the east and south, an attached alcove study, a balcony, a large master bath, and bountiful closet/dressing space. The building's elevators are accessible from both the 6th and 7th floors levels.
The River House is a regal, prewar, full-service cooperative. Its residences have historically been some of the most coveted in all of New York City, and its residents some of the most influential and distinguished. Built in 1931 by Bottomley, Wagner, and White, this 26 story Art Deco building is known for its architecture and service. Privacy of the tenants is of paramount importance to the building staff. Adjacent to the apartment building resides the River Club, which offers residents peripheral membership and access to certain services for a small fee, as well as a streamlined application process and a discount for full membership to the club.
*3% Flip Tax (payable by the purchaser)
Sold for $4,995,000
$4,995,000
435 E 52nd St #6/7F, New York, NY 10022
4beds
5,000sqft
Cooperative
Built in 1931
-- sqft lot
$5,217,600 Zestimate®
$999/sqft
$21,791 Estimated rent
Home value
$5,217,600
$4.49M - $6.10M
$21,791/mo
Zestimate® history
Owner options
List your home for rent
$21,791/mo
Rent Zestimate®
Find your next renter with Zillow Rental Manager. Plus, with online applications, you can quickly screen prospective tenants – for free.
$21,791/mo
Rent Zestimate®
Refinance and save
$44,719/mo
Est. payment
Refinancing to a lower rate could help reduce your monthly payments and save thousands over the life of the loan.
$44,719/mo
Est. payment
Explore your selling options
Work with a Zillow partner agent
Leverage their expertise and Zillow's premium Showcase listings to get your home seen by more buyers.
Get startedList with your own agent
Get your home in front of millions of buyers by listing it on Zillow.
Learn how to do itSell it yourself
Take full control of how buyers see your home on Zillow by listing For Sale by Owner (FSBO).
List your homeWhat's special
Laundry areaHigh ceilingsFull staff bathroomGracious foyerGuest powder roomSweeping bridgeLarge master bath
Facts & features
Interior
Bedrooms & bathrooms
- Bedrooms: 4
- Bathrooms: 5
- Full bathrooms: 4
- 1/2 bathrooms: 1
Appliances
- Included: Dishwasher, Dryer, Washer
Features
- Has fireplace: Yes
Interior area
- Total interior livable area: 5,000 sqft
Property
Details
- Parcel number: 01364002210401556/7F
Construction
Type & style
- Home type: Cooperative
Condition
- Year built: 1931
Community & HOA
Community
- Features: Doorman
HOA
- Has HOA: Yes
- HOA fee: $17,495 monthly
Location
- Region: New York
Financial & listing details
- Price per square foot: $999/sqft
Price history
| Date | Event | Price |
|---|---|---|
| 4/3/2024 | Sold | $4,995,000$999/sqft |
Source: Public Record Report a problem | ||
| 9/21/2023 | Listing removed | -- |
Source: StreetEasy Report a problem | ||
| 4/24/2023 | Price change | $4,995,000-16.1%$999/sqft |
Source:  OneKey® MLS as distributed by MLS GRID #H6146088 Report a problem OneKey® MLS as distributed by MLS GRID #H6146088 Report a problem | ||
| 6/7/2022 | Price change | $5,950,000-8.4%$1,190/sqft |
Source: StreetEasy Report a problem | ||
| 9/24/2021 | Listed for sale | $6,495,000$1,299/sqft |
Source: StreetEasy Report a problem | ||
Public tax history
Tax history is unavailable.
Find assessor info on the county website
Neighborhood: Turtle Bay
Nearby homes
- $121,882,0003 bd4 ba4.7k sqft435 E 52nd St #14/15D, New York, NY 10022Off Market

- $2,072,600-- bd-- ba-- sqft435 E 52nd St #1G, New York, NY 10022Off Market
- $2,726,500-- bd-- ba-- sqft435 E 52nd St #3D, New York, NY 10022Off Market
- $2,300,0003 bd3 ba-- sqft435 E 52nd St #6C, Manhattan, NY 10022Sold
- $1,989,200-- bd-- ba-- sqft435 E 52nd St #7D, New York, NY 10022Off Market
- $2,035,300-- bd-- ba-- sqft435 E 52nd St #10D, New York, NY 10022Off Market
- $1,631,000-- bd-- ba-- sqft435 E 52nd St #13G1, New York, NY 10022Off Market
- $5,311,4003 bd4 ba-- sqft435 E 52nd St #8B, New York, NY 10022Off Market
- $4,168,5004 bd4 ba-- sqft435 E 52nd St #9B, Manhattan, NY 10022Off Market
Nearby schools
GreatSchools rating
- 8/10Ps 59 Beekman Hill InternationalGrades: PK-5Distance: 0.3 mi
- 8/10Jhs 104 Simon BaruchGrades: 6-8Distance: 1.6 mi
- 8/10Art and Design High SchoolGrades: 9-12Distance: 0.3 mi
- New York
- New York County
- New York
- 10022
- Manhattan
- Turtle Bay
- 435 E 52nd St Unit 6/7F
Nearby cities
Nearby neighborhoods
Nearby zip codes
Other New York Topics
