Skip main navigation
Off market
  • $5,941,300

    435 E 52nd St #8/9C, New York, NY 10022

    4beds
    4,460sqft
    Cooperative
    Built in 1931
    -- sqft lot
    $5,941,300 Zestimate®
    $1,332/sqft
    $25,889 Estimated rent

    Home value

    $5,941,300

    $4.22M - $8.44M

    $25,889/mo

    Zestimate® history
    Loading
    Loading...

    Owner options

    List your home for rent

    $25,889/mo

    Rent Zestimate®

    Find your next renter with Zillow Rental Manager. Plus, with online applications, you can quickly screen prospective tenants – for free.

    Learn more

    $25,889/mo

    Rent Zestimate®

    Refinance and save

    $38,239/mo

    Est. payment

    Refinancing to a lower rate could help reduce your monthly payments and save thousands over the life of the loan.

    See today's rates

    $38,239/mo

    Est. payment

    Explore your selling options

    Work with a Zillow partner agent

    Leverage their expertise and Zillow's premium Showcase listings to get your home seen by more buyers.

    Get started

    List with your own agent

    Get your home in front of millions of buyers by listing it on Zillow.

    Learn how to do it

    Sell it yourself

    Take full control of how buyers see your home on Zillow by listing For Sale by Owner (FSBO).

    List your home

    What's special

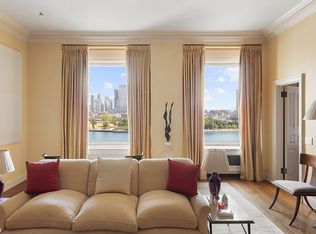
    A rare opportunity to move right into this gracious, impeccably renovated ten-into-nine room duplex in one of the most distinguished buildings in all of Manhattan. High atop the magnificent River House, this exquisite 4,460 square foot +/- home features soaring ceilings of almost 11 feet, grand proportions throughout, and light and open views from every room, including direct views of the East River. Step off the elevator directly into the home and immediately you are greeted by a graceful winding staircase and large public rooms that all radiate off the stately entrance gallery - giving the space an optimal layout for entertaining as well as living. To the right is an elegant and oversized living room that is accented by a wood burning fireplace and two large windows overlooking the East River. These stunning views continue into the adjacent and gorgeous library with custom rift sawn white oak wood paneling, rounded out by a chic powder room with a custom onyx vanity and a wet bar in between. Across the foyer is a large dining room with city views and built-in storage. Accessible via the dining room or off the entrance gallery is the immense eat-in kitchen and family room. A large island anchors the suburban-sized kitchen, clad with Calacatta marble and Gaggenau appliances and overlooking the family/TV room. A second powder room off the TV room completes this incredibly functional space. Upstairs, enjoy the rarity of having truly separate sleeping quarters, with all bedrooms located on the second floor off of another grand gallery that has convenient access to the passenger elevator. The spacious primary bedroom features built-in storage and city views with sunny western exposure. Ensuite is a sumptuous, oversized bathroom featuring two separate vanities, a marble shower, freestanding soaking tub, heated floors and access to two large fully outfitted walk-in closets. The remaining two bedrooms offer grand proportions and sweeping river views, each with a private bathroom and walk-in closet. A staff room, accessed through the utility room with washer/dryer, features an ensuite bathroom and a separate service entrance. Additional features of this home include 4 zone central air conditioning, new wide plank white oak wood floors, custom millwork and ample storage throughout. Built in 1931 by architects Bottomley, Wagner & White, River House offers the ultimate in privacy and full-service. Located at the Eastern end of 52nd street, owners can enter the property's landscaped, cobblestoned motor-court through a set of discreet gates set off from the street. Included in ownership at River House is automatic membership to the most coveted River Club, a recently gut renovated private facility offering a top-of-the-line gym, squash and tennis courts, golf-simulator, swimming pool, and multiple entertaining and dining spaces.

    This property is not currently displayed as for sale or rent on Zillow. This may be different from what's on other websites or public sources.

    Facts & features

    Interior

    Bedrooms & bathrooms
    • Bedrooms: 4
    • Bathrooms: 6
    • Full bathrooms: 4
    • 1/2 bathrooms: 2
    Appliances
    • Included: Dishwasher, Dryer, Washer
    Features
    • Has fireplace: Yes
    Interior area
    • Total interior livable area: 4,460 sqft

    Construction

    Type & style
    • Home type: Cooperative
    Condition
    • Year built: 1931

    Community & HOA

    Community
    • Features: Doorman
    HOA
    • Has HOA: Yes
    • HOA fee: $13,121 monthly
    Location
    • Region: New York

    Financial & listing details

    • Price per square foot: $1,332/sqft

    Price history

    DateEventPrice
    11/10/2023Listing removed--
    Source: StreetEasy Report a problem
    11/7/2023Pending sale$6,950,000$1,558/sqft
    Source: StreetEasy Report a problem
    10/17/2023Listing removed--
    Source: StreetEasy Report a problem
    8/8/2023Pending sale$6,950,000$1,558/sqft
    Source: StreetEasy Report a problem
    4/3/2023Listed for sale$6,950,000-7.3%$1,558/sqft
    Source: StreetEasy Report a problem
    12/6/2022Listing removed--
    Source: StreetEasy Report a problem
    9/19/2022Listed for sale$7,495,000$1,680/sqft
    Source: StreetEasy Report a problem
    6/16/2022Listing removed--
    Source: StreetEasy Report a problem
    5/19/2022Price change$7,495,000-3.3%$1,680/sqft
    Source: StreetEasy Report a problem
    4/15/2022Price change$7,750,000-2.5%$1,738/sqft
    Source: StreetEasy Report a problem
    10/26/2021Listed for sale$7,950,000$1,783/sqft
    Source: StreetEasy Report a problem

    Public tax history

    Tax history is unavailable.

    Neighborhood: Turtle Bay

    Nearby schools

    GreatSchools rating