An oasis of tranquility high above the East River, the incomparable 5,335 sf simplex at the legendary River House provides the most discerning buyer the rare opportunity to acquire a classic prewar apartment, fully renovated to the highest standards. The extraordinary light, magical views and impeccable restoration of the original 1931 Art Deco motifs by noted architect William Lawrence Bottomley combine to create a unique and luxurious aerie. Designer and art ready, Apartment 9G marries classic detail and craftsmanship with a brand new infrastructure, state-of-the-art systems and Level 5 finishes throughout.
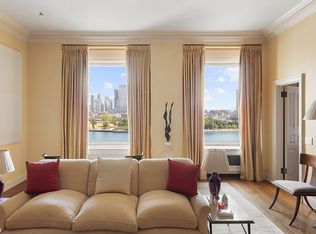
A private elevator landing opens to an Entry Gallery. Full-height steel & glass doors create an elegant enfilade of 3 perfectly proportioned public rooms, more than 60 linear feet of sweeping riverfront views. A pair of elegant reception rooms with matching loggia bookend a spacious, terraced Library with a wood-burning fireplace. The splendid scale of the corner Living Room, with a wood burning fireplace with the original River House mantel, is balanced with that of the Dining Room, offering dinner guests dazzling nighttime views of the iconic Fifty-Ninth Street Bridge. Each of these glamorous rooms is flooded with light from 6 single-paned windows showcasing the double-aspect views up and down the river. A discrete hallway off the Entry Gallery leads to a Powder Room.
The versatile floorplan retains the original layout of 4 large primary Bedroom suites, each with a pristine en-suite windowed Bathroom and ample closet space. The Primary Bathrooms are finished in Turkish travertine, with Tunisian limestone flooring, and Toto Washlet water cabinets. A potential 5th Bedroom with a 5th en-suite Bathroom may easily function as a Gymnasium or at-home Office. Adjacent to the Service Hall, a windowed Laundry Room includes a high capacity LG washer & dryer and a double storage closet.
Equally well-suited for daily life or for entertaining on a larger scale, a sunny corner Breakfast Room adjoins a clean contemporary Chef’s Kitchen and a chic Wet/Bar Butler’s Pantry. Abundant cabinetry, expansive countertops of Brazilian quartzite, a full complement of Sub-Zero refrigerators, freezers and wine-refrigerator; a Wolf 5-burner cooktop, a double wall oven and microwave and two Miele dishwashers provide the equipment, storage and prep space to fulfill any chef’s dreams.
Handsome hardwood floors finished in rift and quartered white oak are installed in a classic herringbone pattern in the main living areas and in wide planks in the Pantry, Kitchen & Breakfast Room. A 2 year gut-renovation includes installation new radiators, electrical, plumbing, HVAC and lighting systems. New fenestration provides maximum sound attenuation with 33 single-pane Skyline windows. The climate control system includes 5-zone cooling, with 2 auxiliary PTAC units. The apartment is wired for electric roller shades, art lighting and a Lutron dimming system, a media system with primary & auxiliary dedicated audio/visual closets with racks. Floor-to-ceiling bookshelves have been installed in the Library and in 2 Bedrooms. There are total of 20 closets.
Long recognized as one of New York’s most prestigious and highly serviced apartment buildings. River House is located on a cul de sac with gates open to a private cobblestone courtyard. A resident manager, 24 hour doorman and concierge service provide seamless security. Pets, pied-a-terres financing of up to 50% is permitted. A 3% Flip Tax is payable by the Seller.
River Club is a private full-service sporting and social club located at the base of the building and is accessible through the River House lobby. Tenant-Shareholders have access to the recently renovated Fitness Center and Pool and are welcome to apply for an automatic River Club Social Membership for access to a variety of dining and social spaces.
Sold
$8,000,000
435 E 52nd St #9G, New York, NY 10022
5beds
5,335sqft
Coop
Built in 1931
-- sqft lot
$-- Zestimate®
$1,500/sqft
$38,146 Estimated rent
Home value
Not available
Estimated sales range
Not available
$38,146/mo
Zestimate® history
Owner options
List your home for rent
$38,146/mo
Rent Zestimate®
Find your next renter with Zillow Rental Manager. Plus, with online applications, you can quickly screen prospective tenants – for free.
$38,146/mo
Rent Zestimate®
Refinance and save
$57,995/mo
Est. payment
Refinancing to a lower rate could help reduce your monthly payments and save thousands over the life of the loan.
$57,995/mo
Est. payment
Explore your selling options
Work with a Zillow partner agent
Leverage their expertise and Zillow's premium Showcase listings to get your home seen by more buyers.
Get startedList with your own agent
Get your home in front of millions of buyers by listing it on Zillow.
Learn how to do itSell it yourself
Take full control of how buyers see your home on Zillow by listing For Sale by Owner (FSBO).
List your homeWhat's special
Zillow last checked:
Listing updated:
Listed by:
Roberta Golubock,
Sotheby's International Realty
Source: StreetEasy,MLS#: S1574200
Facts & features
Interior
Bedrooms & bathrooms
- Bedrooms: 5
- Bathrooms: 6
- Full bathrooms: 5
- 1/2 bathrooms: 1
Rooms
- Room types: Package Room
Cooling
- Central Air
Appliances
- Included: Dishwasher, Washer/Dryer
- Laundry: Inside
Features
- Flooring: Hardwood
- Has fireplace: Yes
- Fireplace features: Wood Burning
Interior area
- Total structure area: 5,335
- Total interior livable area: 5,335 sqft
Property
Features
- Patio & porch: Other
- Exterior features: Balcony, Garden
- Pool features: Swimming Pool
- Has view: Yes
- View description: City, Skyline, Water
- Has water view: Yes
- Water view: Water
Details
- Parcel number: 0136400229G
- Special conditions: Resale
Construction
Type & style
- Home type: Cooperative
- Property subtype: Coop
Condition
- Year built: 1931
Community & HOA
Community
- Features: Doorman, Full Time Doorman
- Security: Doorman, Full-Time Doorman
- Subdivision: Beekman
HOA
- Has HOA: Yes
- Amenities included: Laundry, Fitness Center, Elevator(s), Concierge
- Services included: Maintenance
- HOA fee: $15,163 monthly
Location
- Region: New York
Financial & listing details
- Price per square foot: $1,500/sqft
- Tax assessed value: $106,107,000
- Annual tax amount: $5,520,951
- Date on market: 11/23/2021
Price history
| Date | Event | Price |
|---|---|---|
| 3/26/2024 | Sold | $8,000,000-11.1%$1,500/sqft |
Source: StreetEasy #S1574200 Report a problem | ||
| 1/31/2024 | Pending sale | $9,000,000$1,687/sqft |
Source: StreetEasy Report a problem | ||
| 10/11/2023 | Price change | $9,000,000-5.3%$1,687/sqft |
Source: StreetEasy Report a problem | ||
| 6/2/2023 | Price change | $9,500,000-4.5%$1,781/sqft |
Source: StreetEasy Report a problem | ||
| 9/1/2022 | Price change | $9,950,000-9.5%$1,865/sqft |
Source: StreetEasy Report a problem | ||
| 11/23/2021 | Listed for sale | $11,000,000$2,062/sqft |
Source: StreetEasy Report a problem | ||
Public tax history
| Year | Property taxes | Tax assessment |
|---|---|---|
| 2019 | -- | -- |
| 2018 | $5,520,951 | $47,748,152 +5% |
| 2017 | -- | $45,483,300 |
Find assessor info on the county website
Neighborhood: Turtle Bay
Nearby homes
- $121,882,0003 bd4 ba4.7k sqft435 E 52nd St #14/15D, New York, NY 10022Off Market

- $2,064,600-- bd-- ba-- sqft435 E 52nd St #1G, New York, NY 10022Off Market
- $2,695,300-- bd-- ba-- sqft435 E 52nd St #3D, New York, NY 10022Off Market
- $2,300,0003 bd3 ba-- sqft435 E 52nd St #6C, Manhattan, NY 10022Sold
- $2,011,800-- bd-- ba-- sqft435 E 52nd St #7D, New York, NY 10022Off Market
- $2,071,800-- bd-- ba-- sqft435 E 52nd St #10D, New York, NY 10022Off Market
- $1,631,000-- bd-- ba-- sqft435 E 52nd St #13G1, New York, NY 10022Off Market
- $5,508,7003 bd4 ba-- sqft435 E 52nd St #8B, New York, NY 10022Off Market
- $4,168,5004 bd4 ba-- sqft435 E 52nd St #9B, Manhattan, NY 10022Off Market
Nearby schools
GreatSchools rating
- 8/10Ps 59 Beekman Hill InternationalGrades: PK-5Distance: 0.3 mi
- 8/10Jhs 104 Simon BaruchGrades: 6-8Distance: 1.6 mi
- 8/10Art and Design High SchoolGrades: 9-12Distance: 0.3 mi
- New York
- New York County
- New York
- 10022
- Manhattan
- Turtle Bay
- 435 E 52nd St Unit 9G
Nearby cities
Nearby neighborhoods
Nearby zip codes
Other New York Topics
