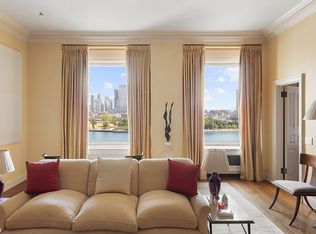
Resplendent 4 Bedroom with River Views Nestled inside one of Sutton Place's premier co-ops is this majestic 4 bedroom residence. Enter the home through a private elevator landing and be welcomed by the grand 18+ ft deep foyer that extends into the palatial 29 ft living room complete with an oversized bay window affording direct river views and a cozy seating area featuring a wood-burning fireplace. Ideal for entertaining, this comfortable room is sure to impress. Across the foyer is the gracious formal Dining Room. With ample seating for 10-12 this room is currently utilized as a library/dining room flanked with book shelves and features two large casement windows. Adjacent, is the eat-in Chef's Kitchen complemented by a window with views overlooking the river and the Ed Koch Queensboro Bridge. This room is replete with abundant storage, dual: sinks, dishwashers, ovens, and refrigerators. Completing this part of the home is a staff/guest room with its own bath and a proper laundry room. The West Wing is comprised of the private quarters: 3 bedrooms, each appointed with an en-suite bath and a walk-in closet. All the bedrooms are adorned with elegant prewar details. With hardwood floors throughout, over 9 ft ceilings, a separate powder room, and classic elegance abounding, this residence has all of the comforts to make a wonderful home. Distinguished by its old world charm, River House is one of the highly revered buildings in the city and offers its residents unparalleled service and tranquility. Erected in 1931 and designed by William L. Bottomley, the building sits on a cul-de-sac and has a 27-story tower adjoined by two 15-story wings on each side. There are 5 passenger elevators as well as 5 service elevators located conveniently to serve the apartments. The building houses 80 residences and 36 in staff. Its special features include world class service, 24/7 staff, a private cobblestone motor court, and lush landscaped gardens. Residents can opt into exclusive membership access to The River Club. The health club set itself apart from the start as a full-service sporting and social club. It rests on the lower floors of the River House and features squash courts, tennis courts, 2 state-of-the-art golf simulators, a fitness center, swimming pool, library, ballroom, guest rooms and a resident only dining room and bar overlooking the river. 3% flip tax paid by purchaser. Pets and pied-à-terre permitted.
This property is off market, which means it's not currently listed for sale or rent on Zillow. This may be different from what's available on other websites or public sources.