Enjoy comfortable living in a RANCH-STYLE condo in Knollwood! Welcome to this well-maintained 4-bedroom (1 non-conforming), 3-bathroom condo, nestled in this established and peaceful community known for its park-like setting. Go inside to find NEWER flooring throughout the kitchen, hallway, living room, and stairway. The kitchen, with space for a table, is conveniently located near the garage entrance.
The inviting dining and living room includes a cozy gas fireplace and opens to a NEW DECK with a great view — just right for relaxing. The spacious primary suite also offers deck access, dual closets, and a private bathroom.
The main level includes a second bedroom, a full bath, and a convenient laundry area. Downstairs, the walk-out lower level features a generously sized family room, two additional bedrooms, a full bath, and ample storage space.
Additional highlights include an enclosed breezeway connecting to the 2-stall garage for a bench / shoe storage and added convenience ** windows and patio doors replaced (2016) ** A/C and furnace replaced (2023) ** wireless thermostat with humidity control ** hot water heater replaced (2024) ** FHA-approved condo community ** pet-friendly ** Don't miss your chance to enjoy low-maintenance living in a serene, well-established neighborhood!
Sold
Price Unknown
435 E Brandon Dr, Bismarck, ND 58503
4beds
2,384sqft
Condominium
Built in 1984
-- sqft lot
$302,300 Zestimate®
$--/sqft
$2,423 Estimated rent
Home value
$302,300
$278,000 - $330,000
$2,423/mo
Zestimate® history
Owner options
List your home for rent
$2,423/mo
Rent Zestimate®
Find your next renter with Zillow Rental Manager. Plus, with online applications, you can quickly screen prospective tenants – for free.
$2,423/mo
Rent Zestimate®
Refinance and save
$300/mo
Est. payment
Refinancing to a lower rate could help reduce your monthly payments and save thousands over the life of the loan.
$300/mo
Est. payment
Explore your selling options
Work with a Zillow partner agent
Leverage their expertise and Zillow's premium Showcase listings to get your home seen by more buyers.
Get startedList with your own agent
Get your home in front of millions of buyers by listing it on Zillow.
Learn how to do itSell it yourself
Take full control of how buyers see your home on Zillow by listing For Sale by Owner (FSBO).
List your homeWhat's special
Cozy gas fireplaceRanch-style condoGenerously sized family roomDual closetsWalk-out lower levelSpacious primary suitePrivate bathroom
Zillow last checked:
Listing updated:
Listed by:
LONNA QUAST 701-471-5351,
BIANCO REALTY, INC.,
Michael Quast 701-471-5350,
BIANCO REALTY, INC.
Bought with:
SHIRLEY THOMAS, 6567
BIANCO REALTY, INC.
AMBER SANDNESS, 8249
BIANCO REALTY, INC.
Source: Great North MLS,MLS#: 4022008
Facts & features
Interior
Bedrooms & bathrooms
- Bedrooms: 4
- Bathrooms: 3
- Full bathrooms: 2
- 3/4 bathrooms: 1
Bedroom 1
- Level: Main
Bedroom 2
- Level: Main
Bedroom 3
- Level: Basement
Bedroom 4
- Level: Basement
Bathroom 1
- Level: Main
Bathroom 3
- Level: Basement
Other
- Level: Main
Dining room
- Level: Main
Family room
- Description: Walk-out with covered patio
- Level: Basement
Kitchen
- Level: Main
Laundry
- Level: Main
Living room
- Level: Main
Storage
- Description: Finished room
- Level: Basement
Heating
- Forced Air, Natural Gas
Cooling
- Ceiling Fan(s), Central Air
Appliances
- Included: Dishwasher, Disposal, Dryer, Electric Cooktop, Electric Range, Exhaust Fan, Freezer, Microwave, Microwave Hood, Range, Refrigerator, Washer
- Laundry: Main Level
Features
- Main Floor Bedroom, Primary Bath
- Flooring: Vinyl, Carpet, Laminate
- Basement: Egress Windows,Finished,Storage Space,Walk-Out Access
- Number of fireplaces: 1
- Fireplace features: Gas
Interior area
- Total structure area: 2,384
- Total interior livable area: 2,384 sqft
- Finished area above ground: 1,192
- Finished area below ground: 1,192
Property
Parking
- Total spaces: 2
- Parking features: Attached
- Attached garage spaces: 2
Features
- Levels: Two
- Stories: 2
- Exterior features: Balcony
Lot
- Size: 1,742 Square Feet
- Dimensions: 0.0442
- Features: Sloped
Details
- Parcel number: 0796001080
Construction
Type & style
- Home type: Condo
- Architectural style: Ranch
- Property subtype: Condominium
Materials
- Wood Siding
- Foundation: Concrete Perimeter
- Roof: Shingle,Asphalt
Condition
- New construction: No
- Year built: 1984
Utilities & green energy
- Sewer: Public Sewer
- Water: Public
- Utilities for property: Sewer Connected, Water Connected, Trash Pickup - Public, Cable Available, Cable Connected
Community & HOA
Community
- Security: Smoke Detector(s)
- Subdivision: Knollwood
HOA
- Has HOA: Yes
- Amenities included: FHA Approved Condo
- Services included: Common Area Maintenance, Insurance, Maintenance Grounds, Maintenance Structure, Snow Removal, Trash, Water
- HOA fee: $300 monthly
Location
- Region: Bismarck
Financial & listing details
- Tax assessed value: $244,300
- Annual tax amount: $2,830
- Date on market: 9/29/2025
- Road surface type: Paved
Price history
| Date | Event | Price |
|---|---|---|
| 10/30/2025 | Sold | -- |
Source: Great North MLS #4022008 Report a problem | ||
| 10/4/2025 | Pending sale | $297,500$125/sqft |
Source: Great North MLS #4022008 Report a problem | ||
| 9/29/2025 | Listed for sale | $297,500$125/sqft |
Source: Great North MLS #4022008 Report a problem | ||
| 6/3/2011 | Sold | -- |
Source: Great North MLS #3313147 Report a problem | ||
| 11/19/2004 | Sold | -- |
Source: Great North MLS #3212175 Report a problem | ||
Public tax history
| Year | Property taxes | Tax assessment |
|---|---|---|
| 2024 | $3,035 +11.2% | $122,150 +0.2% |
| 2023 | $2,730 +7.7% | $121,900 +9.8% |
| 2022 | $2,534 +3.2% | $111,050 +8.7% |
| 2021 | $2,457 | $102,200 |
| 2020 | -- | $102,200 |
| 2019 | $2,311 +7.9% | $102,200 |
| 2018 | $2,142 | $102,200 |
| 2017 | -- | $102,200 |
| 2016 | $1,934 +2.9% | $102,200 +9.2% |
| 2014 | $1,879 | $93,550 +9.5% |
| 2013 | -- | $85,450 +9% |
| 2012 | -- | $78,400 |
| 2011 | -- | $78,400 |
| 2010 | -- | $78,400 -4% |
| 2009 | -- | $81,700 +323.3% |
| 2008 | -- | $19,300 -68.3% |
| 2003 | -- | $60,900 |
| 2002 | -- | $60,900 |
Find assessor info on the county website
Neighborhood: 58503
Nearby homes
- $--3 bd3 ba2.2k sqft439 E Brandon Dr, Bismarck, ND 58503Sold

- $291,4003 bd3 ba1.1k sqft437 E Brandon Dr, Bismarck, ND 58503Off Market
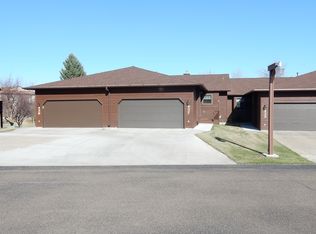
- $317,9006 bd3 ba1.1k sqft433 E Brandon Dr, Bismarck, ND 58503Off Market
- $--4 bd3 ba2.2k sqft443 E Brandon Dr, Bismarck, ND 58503Sold

- $296,8006 bd3 ba1.1k sqft445 E Brandon Dr, Bismarck, ND 58503Off Market
- $314,8006 bd3 ba1.2k sqft447 E Brandon Dr, Bismarck, ND 58503Off Market
- $281,1004 bd3 ba768 sqft409 E Brandon Dr, Bismarck, ND 58503Off Market
- $--3 bd3 ba-- sqft431 E Brandon Dr, Bismarck, ND 58503Sold
Nearby schools
GreatSchools rating
- 7/10Northridge Elementary SchoolGrades: K-5Distance: 1.1 mi
- 7/10Horizon Middle SchoolGrades: 6-8Distance: 1.2 mi
- 9/10Century High SchoolGrades: 9-12Distance: 0.5 mi
Schools provided by the listing agent
- Elementary: Northridge
- Middle: Horizon
- High: Century High
Source: Great North MLS. This data may not be complete. We recommend contacting the local school district to confirm school assignments for this home.
- North Dakota
- Burleigh County
- Bismarck
- 58503
- 435 E Brandon Dr
Nearby cities
Nearby zip codes
Other Bismarck Topics
