CAREFREE CONDO LIVING! This meticulously maintained condo in northwest Bismarck offers the perfect blend of comfort and convenience. Imagine the peace of mind that comes with a DOUBLE GARAGE and MINIMAL STEPS TO THE MAIN LIVING LEVEL!
The open floor plan is ideal for entertaining guests or simply relaxing at home. The kitchen, dining and living areas are seamlessly connected. The dining can accommodate a large dining set, perfect for family gatherings. The cozy living room, complete with vaulted ceilings, built-in bookcases, and gas fireplace has patio door access to a new east-facing, maintenance-free deck. It's the perfect space to start your morning or lounge in the heat of the day.
The main level offers a primary bedroom with an ensuite 3/4 bath, double closets, laundry, and an additional 3/4 bath for your convenience. The home office, accessible through French doors, can be transformed into a bedroom and also features patio doors to the east-facing deck.
The lower level features a family room, a spacious bedroom and a huge bonus room, a full bath, and a large unfinished storage room. Updated windows, patio doors, decking, and furnace are bonuses of this well-cared-for home. Focus on what you enjoy while the HOA covers the lawn care and snow removal! Welcome to Knollwood!
Sold
Price Unknown
439 E Brandon Dr, Bismarck, ND 58503
3beds
2,248sqft
Condominium
Built in 1984
-- sqft lot
$303,400 Zestimate®
$--/sqft
$2,300 Estimated rent
Home value
$303,400
$282,000 - $328,000
$2,300/mo
Zestimate® history
Owner options
List your home for rent
$2,300/mo
Rent Zestimate®
Find your next renter with Zillow Rental Manager. Plus, with online applications, you can quickly screen prospective tenants – for free.
$2,300/mo
Rent Zestimate®
Refinance and save
$300/mo
Est. payment
Refinancing to a lower rate could help reduce your monthly payments and save thousands over the life of the loan.
$300/mo
Est. payment
Explore your selling options
Work with a Zillow partner agent
Leverage their expertise and Zillow's premium Showcase listings to get your home seen by more buyers.
Get startedList with your own agent
Get your home in front of millions of buyers by listing it on Zillow.
Learn how to do itSell it yourself
Take full control of how buyers see your home on Zillow by listing For Sale by Owner (FSBO).
List your homeWhat's special
Zillow last checked:
Listing updated:
Listed by:
FRAN KNOLL 701-527-2456,
Capital Real Estate Partners
Bought with:
BRENDA FOSTER, 8318
Capital Real Estate Partners
Source: Great North MLS,MLS#: 4017016
Facts & features
Interior
Bedrooms & bathrooms
- Bedrooms: 3
- Bathrooms: 3
- Full bathrooms: 1
- 3/4 bathrooms: 2
Primary bedroom
- Level: Main
Other
- Level: Basement
Bedroom 2
- Description: Bedroom/home office w/ french drs. Balcony access.
- Level: Main
Bedroom 3
- Level: Basement
Primary bathroom
- Description: 3/4 bath
- Level: Main
Bathroom 2
- Description: 3/4 bath
- Level: Main
Bathroom 3
- Description: Full bath
- Level: Basement
Other
- Level: Main
Dining room
- Level: Main
Family room
- Description: Walk-out to east-facing patio.
- Level: Basement
Kitchen
- Level: Main
Laundry
- Level: Main
Living room
- Level: Main
Other
- Level: Basement
Storage
- Level: Basement
Heating
- Forced Air
Cooling
- Central Air
Appliances
- Included: Dishwasher, Disposal, Dryer, Microwave Hood, Range, Refrigerator, Washer
- Laundry: Main Level
Features
- Ceiling Fan(s), Main Floor Bedroom, Walk-In Closet(s)
- Flooring: Vinyl, Wood, Carpet
- Windows: Window Treatments, Skylight(s)
- Basement: Daylight,Partially Finished,Storage Space,Walk-Out Access
- Number of fireplaces: 1
- Fireplace features: Living Room
Interior area
- Total structure area: 2,248
- Total interior livable area: 2,248 sqft
- Finished area above ground: 1,136
- Finished area below ground: 1,112
Property
Parking
- Total spaces: 2
- Parking features: Garage Door Opener, Garage Faces Front, Attached
- Attached garage spaces: 2
Features
- Exterior features: Balcony
Lot
- Size: 1,742 Square Feet
- Dimensions: 28 x 70
- Features: Undivided Interest, Sprinklers In Rear, Sprinklers In Front, Rectangular Lot
Details
- Parcel number: 0796001090
Construction
Type & style
- Home type: Condo
- Architectural style: Ranch,Walk-Out
- Property subtype: Condominium
Materials
- Wood Siding
- Foundation: Concrete Perimeter
- Roof: Shingle
Condition
- New construction: No
- Year built: 1984
Utilities & green energy
- Sewer: Public Sewer
- Water: Public
Community & HOA
Community
- Security: Smoke Detector(s)
HOA
- Has HOA: Yes
- Services included: Common Area Maintenance, Insurance, Maintenance Grounds, PUD, Snow Removal, Trash, Water
- HOA fee: $300 monthly
Location
- Region: Bismarck
Financial & listing details
- Tax assessed value: $241,300
- Annual tax amount: $472
- Date on market: 12/2/2024
Price history
| Date | Event | Price |
|---|---|---|
| 12/24/2024 | Sold | -- |
Source: Great North MLS #4017016 Report a problem | ||
| 12/2/2024 | Pending sale | $279,900$125/sqft |
Source: Great North MLS #4017016 Report a problem | ||
| 8/10/2001 | Sold | -- |
Source: Great North MLS #3202036 Report a problem | ||
| 11/19/1997 | Sold | -- |
Source: Great North MLS #3071985 Report a problem | ||
Public tax history
| Year | Property taxes | Tax assessment |
|---|---|---|
| 2024 | $655 -64.3% | $120,650 +0.4% |
| 2023 | $1,836 -9.5% | $120,200 +9.8% |
| 2022 | $2,029 +19.8% | $109,500 +4.1% |
| 2021 | $1,694 | $105,150 |
| 2020 | -- | $105,150 |
| 2019 | $2,115 +49.1% | $105,150 |
| 2018 | $1,418 | $105,150 |
| 2017 | -- | $105,150 |
| 2016 | $1,990 +8.5% | $105,150 +9.2% |
| 2014 | $1,834 | $96,300 +9.5% |
| 2013 | -- | $87,950 +9% |
| 2012 | -- | $80,700 +2% |
| 2011 | -- | $79,100 |
| 2010 | -- | $79,100 -4% |
| 2009 | -- | $82,400 +3% |
| 2008 | -- | $80,000 +30.1% |
| 2003 | -- | $61,500 |
| 2002 | -- | $61,500 |
Find assessor info on the county website
Neighborhood: 58503
Nearby homes
- $295,8003 bd3 ba1.1k sqft437 E Brandon Dr, Bismarck, ND 58503Off Market
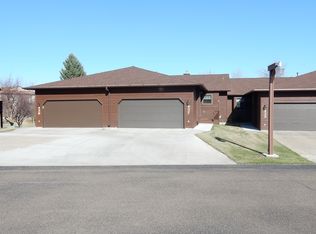
- $--4 bd3 ba2.3k sqft435 E Brandon Dr, Bismarck, ND 58503Sold
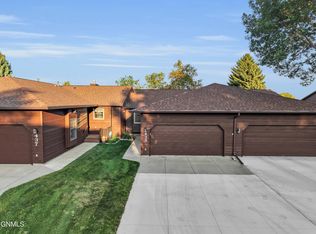
- $317,9006 bd3 ba1.1k sqft433 E Brandon Dr, Bismarck, ND 58503Off Market
- $--4 bd3 ba2.2k sqft443 E Brandon Dr, Bismarck, ND 58503Sold

- $298,5006 bd3 ba1.1k sqft445 E Brandon Dr, Bismarck, ND 58503Off Market
- $316,3006 bd3 ba1.2k sqft447 E Brandon Dr, Bismarck, ND 58503Off Market
- $281,1004 bd3 ba768 sqft409 E Brandon Dr, Bismarck, ND 58503Off Market
- $293,6003 bd3 ba2k sqft407 E Brandon Dr, Bismarck, ND 58503Off Market
Nearby schools
GreatSchools rating
- 7/10Northridge Elementary SchoolGrades: K-5Distance: 1.1 mi
- 7/10Horizon Middle SchoolGrades: 6-8Distance: 1.2 mi
- 9/10Century High SchoolGrades: 9-12Distance: 0.5 mi
Schools provided by the listing agent
- Elementary: Northridge
- Middle: Horizon
- High: Century High
Source: Great North MLS. This data may not be complete. We recommend contacting the local school district to confirm school assignments for this home.
- North Dakota
- Burleigh County
- Bismarck
- 58503
- 439 E Brandon Dr
Nearby cities
Nearby zip codes
Other Bismarck Topics
