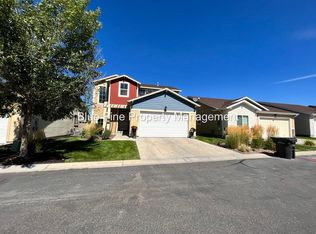
Brand-New 6 Bed / 4 Bath Home Available August 15th
Be the first to live in this stunning new construction home offering 6 bedrooms, 4 bathrooms, and 2,810 square feet of beautifully designed living space. Thoughtfully built with both comfort and functionality in mind, this home is filled with custom details and quality finishes throughout.
The open-concept main living area features luxury flooring, custom cabinetry, quartz countertops, a large kitchen island, decorative tile backsplash, a gas range, and a spacious walk-in pantry. The farmhouse-style sink, beautiful lighting, and designer finishes create a kitchen that's as functional as it is beautiful. The living room features plenty of natural light and room for gathering and entertaining.
The private primary suite is designed to impress, featuring a large walk-in closet, double vanities, a glass-tiled shower, and a relaxing soaking tub. A second bedroom and full bathroom are also located on the main level, making an ideal space for guests, a home office, or flexible living space. Convenient main-level laundry adds everyday ease.
Downstairs, you'll find a huge family room, 2 dens, three additional bedrooms, two full bathrooms, and an abundance of storage space.
I timed it so you don't have to! This home is just 90 seconds from the INL offices, 2 minutes from Freeman Park, 4 minutes from the Greenbelt, and 5 minutes from downtown Idaho Falls. Enjoy the best of both worlds a quiet neighborhood with a country feel while remaining just minutes from shopping, dining, parks, entertainment, and museums.
Additional Features:
Brand-new construction
6 bedrooms, 4 bathrooms
2,810 square feet
Large two-car garage
Gas stove
Walk-in pantry
Large kitchen island
Quartz countertops
Custom cabinetry
Spacious primary suite
Soaking tub and tiled glass shower
Huge walk-in closet
Main-level laundry
Fully finished basement
Large downstairs family room
Tons of storage throughout
Quality finishes and designer details
Rent: $2,950/month
Security Deposit: $2,000
Available: August 15, 2026
Pets: No Pets
Homes with this level of finish, space, and location don't come available often. Call today for more information or to schedule a showing.
Rent: $2,950/month
Security Deposit: $2,000
Available: August 15, 2026
Pets: No Pets
Tenant pays, water, sewer, garbage, gas, and electric.
House for rent
Accepts Zillow applications
$2,950/moFees may apply
435 E River Ln, Idaho Falls, ID 83402
6beds
2,810sqft
Price may not include required fees and charges. Price shown reflects the lease term provided. Learn more|
Single family residence
Available Sat Aug 15 2026
No pets
Hookups laundry
Attached garage parking
Forced air
What's special
Designer finishesGlass-tiled showerFarmhouse-style sinkLarge two-car garageFully finished basementQuartz countertopsAbundance of storage space
- 6 days |
- -- |
- -- |
Zillow last checked:
Listing updated:
Travel times
Facts & features
Interior
Bedrooms & bathrooms
- Bedrooms: 6
- Bathrooms: 4
- Full bathrooms: 4
Heating
- Forced Air
Appliances
- Laundry: Hookups
Features
- Walk In Closet
- Flooring: Carpet
Interior area
- Total interior livable area: 2,810 sqft
Property
Parking
- Parking features: Attached, Garage
- Has attached garage: Yes
- Details: Contact manager
Details
- Additional structures: Garage(s)
Construction
Type & style
- Home type: SingleFamily
- Property subtype: Single Family Residence
Community & HOA
Location
- Region: Idaho Falls
Financial & listing details
- Lease term: 1 Year
Nearby apartments for rent

Price history
| Date | Event | Price |
|---|---|---|
| 7/30/2026 | Listed for rent | $2,950$1/sqft |
Source: Zillow Rentals Report a problem | ||
Neighborhood: 83402
Nearby schools
GreatSchools rating
- 8/10Riverview Elementary SchoolGrades: PK,3-4Distance: 1 mi
- 4/10Donald J Hobbs Middle SchoolGrades: 7-8Distance: 2.2 mi
- 6/10Shelley Senior High SchoolGrades: 9-12Distance: 3 mi