Skip main navigation
Off market
  • $2,065,100

    435 E Sierra Madre Ave, Glendora, CA 91741

    5beds
    4,623sqft
    Unknown
    Built in 1947
    -- sqft lot
    $2,065,100 Zestimate®
    $447/sqft
    $3,918 Estimated rent

    Home value

    $2,065,100

    $1.78M - $2.35M

    $3,918/mo

    Zestimate® history
    Loading
    Loading...

    Owner options

    List your home for rent

    $3,918/mo

    Rent Zestimate®

    Find your next renter with Zillow Rental Manager. Plus, with online applications, you can quickly screen prospective tenants – for free.

    Learn more

    $3,918/mo

    Rent Zestimate®

    Refinance and save

    $13,041/mo

    Est. payment

    Refinancing to a lower rate could help reduce your monthly payments and save thousands over the life of the loan.

    See today's rates

    $13,041/mo

    Est. payment

    Explore your selling options

    Work with a Zillow partner agent

    Leverage their expertise and Zillow's premium Showcase listings to get your home seen by more buyers.

    Get started

    List with your own agent

    Get your home in front of millions of buyers by listing it on Zillow.

    Learn how to do it

    Sell it yourself

    Take full control of how buyers see your home on Zillow by listing For Sale by Owner (FSBO).

    List your home

    What's special

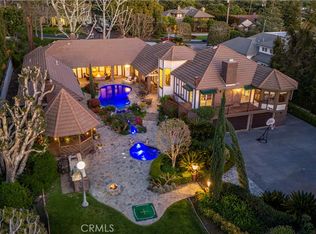
    Elite and upper class Mediterranean Spanish style mansion, electronic auto and pedestrian access gate providing security, Property on a Secluded and self contained One acre, manicured tropical grounds with almost 20 various fruit trees, approx 45 x 25ft x 8ft deep pool and spa surrounded by a tropical vegetation wall over 20 ft tall,bovrr 20 beautiful palms, very lg patio with lg fountain, self contained grilling area in patio with lighting, counters & sink with running water, lg patio area by pool. Main house boast another 4,623 sf, 5 bd, 4 bath, speaker sound system throughout the house with independent volume controls in every room in the house, Very lg game and exersize room, 20 ft ceilings, Lg family room off kitchen with 20ft ceilings, Extra lg entertainment room, 20 ft ceilings, with oversized blk granite fpl & oversized blk granit wet bar leading out to an extension of the house into a covered lani through a 30 ft across glass wall which opens and accordians into it self leading to a beautiful lanai with TV, 2 overhead fans and a bose sound system for continued entertainment. Front Entry through two 10 ft tall glass doors into a lg 20ft ceiling foyer with an incredible view of a large water fountain and very posh patio area through a wall of glass, to the left and you enter, the formal living room and library, As you continue, a magnificent curved granite staircase leads to an amazingly lg master bdrm with 20 ft ceiling, 3 walk-in closets, huge master bath/spa sits 6 people, separate shower, double sinks with a very lg curved granite countertop, grey granit fpl, blk granite flooring, 160+sf sunlight, just off bdrm a lg covered balcony with overhead fans, TV & view of the valley and down town LA sky scrapers. Blk granite flooring Through out the entire house, Super lg walk in butlers pantry off the kitchen with w/d, freezer & refrigerator, food storage cabinets, Med sized adult retreat or children's play area off family room, Bose speaker sound system on the back exterior of house ss well as the guest house facing the pool and patio areas. 550 sf cottage: 1 bd, 1 full bath and 1/2 bath, lg custom designer walk in shower with double sinks, full kitchen, livrm, dining rm, w/d closet, refridge, dish washer, heating and cooling system 4 car garage with additional 7 parking areas for your guest. 1,000 sf guest house, 15 ft ceilings, full kitchen, bedroom, lg bathroom, livrm, dining area, one wall all glass with exit facing the pool & tropical landscape, private patio area.

    This property is not currently displayed as for sale or rent on Zillow. This may be different from what's on other websites or public sources.
    Facts & features

    Interior

    Bedrooms & bathrooms
    • Bedrooms: 5
    • Bathrooms: 4
    • Full bathrooms: 4
    Heating
    • Forced air, Heat pump, Other, Electric, Gas
    Cooling
    • Central, Solar
    Appliances
    • Included: Dishwasher, Garbage disposal, Microwave, Range / Oven
    Features
    • Flooring: Other, Carpet
    • Basement: Basement (not specified)
    Interior area
    • Total interior livable area: 4,623 sqft

    Property

    Parking
    • Total spaces: 7
    • Parking features: Garage - Detached, On-street
    Features
    • Exterior features: Stucco, Cement / Concrete
    • Has spa: Yes
    • Has view: Yes
    • View description: City, Mountain
    Lot
    • Size: 0.97 Acres
    Details
    • Parcel number: 8636032002

    Construction

    Type & style
    • Home type: Unknown
    • Architectural style: Conventional
    Materials
    • Roof: Other
    Condition
    • Year built: 1947

    Community & HOA

    Location
    • Region: Glendora

    Financial & listing details

    • Price per square foot: $447/sqft
    • Tax assessed value: $2,247,637

    Price history

    DateEventPrice
    6/5/2019Sold$1,500,000-7.8%$324/sqft
    Source: Public Record Report a problem
    2/1/2019Price change$1,626,400-5%$352/sqft
    Source: REALHome Services and Solutions Report a problem
    12/27/2018Price change$1,711,900-5%$370/sqft
    Source: REALHome Services and Solutions Report a problem
    11/23/2018Listed for sale$1,802,000+6%$390/sqft
    Source: REALHome Services and Solutions Report a problem
    11/14/2018Sold$1,700,000-12.7%$368/sqft
    Source: Public Record Report a problem
    1/19/2015Listing removed$1,948,000$421/sqft
    Source: Country Hills Properties #PW14164562 Report a problem
    8/3/2014Listed for sale$1,948,000-2.5%$421/sqft
    Source: Country Hills Properties #PW14164562 Report a problem
    7/1/2014Listing removed$1,998,000$432/sqft
    Source: Coldwell Banker Millennium #CV14027356 Report a problem
    2/9/2014Listed for sale$1,998,000+2238.1%$432/sqft
    Source: Coldwell Banker Millennium #CV14027356 Report a problem
    11/27/2013Sold$85,454-90.7%$18/sqft
    Source: Public Record Report a problem
    4/12/2001Sold$920,000$199/sqft
    Source: Public Record Report a problem

    Public tax history

    YearProperty taxesTax assessment
    2026-- $2,247,637 +2%
    2025$26,168 +3.7%$2,203,567 +2%
    2024$25,231 +33.7%$2,160,360 +34.3%
    2023$18,869 +1.9%$1,608,301 +2%
    2022$18,518 +1.7%$1,576,766 +2%
    2021$18,205 +3.6%$1,545,850 +1%
    2020$17,578 $1,530,000 -13%
    2019$17,578 -11.2%$1,759,500
    2018$19,799 $1,759,500 +2%
    2017$19,799 -6.1%$1,725,000 +19%
    2016$21,086 +28.9%$1,449,747 +1.5%
    2015$16,354 +2.7%$1,427,972 +2%
    2014$15,922 $1,400,000 +26.8%
    2012-- $1,103,688 +2%
    2011-- $1,082,048 +0.8%
    2010-- $1,073,962 -0.2%
    2009-- $1,076,515 +2%
    2008-- $1,055,408 +2%
    2007-- $1,034,715 +2%
    2006-- $1,014,427
    2005-- $1,014,427 +4%
    2004-- $975,037 +1.9%
    2003-- $957,167 +2%
    2002-- $938,400 +57.4%
    2000-- $596,326
    Find assessor info on the county website

    Neighborhood: 91741

    Nearby schools

    GreatSchools rating
    Schools provided by the listing agent
    • High: Glendora High School
    • District: Glendora Unified

    Source: The MLS. This data may not be complete. We recommend contacting the local school district to confirm school assignments for this home.