Nestled in the tranquil foothills of the San Gabriel Mountains, this stunning Tudor-style masterpiece stands as a testament to unparalleled craftsmanship and design. Spanning an impressive 6,126 square feet on a generously sized lot, this custom-built residence is a showcase of meticulous attention to detail and exquisite custom millwork that adorns every corner of its luxurious living space. Upon entering through the double doors, guests are welcomed into an elegant foyer, setting the stage for the opulence within. Flanking the entrance are the sophisticated formal living and dining rooms, perfect for hosting gatherings. At the heart of the home lies a gourmet kitchen, outfitted with top-of-the-line stainless steel appliances, including a full-size Sub-Zero refrigerator and freezer, a Viking six-burner gas range, a warming drawer, and a dishwasher. Granite countertops, custom cabinetry, a spacious center island, and a walk-in pantry further elevate the culinary experience. The home boasts five lavish bedrooms and six bathrooms, with the master suite serving as a private sanctuary. It features a cozy sitting room with a fireplace, two walk-in cedar-lined closets, and a spa-like private bath. Here, one can indulge in the luxury of an oversized jetted bathtub, walk-in shower, double sinks, a steam room, and a sauna, creating a haven of relaxation and privacy. The outdoor area of the estate is a testament to tranquility and beauty with meticulously landscaped grounds that provide a park-like atmosphere. The recently remodeled pool and spa invite peaceful contemplation or vibrant social gatherings, while the detached studio offers a versatile space for extended family stays or creative pursuits. This exquisite estate is not just a home, but a lifestyle offering, situated in a location that combines the peace and beauty of mountain living with unmatched elegance and comfort.
Sold for $2,943,640
Listed by: THE WRIGHT ASSOCIATED COMPANIES • Thomas Gibson • Contact: 626-610-1309
Bought with: RE/MAX MASTERS REALTY
$2,943,640
735 N Banna Ave, Glendora, CA 91741
5beds
6,126sqft
Single Family Residence
Built in 1983
0.82 Acres Lot
$3,552,600 Zestimate®
$481/sqft
$7,740 Estimated rent
Home value
$3,552,600
$3.16M - $4.01M
$7,740/mo
Zestimate® history
Owner options
List your home for rent
$7,740/mo
Rent Zestimate®
Find your next renter with Zillow Rental Manager. Plus, with online applications, you can quickly screen prospective tenants – for free.
$7,740/mo
Rent Zestimate®
Refinance and save
$18,771/mo
Est. payment
Refinancing to a lower rate could help reduce your monthly payments and save thousands over the life of the loan.
$18,771/mo
Est. payment
Explore your selling options
Work with a Zillow partner agent
Leverage their expertise and Zillow's premium Showcase listings to get your home seen by more buyers.
Get startedList with your own agent
Get your home in front of millions of buyers by listing it on Zillow.
Learn how to do itSell it yourself
Take full control of how buyers see your home on Zillow by listing For Sale by Owner (FSBO).
List your homeWhat's special
Mountain livingRecently remodeled poolMaster suitePrivate sanctuaryCozy sitting roomDouble doorsElegant foyer
Zillow last checked:
Listing updated:
Listed by:
Thomas Gibson DRE #01319085 6266101309,
THE WRIGHT ASSOCIATED COMPANIES
Bought with:
Nicholas Abbadessa, DRE #01398872
RE/MAX MASTERS REALTY
Source: CRMLS,MLS#: CV24066660 Originating MLS: California Regional MLS
Originating MLS: California Regional MLSFacts & features
Interior
Bedrooms & bathrooms
- Bedrooms: 5
- Bathrooms: 6
- Full bathrooms: 3
- 3/4 bathrooms: 3
- Main level bathrooms: 5
- Main level bedrooms: 5
Rooms
- Room types: Family Room, Kitchen, Laundry, Living Room, Primary Bedroom, Other
Primary bedroom
- Features: Primary Suite
Other
- Features: Walk-In Closet(s)
Heating
- Central
Cooling
- Central Air
Appliances
- Included: 6 Burner Stove, Dishwasher, Gas Range
- Laundry: Inside, Laundry Room
Features
- Pantry, Bar, Primary Suite, Walk-In Closet(s)
- Has fireplace: Yes
- Fireplace features: Family Room, Living Room, Primary Bedroom
- Common walls with other units/homes: No Common Walls
Interior area
- Total interior livable area: 6,126 sqft
Property
Parking
- Total spaces: 3
- Parking features: Garage - Attached
- Attached garage spaces: 3
Features
- Levels: One
- Stories: 1
- Entry location: Front Door
- Has private pool: Yes
- Pool features: In Ground, Private
- Has view: Yes
- View description: Mountain(s)
Lot
- Size: 0.82 Acres
- Features: Back Yard, Front Yard
Details
- Additional structures: Gazebo
- Parcel number: 8636032003
- Zoning: GDE7-40,000/GDE7-40, 000
- Special conditions: Standard,Trust
Construction
Type & style
- Home type: SingleFamily
- Property subtype: Single Family Residence
Condition
- New construction: No
- Year built: 1983
Utilities & green energy
- Sewer: Septic Type Unknown
- Water: Public
Community & HOA
Community
- Features: Curbs, Sidewalks
Location
- Region: Glendora
Financial & listing details
- Price per square foot: $481/sqft
- Tax assessed value: $3,002,512
- Annual tax amount: $35,271
- Date on market: 4/4/2024
- Cumulative days on market: 2 days
- Listing terms: Cash to New Loan
- Road surface type: Paved
Price history
| Date | Event | Price |
|---|---|---|
| 5/15/2024 | Sold | $2,943,640-1.8%$481/sqft |
Source:  CRMLS #CV24066660 Report a problem CRMLS #CV24066660 Report a problem | ||
| 4/7/2024 | Pending sale | $2,998,000$489/sqft |
Source: CRMLS #CV24066660 Report a problem | ||
| 4/4/2024 | Listed for sale | $2,998,000$489/sqft |
Source: CRMLS #CV24066660 Report a problem | ||
Public tax history
| Year | Property taxes | Tax assessment |
|---|---|---|
| 2025 | $35,271 +57.8% | $3,002,512 +57% |
| 2024 | $22,349 +2.8% | $1,912,148 +2% |
| 2023 | $21,743 +1.9% | $1,874,656 +2% |
| 2022 | $21,336 +1.7% | $1,837,899 +2% |
| 2021 | $20,972 +3.6% | $1,801,863 +1% |
| 2020 | $20,244 | $1,783,388 +2% |
| 2019 | $20,244 +5.1% | $1,748,421 +2% |
| 2018 | $19,255 | $1,714,140 +2% |
| 2017 | $19,255 +2.3% | $1,680,531 +2% |
| 2016 | $18,829 +2% | $1,647,580 +1.5% |
| 2015 | $18,457 +2.8% | $1,622,833 +2% |
| 2014 | $17,959 | $1,591,045 +2.5% |
| 2012 | -- | $1,552,800 +2% |
| 2011 | -- | $1,522,354 +0.8% |
| 2010 | -- | $1,510,977 -0.2% |
| 2009 | -- | $1,514,567 +2% |
| 2008 | -- | $1,484,870 +2% |
| 2007 | -- | $1,455,756 +2% |
| 2006 | -- | $1,427,213 |
| 2005 | -- | $1,427,213 +4% |
| 2004 | -- | $1,371,796 +1.9% |
| 2003 | -- | $1,346,655 +43.9% |
| 2002 | -- | $936,000 |
| 2000 | -- | $936,000 |
Find assessor info on the county website
Neighborhood: 91741
Nearby homes
- $1,397,200-- bd-- ba1 sqft745 N Banna Ave, Glendora, CA 91741Off Market
- $3,285,2006 bd6 ba6.7k sqft711 N Banna Ave, Glendora, CA 91741Off Market
- $2,111,7005 bd4 ba4.6k sqft435 E Sierra Madre Ave, Glendora, CA 91741Off Market

- $1,505,0004 bd3 ba3.5k sqft409 E Sierra Madre Ave, Glendora, CA 91741Off Market
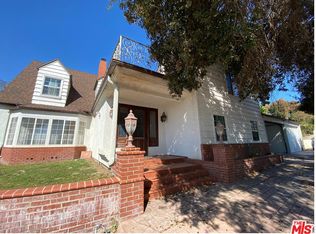
- $2,928,4006 bd7 ba6.6k sqft428 Crestglen Rd, Glendora, CA 91741Off Market
- $1,222,1002 bd2 ba1.4k sqft442 Crestglen Rd, Glendora, CA 91741Off Market
- $1,299,8004 bd2 ba2.1k sqft738 N Banna Ave, Glendora, CA 91741Off Market
- $1,930,6005 bd4 ba3.2k sqft419 E Sierra Madre Ave, Glendora, CA 91741Off Market
Nearby schools
GreatSchools rating
- 8/10Cullen Elementary SchoolGrades: K-5Distance: 0.5 mi
- 7/10Sandburg Middle SchoolGrades: 6-8Distance: 1.2 mi
- 9/10Glendora High SchoolGrades: 9-12Distance: 1.7 mi
Get a cash offer in 3 minutes
Find out how much your home could sell for in as little as 3 minutes with a no-obligation cash offer.
Estimated market value
$3,552,600
Get a cash offer in 3 minutes
Find out how much your home could sell for in as little as 3 minutes with a no-obligation cash offer.
Estimated market value
$3,552,600
- California
- Los Angeles County
- Glendora
- 91741
- 735 N Banna Ave
Nearby cities
Nearby zip codes
Other Glendora Topics
