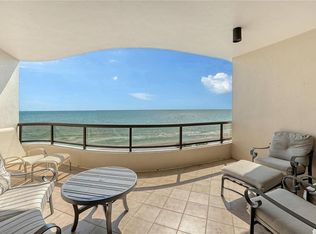
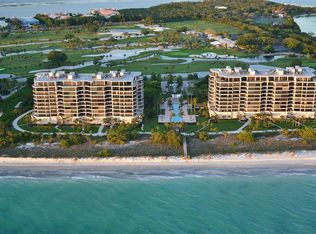
L’Ambiance, a most desirable address within the prestigious Longboat Key Club. Your private elevator will whisk you to this ninth-floor corner three bedroom four and one-half bath Royal floor design. Due to the placement of this residence on the ninth level, 12-foot ceilings with transom windows are standard, another feature that adds to the ultimate experience in luxury living, including views South to Siesta and North on Longboat as far as the eye can see. Featuring over 3200 square feet of living space and 700 feet of wraparound terrace, sunsets are an everyday occurrence. Finished with the finest of materials your home in the sky beckons you with endless water views from floor to ceiling hurricane rated widows and sliding doors, a generous living area, with a separate dining alcove, a gulf-front en-suite third bedroom/den with bar area and beverage cooler, an eat-in kitchen with granite counters, superlative appliances including a built in Miele coffee and hot beverage dispenser, custom wood cabinetry, a large counter with stools for conversing with the chef complete the never ending water views surrounding you from all the public areas. The sumptuous en suite primary bedroom with his and her baths and separate large walk-in closets is generously sized to complement this very special waterfront home. Apart from those areas is the second en suite bedroom with its own terrace boasting Gulf and Bay views and a private terrace door opening to the kitchen. Add to that a separate office/study and a guest powder room, it would then seem to accomplish all your needs for a truly outstanding waterfront home. Of course, L’Ambiance itself offers a plethora of amenities in addition to the 180 foot heated pool with a 90-foot lap area an outdoor whirlpool spa, sun decks and a beachfront gazebo, and-in-your toes walking on the beautiful wide beach, there are two Har-tru tennis courts, along with a jogging path encircling the community. Back inside your building there is a fully equipped gym, an aerobics center, men and women’s card room, billiard room, lending library, a temperature-controlled beverage room with owner lockers, and a sumptuous expansive entertainment area with bar and kitchen. There are even two guest suites for your visitors available on a first-come basis. A fully staffed community with on-site management, concierge, 24 hour guarded gate, two underbuilding secure parking spaces, and an additional owner storage area. Recent improvements include 2-zoned HVAC systems and water heater. A perfect location for a superlative lifestyle on the Key, yet close enough to all the excitement Sarasota has to offer. Of course, owners are eligible to join the Longboat Key Club, where there are 54 holes of championship golf, state-of-the-art tennis and pickleball at the Tennis Gardens, a nearby Marina and an abundance of gourmet dining choices. Don’t hesitate to call and schedule your private showing. Bedroom Closet Type: Walk-in Closet (Primary Bedroom).
Sold for $5,700,000
$5,700,000
435 L AMBIANCE DRIVE #M908, LONGBOAT KEY, FL 34228
3beds
3,220sqft
Condominium
Built in 1994
-- sqft lot
$5,548,900 Zestimate®
$1,770/sqft
$7,610 Estimated rent
Home value
$5,548,900
$4.94M - $6.27M
$7,610/mo
Zestimate® history
Owner options
List your home for rent
$7,610/mo
Rent Zestimate®
Find your next renter with Zillow Rental Manager. Plus, with online applications, you can quickly screen prospective tenants – for free.
$7,610/mo
Rent Zestimate®
Refinance and save
$40,616/mo
Est. payment
Refinancing to a lower rate could help reduce your monthly payments and save thousands over the life of the loan.
$40,616/mo
Est. payment
Explore your selling options
Work with a Zillow partner agent
Leverage their expertise and Zillow's premium Showcase listings to get your home seen by more buyers.
Get startedList with your own agent
Get your home in front of millions of buyers by listing it on Zillow.
Learn how to do itSell it yourself
Take full control of how buyers see your home on Zillow by listing For Sale by Owner (FSBO).
List your homeWhat's special
Luxury livingSeparate officeTennis gardensGranite countersPrivate elevatorBay viewsEndless water views
Zillow last checked:
Listing updated:
Listed by:
Rob Dardas 941-376-7591,
MICHAEL SAUNDERS & COMPANY 941-383-7591
Bought with:
Linda Driggs, 0604638
MICHAEL SAUNDERS & COMPANY
Source: Stellar MLS,MLS#: A4603470 Originating MLS: Sarasota - Manatee
Originating MLS: Sarasota - Manatee
Facts & features
Interior
Bedrooms & bathrooms
- Bedrooms: 3
- Bathrooms: 5
- Full bathrooms: 4
- 1/2 bathrooms: 1
Rooms
- Room types: Den/Library/Office, Utility Room
Primary bedroom
- Features: En Suite Bathroom, Walk-In Closet(s)
- Level: First
- Dimensions: 17x21
Bedroom 2
- Features: Walk-In Closet(s)
- Level: First
- Dimensions: 12x16
Bedroom 3
- Features: Built-in Closet
- Level: First
- Dimensions: 12x17
Den
- Level: First
- Dimensions: 8x15
Dining room
- Level: First
- Dimensions: 10x15
Kitchen
- Features: Kitchen Island
- Level: First
- Dimensions: 13x22
Living room
- Level: First
- Dimensions: 22x31
Heating
- Central, Electric, Zoned
Cooling
- Central Air, Zoned
Appliances
- Included: Oven, Convection Oven, Cooktop, Dishwasher, Disposal, Dryer, Electric Water Heater, Ice Maker, Microwave, Refrigerator, Washer
- Laundry: Inside
Features
- Ceiling Fan(s), Coffered Ceiling(s), Eating Space In Kitchen, Elevator, High Ceilings, Open Floorplan, Solid Surface Counters, Split Bedroom, Tray Ceiling(s), Walk-In Closet(s)
- Flooring: Carpet, Marble, Quarry Tile, Travertine
- Doors: Outdoor Grill, Sliding Doors
- Windows: Window Treatments
- Has fireplace: No
- Common walls with other units/homes: Corner Unit,End Unit
Interior area
- Total structure area: 5,172
- Total interior livable area: 3,220 sqft
Property
Parking
- Total spaces: 2
- Parking features: Assigned, Circular Driveway, Covered, Deeded, Driveway, Garage Door Opener, Guest, Portico
- Attached garage spaces: 2
- Has uncovered spaces: Yes
Features
- Levels: One
- Stories: 1
- Patio & porch: Covered, Patio, Wrap Around
- Exterior features: Balcony, Irrigation System, Lighting, Outdoor Grill, Sidewalk, Tennis Court(s)
- Pool features: Deck, Heated, In Ground, Lighting
- Has spa: Yes
- Spa features: Heated
- Has view: Yes
- View description: Water, Gulf/Ocean - Full, Gulf/Ocean - Partial
- Has water view: Yes
- Water view: Water,Gulf/Ocean - Full,Gulf/Ocean - Partial
- Waterfront features: Gulf/Ocean Front, Waterfront, Gulf/Ocean, Beach Access, Beach - Access Deeded, Gulf/Ocean Access
- Body of water: GULF OF MEXICO
Lot
- Size: 7.02 Acres
- Features: Landscaped, Near Golf Course, Near Marina, Private, Sidewalk
- Residential vegetation: Mature Landscaping, Trees/Landscaped
Details
- Additional structures: Gazebo, Tennis Court(s)
- Parcel number: 0011163064
- Zoning: MUC2
- Special conditions: None
Construction
Type & style
- Home type: Condo
- Architectural style: Contemporary
- Property subtype: Condominium
Materials
- Block
- Foundation: Pillar/Post/Pier
- Roof: Built-Up
Condition
- New construction: No
- Year built: 1994
Utilities & green energy
- Sewer: Public Sewer
- Water: Public
- Utilities for property: Cable Connected, Electricity Connected, Public, Sewer Connected, Street Lights, Underground Utilities, Water Connected
Community & HOA
Community
- Features: Gulf/Ocean Front, Waterfront, Association Recreation - Owned, Buyer Approval Required, Deed Restrictions, Fitness Center, Pool, Sidewalks
- Security: Gated Community, Security Gate
- Pet fee: $0 monthly
- Subdivision: L AMBIANCE AT LONGBOAT KEY CLUB
HOA
- Has HOA: Yes
- Amenities included: Elevator(s), Fitness Center, Lobby Key Required, Maintenance, Pool, Recreation Facilities, Security, Storage, Tennis Court(s)
- Services included: 24-Hour Guard, Community Pool, Reserve Fund, Insurance, Maintenance Structure, Maintenance Grounds, Manager, Pool Maintenance, Private Road, Recreational Facilities, Security, Sewer, Trash, Water
- HOA fee: $3,701 monthly
- HOA name: Robin Spencer
- HOA phone: 941-383-0492
Location
- Region: Longboat Key
Financial & listing details
- Price per square foot: $1,770/sqft
- Tax assessed value: $4,700,000
- Annual tax amount: $50,260
- Date on market: 3/15/2024
- Cumulative days on market: 5 days
- Listing terms: Cash,Conventional
- Ownership: Condominium
- Total actual rent: 0
- Electric utility on property: Yes
- Road surface type: Brick, Paved, Concrete
Price history
| Date | Event | Price |
|---|---|---|
| 4/15/2024 | Sold | $5,700,000$1,770/sqft |
Source:  Stellar MLS #A4603470 Report a problem Stellar MLS #A4603470 Report a problem | ||
| 3/21/2024 | Pending sale | $5,700,000$1,770/sqft |
Source: Stellar MLS #A4603470 Report a problem | ||
| 3/15/2024 | Listed for sale | $5,700,000+57.2%$1,770/sqft |
Source: Stellar MLS #A4603470 Report a problem | ||
| 1/4/2017 | Listing removed | $3,625,000$1,126/sqft |
Source: Michael Saunders & Company - Licensed Real Estate Broker Report a problem | ||
| 6/24/2016 | Listed for sale | $3,625,000+29.5%$1,126/sqft |
Source: Michael Saunders & Company - Licensed Real Estate Broker Report a problem | ||
| 7/21/2014 | Sold | $2,800,000+135.1%$870/sqft |
Source: Public Record Report a problem | ||
| 5/6/1994 | Sold | $1,191,200$370/sqft |
Source: Public Record Report a problem | ||
Public tax history
| Year | Property taxes | Tax assessment |
|---|---|---|
| 2025 | $57,200 +9% | $4,325,704 +26.3% |
| 2024 | $52,472 +4.4% | $3,425,263 +10% |
| 2023 | $50,260 +13.2% | $3,113,875 +10% |
| 2022 | $44,401 +15.9% | $2,830,795 +10% |
| 2021 | $38,314 +9.3% | $2,573,450 +10% |
| 2020 | $35,062 -13.9% | $2,339,500 -12.2% |
| 2019 | $40,734 | $2,665,025 +5.2% |
| 2018 | $40,734 +11.8% | $2,533,100 +15% |
| 2017 | $36,419 +10% | $2,202,500 |
| 2016 | $33,105 | $2,202,500 +1.5% |
| 2015 | $33,105 +67.2% | $2,170,000 +70% |
| 2014 | $19,805 +6.5% | $1,276,222 |
| 2013 | $18,593 +4% | $1,276,222 +1.7% |
| 2012 | $17,870 +4.7% | $1,254,889 +3% |
| 2011 | $17,070 -1.2% | $1,218,339 +1.5% |
| 2010 | $17,279 +9.1% | $1,200,334 +2.7% |
| 2009 | $15,833 | $1,168,777 +0.1% |
| 2008 | $15,833 +2.1% | $1,167,609 +3% |
| 2007 | $15,507 | $1,133,601 +2.5% |
| 2006 | -- | $1,105,952 +3% |
| 2005 | -- | $1,073,740 +3% |
| 2004 | $16,500 -3.4% | $1,042,466 +1.9% |
| 2003 | $17,072 -2.8% | $1,023,028 +2.4% |
| 2002 | $17,573 +6.2% | $999,051 +1.6% |
| 2001 | $16,543 +0.8% | $983,318 +3% |
| 2000 | $16,414 | $954,678 |
Find assessor info on the county website
Neighborhood: 34228
Nearby homes
- $5,500,0003 bd4 ba3.3k sqft435 L Ambiance Dr #G401, Longboat Key, FL 34228Sold

- $3,300,0003 bd4 ba3.3k sqft435 L Ambiance Dr #M408, Longboat Key, FL 34228Sold

- $3,100,0003 bd4 ba2.8k sqft435 L Ambiance Dr #K506, Longboat Key, FL 34228Sold
- $4,237,5003 bd3 ba2.8k sqft435 L Ambiance Dr #J703, Longboat Key, FL 34228Sold
- $2,725,0003 bd4 ba2.6k sqft435 L Ambiance Dr #J704, Longboat Key, FL 34228Sold
- $2,900,0332 bd4 ba2.8k sqft435 L Ambiance Dr #K705, Longboat Key, FL 34228Sold
- $3,650,0002 bd4 ba2.5k sqft435 L Ambiance Dr #H802, Longboat Key, FL 34228Sold
- $3,200,0002 bd4 ba2.5k sqft435 L Ambiance Dr #L807, Longboat Key, FL 34228For Sale
- $3,750,0002 bd4 ba2.8k sqft435 L Ambiance Dr #K905, Longboat Key, FL 34228Sold
Nearby schools
GreatSchools rating
- 10/10Southside Elementary SchoolGrades: K-5Distance: 4.1 mi
- 5/10Booker Middle SchoolGrades: 6-8Distance: 4.9 mi
- 3/10Booker High SchoolGrades: 9-12Distance: 4 mi
Schools provided by the listing agent
- Elementary: Southside Elementary
- Middle: Booker Middle
- High: Booker High
Source: Stellar MLS. This data may not be complete. We recommend contacting the local school district to confirm school assignments for this home.
Get a cash offer in 3 minutes
Find out how much your home could sell for in as little as 3 minutes with a no-obligation cash offer.
Estimated market value
$5,548,900
Get a cash offer in 3 minutes
Find out how much your home could sell for in as little as 3 minutes with a no-obligation cash offer.
Estimated market value
$5,548,900
- Florida
- Sarasota County
- Longboat Key
- 34228
- 435 L AMBIANCE DRIVE Unit M908
Nearby cities
Nearby zip codes
Other Longboat Key Topics
