Discover the perfect blend of luxury, space, and functionality in this beautiful custom-built brick ranch that is situated on 1.75 private acres in the desirable Royal Oaks community. The nearly 4,800 square feet of living space is characterized by high-end finishes and an abundance of natural light. The heart of the home is a vaulted living room featuring warm oak hardwood flooring and a stunning stacked stone gas fireplace in the informal living room. The gourmet kitchen serves as a central hub, equipped with beautiful countertops, generous cabinetry, a double oven, and a large industrial refrigerator for seamless hosting.
The main-level primary suite offers walk-in closets and a spa-like en-suite bathroom complete with a soaking tub and walk-in shower. All 3 bedrooms on the main level includes a walk-in closets, ensuring ample storage for everyone. Additionally, a dedicated office and a formal dining room provide the perfect balance of work-from-home capability and elegant entertaining space.
The fully finished walk-out basement serves as a complete second living quarters, making it ideal for in-laws or guests. This level features its own private entrance and driveway, a second gas fireplace, a cozy den, a bonus room, and an additional office. For added safety, the home is equipped with a built-in storm shelter.
For those with hobbies or a business, the exterior features are unmatched. The property includes a massive 40'x60' detached shop with electricity, water, and pull-through garage doors for effortless access. Beyond the three-car attached garage, the double driveway offers plenty of space for RV or boat parking.
Contingent
Price cut: $10K (6/9)
$735,000
435 Live Oak Trl NE, Cleveland, TN 37323
3beds
4,763sqft
Single Family Residence
Built in 1996
1.75 Acres Lot
$705,200 Zestimate®
$154/sqft
$-- HOA
What's special
Complete second living quartersAdditional officeFully finished walk-out basementSecond gas fireplaceMain-level primary suiteDedicated officeGourmet kitchen
- 104 days |
- 234 |
- 9 |
Zillow last checked:
Listing updated:
Listed by:
Misty Newsome 423-284-2173,
RE/MAX Experience 423-790-3086
Source: Greater Chattanooga Realtors,MLS#: 1532061
Facts & features
Interior
Bedrooms & bathrooms
- Bedrooms: 3
- Bathrooms: 3
- Full bathrooms: 3
Primary bedroom
- Level: First
Bedroom
- Level: First
Bedroom
- Level: First
Kitchen
- Level: First
Kitchen
- Level: Basement
Laundry
- Level: First
Heating
- Central, Electric
Cooling
- Central Air, Ceiling Fan(s)
Appliances
- Included: Built-In Refrigerator, Double Oven, Dishwasher, Electric Cooktop, Electric Oven, Electric Water Heater, Microwave, Plumbed For Ice Maker, Refrigerator
- Laundry: Laundry Room, Main Level
Features
- Breakfast Bar, Built-in Features, Cathedral Ceiling(s), Ceiling Fan(s), Crown Molding, Double Vanity, Entrance Foyer, Eat-in Kitchen, High Ceilings, His and Hers Closets, High Speed Internet, In-Law Floorplan, Kitchen Island, Open Floorplan, Pantry, Primary Downstairs, Soaking Tub, Storage, Walk-In Closet(s), Separate Shower, En Suite, Breakfast Nook, Separate Dining Room, Split Bedrooms
- Flooring: Carpet, Hardwood, Tile
- Windows: Blinds, Double Pane Windows, Insulated Windows, Screens, Vinyl Frames
- Basement: Finished,Full
- Number of fireplaces: 2
- Fireplace features: Basement, Den, Gas Starter, Gas Log, Propane
Interior area
- Total structure area: 4,763
- Total interior livable area: 4,763 sqft
- Finished area above ground: 2,690
- Finished area below ground: 2,073
Property
Parking
- Total spaces: 6
- Parking features: Asphalt, Basement, Concrete, Driveway, Garage, Garage Door Opener, Paved, RV Access/Parking, Garage Faces Side, Kitchen Level, Workshop in Garage
- Attached garage spaces: 6
Features
- Levels: One,Two
- Stories: 2
- Patio & porch: Covered, Deck, Front Porch, Patio, Porch, Rear Porch, Porch - Covered
- Exterior features: Kennel, Private Yard, Rain Gutters, Storage
- Pool features: None
- Fencing: Back Yard
- Has view: Yes
- View description: Mountain(s), Rural, Trees/Woods
Lot
- Size: 1.75 Acres
- Dimensions: 275 x 298; 254 x 297
- Features: Back Yard, Cleared, Few Trees, Level, Private, Sloped, Wooded, Rural
Details
- Additional structures: Garage(s), Outbuilding, RV/Boat Storage, Workshop
- Parcel number: 043c A 003.00
- Special conditions: Standard
Construction
Type & style
- Home type: SingleFamily
- Architectural style: Other,Ranch
- Property subtype: Single Family Residence
Materials
- Brick
- Foundation: Block
- Roof: Shingle
Condition
- New construction: No
- Year built: 1996
Utilities & green energy
- Sewer: Septic Tank
- Water: Public
- Utilities for property: Cable Available, Electricity Connected, Phone Available, Propane, Underground Utilities, Water Connected
Community & HOA
Community
- Features: Street Lights
- Security: Smoke Detector(s), Security System
- Subdivision: Royal Oaks Sec 3
HOA
- Has HOA: No
Location
- Region: Cleveland
Financial & listing details
- Price per square foot: $154/sqft
- Tax assessed value: $718,200
- Annual tax amount: $2,173
- Date on market: 4/8/2026
- Listing terms: Cash,Conventional,FHA,VA Loan
- Road surface type: Asphalt, Concrete, Paved
Estimated market value
$705,200
$670,000 - $740,000
$2,099/mo
Price history
| Date | Event | Price |
|---|---|---|
| 6/28/2026 | Contingent | $735,000$154/sqft |
Source:  RCAR #20261811 Report a problem RCAR #20261811 Report a problem | ||
| 6/9/2026 | Price change | $735,000-1.3%$154/sqft |
Source: Greater Chattanooga Realtors #1532061 Report a problem | ||
| 4/8/2026 | Listed for sale | $745,000-10.8%$156/sqft |
Source: Greater Chattanooga Realtors #1532061 Report a problem | ||
| 4/8/2026 | Listing removed | $835,000$175/sqft |
Source: Greater Chattanooga Realtors #1526324 Report a problem | ||
| 2/6/2026 | Price change | $835,000-1.2%$175/sqft |
Source: RCAR #20260106 Report a problem | ||
| 1/7/2026 | Listed for sale | $845,000-3.9%$177/sqft |
Source: RCAR #20260106 Report a problem | ||
| 1/1/2026 | Listing removed | $879,500$185/sqft |
Source: Greater Chattanooga Realtors #1521163 Report a problem | ||
| 10/22/2025 | Price change | $879,500-2.3%$185/sqft |
Source: RCAR #20254556 Report a problem | ||
| 9/25/2025 | Listed for sale | $899,900+310.9%$189/sqft |
Source: Greater Chattanooga Realtors #1521163 Report a problem | ||
| 9/2/1999 | Sold | $219,000$46/sqft |
Source: Public Record Report a problem | ||
Public tax history
| Year | Property taxes | Tax assessment |
|---|---|---|
| 2025 | -- | $179,550 +59.2% |
| 2024 | $2,005 | $112,775 |
| 2023 | $2,005 | $112,775 |
| 2022 | $2,005 | $112,775 |
| 2021 | $2,005 +23.1% | $112,775 +53.9% |
| 2019 | $1,628 +5.1% | $73,275 |
| 2018 | $1,550 0% | -- |
| 2017 | $1,550 +0.9% | -- |
| 2016 | $1,536 | -- |
| 2015 | $1,536 +0.9% | -- |
| 2014 | $1,523 | -- |
| 2013 | -- | -- |
| 2011 | $1,587 | $74,575 |
| 2009 | $1,587 | $74,575 |
| 2008 | -- | $74,575 +13% |
| 2007 | $1,591 +12.6% | $66,000 |
| 2006 | $1,412 | $66,000 |
| 2005 | $1,412 +1.6% | $66,000 +9.7% |
| 2004 | $1,390 | $60,175 |
| 2003 | $1,390 | $60,175 +15.4% |
| 2001 | -- | $52,139 -75% |
| 2000 | -- | $208,554 |
Find assessor info on the county website
Monthly payment
Est. payment
Payment breakdown
Explore the cost of this home by adjusting the details. Changes won't be saved.Climate risks
Neighborhood: 37323
Nearby schools
GreatSchools rating
- 7/10North Lee Elementary SchoolGrades: PK-5Distance: 2.9 mi
- 6/10Ocoee Middle SchoolGrades: 6-8Distance: 4.4 mi
- 7/10Walker Valley High SchoolGrades: 9-12Distance: 5.4 mi
Schools provided by the listing agent
- Elementary: North Lee Elementary
- Middle: Ocoee Middle
- High: Walker Valley High
Source: Greater Chattanooga Realtors. This data may not be complete. We recommend contacting the local school district to confirm school assignments for this home.
- $317,800-- bd2 ba1.5k sqft149 Fleetwood Dr NE, Cleveland, TN 37323Off Market
- $335,6003 bd3 ba2.2k sqft135 Fleetwood Dr NE, Cleveland, TN 37323Off Market

- $534,6003 bd3 ba2.5k sqft161 Fleetwood Dr NE, Cleveland, TN 37323Off Market

- $375,0004 bd2 ba1.9k sqft105 Fairhill Dr NE, Cleveland, TN 37323Sold
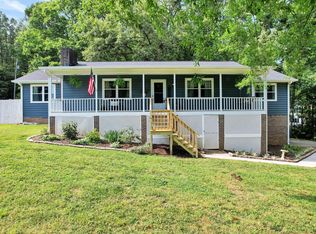
- $37,000-- bd-- ba-- sqft384 Live Oak Trl NE, Cleveland, TN 37323Off Market
- $478,4004 bd3 ba2.8k sqft446 Live Oak Trl NE, Cleveland, TN 37323Off Market
- $396,3003 bd3 ba2.2k sqft458 Live Oak Trl NE, Cleveland, TN 37323Off Market
- $295,0003 bd3 ba1.6k sqft501 Live Oak Trl NE, Cleveland, TN 37323Pending
A local agent can set up tours, give advice and negotiate with sellers.
A local lender can help you make sure your offer is ready when you are.
Similar homes
- $799,9004 bd5 ba3.2k sqft227 English Oaks Dr NE, Cleveland, TN 37323For Sale
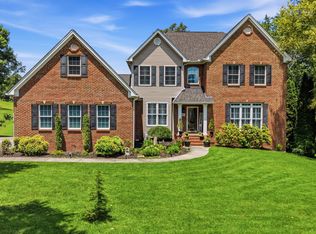 MLS ID #1537551, Linda Carter. Greater Chattanooga Realtors
 - $698,0003 bd3 ba2.6k sqft250 Outlet Rd SE, Cleveland, TN 37323For Sale
 MLS ID #1532925, Dusty Elliott. Greater Chattanooga Realtors
 - $759,9004 bd3 ba4.7k sqft1107 Sunset Ave NW, Cleveland, TN 37311For Sale
 MLS ID #1536908, Mollie A Majors. Greater Chattanooga Realtors
 - $759,9003 bd3 ba3k sqft681 Pinhook Rd, Calhoun, TN 37309For Sale
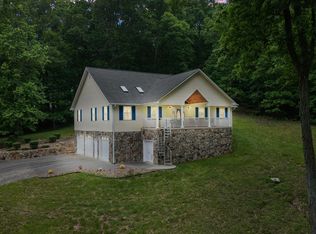
 MLS ID #3173509, Matt Sharp. RealTracs MLS as distributed by MLS GRID
 - $475,9004 bd4 ba3k sqft483 Minnis Rd NE, Cleveland, TN 37323For SaleMLS ID #3251971, Walker McGowan. RealTracs MLS as distributed by MLS GRID
- $735,0004 bd3 ba3.5k sqft759 Pinhook Rd, Calhoun, TN 37309For SaleMLS ID #3133134, Joshua "Josh" Brewer. RealTracs MLS as distributed by MLS GRID
- $989,0005 bd4 ba4.7k sqft547 Hughes Rd SE, Cleveland, TN 37323For SaleMLS ID #1530597, Theba Hamilton. Greater Chattanooga Realtors
- $750,0005 bd4 ba4.4k sqft2725 Kensington Park Trl NW, Cleveland, TN 37312For SaleMLS ID #1535568, Cindi Richardson. Greater Chattanooga Realtors
- $399,9003 bd3 ba3.1k sqft217 McClanahan Rd SE, Cleveland, TN 37323For SaleMLS ID #3197630, Judy Dodson. RealTracs MLS as distributed by MLS GRID
- $599,0005 bd6 ba4k sqft3980 Bow St NE, Cleveland, TN 37312For SaleMLS ID #1536619, Ashley Ballezzi. Greater Chattanooga Realtors
- $598,6004 bd3 ba2.6k sqft9917 Shore Dr, Soddy Daisy, TN 37379For SaleMLS ID #3231618, Hannah Amburgy. RealTracs MLS as distributed by MLS GRID
- $999,9004 bd4 ba2.8k sqft509 Chestuee Rd NE, Cleveland, TN 37323For SaleMLS ID #3214702, Sommer Oder-Bailey. RealTracs MLS as distributed by MLS GRID
- $470,0004 bd3 ba2.6k sqft4193 Bates Pike SE, Cleveland, TN 37323For SaleMLS ID #3214701, Sommer Oder-Bailey. RealTracs MLS as distributed by MLS GRID
- $428,0003 bd2 ba2.9k sqft3631 Woodcrest Cir NW, Cleveland, TN 37312For SaleMLS ID #1539020, Sheryl Phillips. Greater Chattanooga Realtors
- $--3 bd2 ba2.8k sqft2104 Highway 163, Riceville, TN 37370Auction
 MLS ID #1347474, John Bohannon, Bid to Buy Auction & Realty. East Tennessee Realtors
 - $1,059,0004 bd4 ba5.2k sqft199 Lewis Lane Rd NE, Cleveland, TN 37312For SaleMLS ID #1531407, Max Phillips. Greater Chattanooga Realtors
- $959,0003 bd4 ba4.6k sqft268 Gentle Mist Ln NE, Cleveland, TN 37312For SaleMLS ID #1528570, Lauren Nunnelly. Greater Chattanooga Realtors
- $555,0003 bd4 ba2.6k sqft2270 Tennessee Nursery Rd NW, Cleveland, TN 37311For SaleMLS ID #3216506, Marty Dabbs. RealTracs MLS as distributed by MLS GRID
- $439,9003 bd3 ba2.5k sqft400 Ivy Way NW, Cleveland, TN 37312For SaleMLS ID #3288581, Joel Orr. RealTracs MLS as distributed by MLS GRID
- $565,0003 bd4 ba2.9k sqft1058 Crossing Way NW, Cleveland, TN 37312For SaleMLS ID #1537904, Shelby Dottore. Greater Chattanooga Realtors
