Welcome home to this beautifully updated 3-bedroom, 2.5-bath all-brick ranch situated on a spacious large corner lot! Offering the convenience of one-level living, this move-in-ready home features a desirable open-concept floor plan perfect for both everyday living and entertaining.
The heart of the home is the stunning remodeled kitchen, complete with abundant cabinetry, stainless steel appliances, a large center island, and seamless flow into the dining and living areas. Most of the home was thoughtfully remodeled in 2022, blending modern updates with the durability and charm of a classic brick ranch featuring a metal roof.
The inviting living area offers a cozy wood-burning stove, creating the perfect gathering space during cooler months. The spacious laundry/mudroom is conveniently located just off the kitchen and attached 2-car garage and includes a half bath for guests. The split-bedroom layout provides privacy, while the generous lot offers plenty of room for outdoor activities, gardening, pets, or simply enjoying the outdoors.
Conveniently located on a corner lot, this property combines updated finishes, functional living space, and low-maintenance features--all on one level.
Under contract - not showing
$295,000
501 Live Oak Trl NE, Cleveland, TN 37323
3beds
1,650sqft
:
Get pre-qualified$1,690/mo
Single Family Residence, Residential
Built in 1974
0.97 Acres Lot
$-- Zestimate®
$179/sqft
$-- HOA
What's special
Functional living spaceLarge center islandMetal roofStainless steel appliancesDesirable open-concept floor planOne-level livingAbundant cabinetry
- 37 days |
- 2,076 |
- 169 |
Likely to sell faster than
Zillow last checked:
Listing updated:
Listed by:
Amber Olinger 423-385-9063,
Compass Group Realty LLC 423-584-5577
Source: RealTracs MLS as distributed by MLS GRID,MLS#: 3250413
Facts & features
Interior
Bedrooms & bathrooms
- Bedrooms: 3
- Bathrooms: 3
- Full bathrooms: 2
- 1/2 bathrooms: 1
Heating
- Wood Stove, Electric
Cooling
- Central Air
Appliances
- Included: Oven, Electric Range, Dishwasher, Refrigerator, Microwave
Features
- Ceiling Fan(s), Smart Thermostat
- Flooring: Luxury Vinyl
- Basement: Crawl Space
- Number of fireplaces: 1
Interior area
- Total structure area: 1,650
- Total interior livable area: 1,650 sqft
Property
Parking
- Total spaces: 2
- Parking features: Garage Door Opener, Attached, Asphalt, Driveway
- Attached garage spaces: 2
- Has uncovered spaces: Yes
Features
- Levels: Three Or More
- Stories: 1
- Patio & porch: Patio, Covered, Porch
Lot
- Size: 0.97 Acres
Details
- Parcel number: 043C B 00100 000
- Special conditions: Standard
Construction
Type & style
- Home type: SingleFamily
- Architectural style: Ranch
- Property subtype: Single Family Residence, Residential
Materials
- Brick
- Roof: Metal
Condition
- New construction: No
- Year built: 1974
Utilities & green energy
- Sewer: Septic Tank
- Water: Public
- Utilities for property: Electricity Available, Water Available
Community & HOA
Community
- Security: Smoke Detector(s), Smart Camera(s)/Recording
- Subdivision: Royal Oaks Sec 3
HOA
- Has HOA: No
Location
- Region: Cleveland
Financial & listing details
- Price per square foot: $179/sqft
- Tax assessed value: $306,000
- Annual tax amount: $926
- Date on market: 6/16/2026
- Electric utility on property: Yes
Estimated market value
Not available
Estimated sales range
Not available
Not available
Price history
| Date | Event | Price |
|---|---|---|
| 7/9/2026 | Pending sale | $295,000$179/sqft |
Source:  RCAR #20263003 Report a problem RCAR #20263003 Report a problem | ||
| 6/16/2026 | Listed for sale | $295,000$179/sqft |
Source: RCAR #20263003 Report a problem | ||
| 6/13/2026 | Contingent | $295,000$179/sqft |
Source: RCAR #20263003 Report a problem | ||
| 6/10/2026 | Listed for sale | $295,000+34.1%$179/sqft |
Source: RCAR #20263003 Report a problem | ||
| 4/21/2022 | Sold | $220,000+2.3%$133/sqft |
Source: Public Record Report a problem | ||
| 3/21/2022 | Pending sale | $215,000$130/sqft |
Source:  Exit Realty #20221339 Report a problem Exit Realty #20221339 Report a problem | ||
| 3/20/2022 | Contingent | $215,000$130/sqft |
Source: RCAR #20221339 Report a problem | ||
| 3/20/2022 | Listed for sale | $215,000$130/sqft |
Source: RCAR #20221339 Report a problem | ||
Public tax history
| Year | Property taxes | Tax assessment |
|---|---|---|
| 2025 | -- | $76,500 +58% |
| 2024 | $861 | $48,425 |
| 2023 | $861 | $48,425 |
| 2022 | $861 | $48,425 |
| 2021 | $861 +5.5% | $48,425 +31.9% |
| 2019 | $816 +5.1% | $36,725 |
| 2018 | $777 +0.1% | -- |
| 2017 | $776 -2.6% | -- |
| 2016 | $797 | -- |
| 2015 | $797 +0.9% | -- |
| 2014 | $790 | -- |
| 2013 | -- | -- |
| 2011 | $769 -2% | $36,125 -2% |
| 2009 | $784 | $36,850 |
| 2008 | -- | $36,850 +11.5% |
| 2007 | $797 +12.6% | $33,050 |
| 2006 | $707 +0.6% | $33,050 +0.6% |
| 2005 | $703 -0.3% | $32,850 +7.6% |
| 2004 | $705 | $30,525 |
| 2003 | $705 | $30,525 +15.1% |
| 2001 | -- | $26,510 -75% |
| 2000 | -- | $106,039 |
Find assessor info on the county website
Monthly payment
Est. payment
Payment breakdown
Explore the cost of this home by adjusting the details. Changes won't be saved.Climate risks
Neighborhood: 37323
Nearby schools
GreatSchools rating
- 7/10North Lee Elementary SchoolGrades: PK-5Distance: 3 mi
- 6/10Ocoee Middle SchoolGrades: 6-8Distance: 4.4 mi
- 7/10Walker Valley High SchoolGrades: 9-12Distance: 5.5 mi
Schools provided by the listing agent
- Elementary: Charleston Elementary School
- Middle: Ocoee Middle School
- High: Walker Valley High School
Source: RealTracs MLS as distributed by MLS GRID. This data may not be complete. We recommend contacting the local school district to confirm school assignments for this home.
- $360,0003 bd2 ba2.2k sqft515 Live Oak Trl NE, Cleveland, TN 37323Sold
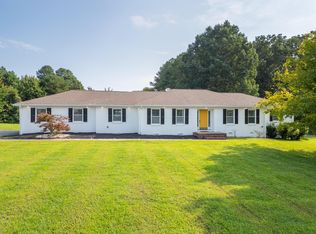
- $330,8003 bd3 ba2.2k sqft135 Fleetwood Dr NE, Cleveland, TN 37323Off Market

- $435,0004 bd2 ba2k sqft114 Fairhill Dr NE, Cleveland, TN 37323Sold

- $--0.78 Acres78 Fairhill Dr NE, Cleveland, TN 37323Off Market
- $306,300-- bd2 ba1.6k sqft484 Live Oak Trl NE, Cleveland, TN 37323Off Market
- $393,4003 bd2 ba2.4k sqft135 Live Oak Trl NE, Cleveland, TN 37323Off Market
- $300,5003 bd2 ba1.7k sqft151 Live Oak Trl NE, Cleveland, TN 37323Off Market
- $404,1004 bd4 ba2.4k sqft189 Live Oak Trl NE, Cleveland, TN 37323Off Market
A local agent can set up tours, give advice and negotiate with sellers.
A local lender can help you make sure your offer is ready when you are.
Similar homes
- $285,0003 bd2 ba956 sqft442 Corvin Rd NE, Cleveland, TN 37323For Sale

 MLS ID #3261480, Angela Floyd. RealTracs MLS as distributed by MLS GRID
 - $299,0002 bd2 ba1.6k sqft370 Homestead Cir NE, Cleveland, TN 37323For Sale
 MLS ID #1536775, Benjamin Helton. Greater Chattanooga Realtors
 - $265,0003 bd2 ba1.4k sqft3975 Lynncrest Dr NE, Cleveland, TN 37323For Sale
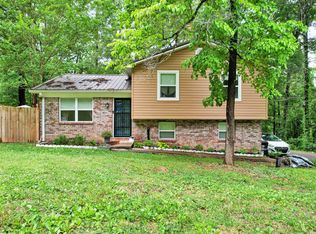 MLS ID #1533249, Darren Miller. Greater Chattanooga Realtors
 - $--3 bd1 ba1.1k sqft150 Kile Lake Rd SE, Cleveland, TN 37323AuctionAuction.com 2
- $340,0003 bd2 ba1.4k sqft2025 Hawk St SE, Cleveland, TN 37323For SaleMLS ID #3298475, Paula Wilcox. RealTracs MLS as distributed by MLS GRID
- $265,0003 bd1 ba1.3k sqft434 Climer Rd NE, Cleveland, TN 37323For SaleMLS ID #1531119, Darren Miller. Greater Chattanooga Realtors
- $314,9003 bd1 ba1.4k sqft147 Norwood Dr SE, Cleveland, TN 37323For SaleMLS ID #1538954, Katherine Stevens. Greater Chattanooga Realtors
- $339,9003 bd2 ba2k sqft200 Starlet Cir NE, Cleveland, TN 37323For SaleMLS ID #1537816, Diana Johnson. Greater Chattanooga Realtors
- $339,9003 bd2 ba1.2k sqft242 Thorne Cir SE, Cleveland, TN 37323For SaleMLS ID #1538311, Shelby Dottore. Greater Chattanooga Realtors
- $279,9003 bd1 ba1.3k sqft387 Cedar Springs Church Rd SE, Cleveland, TN 37323For SaleMLS ID #1538531, Steven Paul. Greater Chattanooga Realtors
- $269,9003 bd2 ba1k sqft3245 Headrick Ln SE, Cleveland, TN 37323For SaleMLS ID #1538518, Leah Payne. Greater Chattanooga Realtors
- $274,9003 bd2 ba1.5k sqft1580 Williamsburg Cir SE, Cleveland, TN 37323For SaleMLS ID #1537647, Dustin Sherlin. Greater Chattanooga Realtors
- $359,9003 bd2 ba1.8k sqft629 McClanahan Rd SE, Cleveland, TN 37323For SaleMLS ID #1536228, Nima Mirali. Greater Chattanooga Realtors
- $275,0003 bd2 ba1.3k sqft3030 Holly Brook Cir NE, Cleveland, TN 37323For SaleMLS ID #1534763, Matthew Whitmire. Greater Chattanooga Realtors
- $253,0003 bd2 ba1.5k sqft940 Dockery Ln SE, Cleveland, TN 37323For SaleMLS ID #1537536, Carolanne Crisp. Greater Chattanooga Realtors
- $333,0004 bd2 ba1.7k sqft241 Belleview Dr SE, Cleveland, TN 37323For SaleMLS ID #1536614, Angel Clark. Greater Chattanooga Realtors
- $310,0003 bd2 ba1.3k sqft3305 Ridgeway Dr NW, Cleveland, TN 37312For SaleMLS ID #1532624, Darren Miller. Greater Chattanooga Realtors
- $320,0003 bd2 ba1.6k sqft2548 Freewill Rd NW, Cleveland, TN 37312For SaleMLS ID #1537591, Adam Hammond. Greater Chattanooga Realtors
- $350,0004 bd2 ba1.8k sqft871 Kile Lake Rd SE, Cleveland, TN 37323For SaleMLS ID #1536526, Michelle Swafford. Greater Chattanooga Realtors
- $330,0002 bd2 ba1.6k sqft243 Ocoee Trce NW, Cleveland, TN 37312For SaleMLS ID #3301850, Alicee Stiles. RealTracs MLS as distributed by MLS GRID
