Skip main navigation
Sold for $916,300
  • $916,300

    435 Maple Avenue, Cheshire, CT 06410

    5beds
    5,081sqft
    Single Family Residence
    Built in 2015
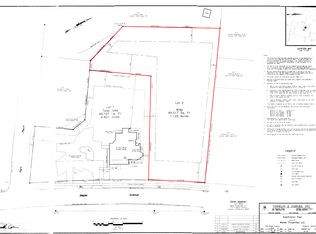
    1.13 Acres Lot
    $917,000 Zestimate®
    $180/sqft
    $5,912 Estimated rent

    Home value

    $917,000

    $834,000 - $1.01M

    $5,912/mo

    Zestimate® history
    Loading
    Loading...

    Owner options

    List your home for rent

    $5,912/mo

    Rent Zestimate®

    Find your next renter with Zillow Rental Manager. Plus, with online applications, you can quickly screen prospective tenants – for free.

    Learn more

    $5,912/mo

    Rent Zestimate®

    Refinance and save

    $6,490/mo

    Est. payment

    Refinancing to a lower rate could help reduce your monthly payments and save thousands over the life of the loan.

    See today's rates

    $6,490/mo

    Est. payment

    Explore your selling options

    Work with a Zillow partner agent

    Leverage their expertise and Zillow's premium Showcase listings to get your home seen by more buyers.

    Get started

    List with your own agent

    Get your home in front of millions of buyers by listing it on Zillow.

    Learn how to do it

    Sell it yourself

    Take full control of how buyers see your home on Zillow by listing For Sale by Owner (FSBO).

    List your home

    What's special

    Private officeFull basementGorgeous hardwood floors throughoutSpacious closets
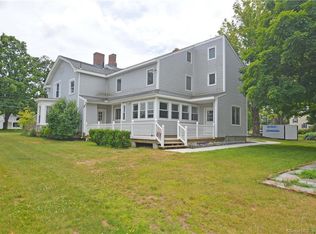
    Your Dream Home in the Heart of Cheshire! Welcome to this stunning 5-bedroom/potential 7 bedroom, 5.5-bath Colonial located in the center of Cheshire. With over 5,000 sq. ft. of living space and set on more than an acre, this masterpiece offers the perfect blend of luxury, comfort, and convenience. The seller has spared no detail in the design and upkeep of this exceptional home. Main Floor Features: Open-concept layout plan connecting kitchen, dining room, and living room. Gorgeous hardwood floors throughout. Main-level primary suite with full bath, spacious closets, and a private office. Upstairs Highlights: Expansive family room with second kitchen-ideal for entertaining or multigenerational living. Four generously sized bedroom suites, each with its own full bath and generously sized closets-offering multiple primary suite options. Additional Amenities: Smart-controlled lighting and doors throughout. Full basement and walk-up attic offering an additional 4,000 sq. ft. of storage space or potential expansion space. Two-car attached garage + 6 additional parking spaces. Underground pet fence for peace of mind. Walkable to grocery store, pharmacy, hardware store, library, and middle school. Don't miss this rare opportunity to own a meticulously maintained and thoughtfully designed home in one of Cheshire's most desirable locations. This home is move-in ready and loaded with upgrades. Schedule your private showing. Take the virtual tour today!

    Zillow last checked:

    Listing updated:

    Listed by:

    Amy LaMaster (203)910-1762,

    The Bella Group, LLC 860-868-0639

    Bought with:

    Heidi B. Weed, RES.0785924

    Lamacchia Realty

    Source: Smart MLS,MLS#: 24100282MLS Logo

    Facts & features

    Interior

    Bedrooms & bathrooms
    • Bedrooms: 5
    • Bathrooms: 6
    • Full bathrooms: 5
    • 1/2 bathrooms: 1
    Primary bedroom
    • Features: Bedroom Suite, Full Bath
    • Level: Main
    Bedroom
    • Features: Bedroom Suite, Full Bath
    • Level: Upper
    Bedroom
    • Features: Bedroom Suite, Full Bath
    • Level: Upper
    Bedroom
    • Features: Bedroom Suite, Full Bath
    • Level: Upper
    Bedroom
    • Features: Bedroom Suite, Full Bath
    • Level: Upper
    Dining room
    • Level: Main
    Family room
    • Level: Upper
    Kitchen
    • Level: Main
    Kitchen
    • Level: Upper
    Living room
    • Level: Main
    Heating
    • Forced Air, Natural Gas
    Cooling
    • Central Air
    Appliances
    • Included: Gas Cooktop, Oven, Microwave, Refrigerator, Dishwasher, Disposal, Washer, Dryer, Gas Water Heater, Tankless Water Heater
    • Laundry: Lower Level, Upper Level
    Features
    • Basement: Full,Unfinished,Hatchway Access
    • Attic: Walk-up
    • Has fireplace: No
    Interior area
    • Total structure area: 5,081
    • Total interior livable area: 5,081 sqft
    • Finished area above ground: 5,081

    Property

    Parking
    • Total spaces: 6
    • Parking features: Attached, Off Street, Driveway, Private, Gravel
    • Attached garage spaces: 2
    • Has uncovered spaces: Yes
    Features
    • Exterior features: Sidewalk
    Lot
    • Size: 1.13 Acres
    • Features: Level, Cleared
    Details
    • Additional structures: Shed(s)
    • Parcel number: 2617467
    • Zoning: R-20

    Construction

    Type & style
    • Home type: SingleFamily
    • Architectural style: Colonial
    • Property subtype: Single Family Residence
    Materials
    • HardiPlank Type
    • Foundation: Concrete Perimeter
    • Roof: Asphalt
    Condition
    • New construction: No
    • Year built: 2015

    Utilities & green energy

    • Sewer: Public Sewer
    • Water: Public

    Community & neighborhood

    Community
    • Community features: Library, Medical Facilities, Park, Pool, Tennis Court(s), Near Public Transport
    Location
    • Region: Cheshire

    Price history

    DateEventPrice
    6/16/2026Sold$916,300-8.3%$180/sqft
    Source: Smart MLS #24100282 Report a problem
    4/11/2026Pending sale$999,000$197/sqft
    Source: Smart MLS #24100282 Report a problem
    3/28/2026Price change$999,000-4.8%$197/sqft
    Source: Smart MLS #24100282 Report a problem
    3/14/2026Price change$1,049,000-4.5%$206/sqft
    Source: Smart MLS #24100282 Report a problem
    12/11/2025Price change$1,099,000-8.3%$216/sqft
    Source: Smart MLS #24100282 Report a problem
    10/10/2025Price change$1,199,000-4.1%$236/sqft
    Source: Smart MLS #24100282 Report a problem
    6/15/2025Listed for sale$1,250,000+60.5%$246/sqft
    Source: Smart MLS #24100282 Report a problem
    1/13/2018Listing removed$779,000$153/sqft
    Source: RE/MAX Professionals #170028934 Report a problem
    11/1/2017Listed for sale$779,000+6.7%$153/sqft
    Source: RE/MAX Professionals #170028934 Report a problem
    5/16/2016Listing removed$729,900$144/sqft
    Source: Calcagni Real Estate #N10098338 Report a problem
    5/12/2016Listed for sale$729,900$144/sqft
    Source: Calcagni Real Estate #N10098338 Report a problem

    Public tax history

    YearProperty taxesTax assessment
    2025$16,750 +10.8%$563,220 +2.3%
    2024$15,120 +11.8%$550,620 +42.9%
    2023$13,525 +2.2%$385,430
    2022$13,228 +1.8%$385,430
    2021$12,997 +1.5%$385,430
    2020$12,804 $385,430
    2019$12,804 +11.3%$385,430 +9.2%
    2018$11,509 +36.1%$352,830 +33.3%
    2017$8,454 +22%$264,690 +19.1%
    2016$6,932 +159.9%$222,250 +155.8%
    2015$2,667 +4.5%$86,900 -6%
    2013$2,552 +1.4%$92,470
    2012$2,518 $92,470

    Find assessor info on the county website

    Neighborhood: Chesire Village

    Nearby schools

    GreatSchools rating
    Schools provided by the listing agent
    • Middle: Dodd
    • High: Cheshire

    Source: Smart MLS. This data may not be complete. We recommend contacting the local school district to confirm school assignments for this home.

    Get pre-qualified for a loan
    At Zillow Home Loans, we can pre-qualify you in as little as 5 minutes with no impact to your credit score.

    An equal housing lender. NMLS #10287.

    Sell for more on Zillow
    Get a Zillow Showcase℠ listing at no additional cost and you could sell for .
    $917,000
    2% more
    +$18,340
    With Zillow Showcase(estimated)
    $935,340