Skip main navigation
Off market
Street View
  • $649,800

    459 Maple Ave, Cheshire, CT 06410

    4beds
    3,051sqft
    SingleFamily
    Built in 1927
    0.33 Acres Lot
    $649,800 Zestimate®
    $213/sqft
    $3,945 Estimated rent

    Home value

    $649,800

    $611,000 - $695,000

    $3,945/mo

    Zestimate® history
    Loading
    Loading...

    Owner options

    List your home for rent

    $3,945/mo

    Rent Zestimate®

    Find your next renter with Zillow Rental Manager. Plus, with online applications, you can quickly screen prospective tenants – for free.

    Learn more

    $3,945/mo

    Rent Zestimate®

    Refinance and save

    $4,603/mo

    Est. payment

    Refinancing to a lower rate could help reduce your monthly payments and save thousands over the life of the loan.

    See today's rates

    $4,603/mo

    Est. payment

    Explore your selling options

    Work with a Zillow partner agent

    Leverage their expertise and Zillow's premium Showcase listings to get your home seen by more buyers.

    Get started

    List with your own agent

    Get your home in front of millions of buyers by listing it on Zillow.

    Learn how to do it

    Sell it yourself

    Take full control of how buyers see your home on Zillow by listing For Sale by Owner (FSBO).

    List your home

    What's special

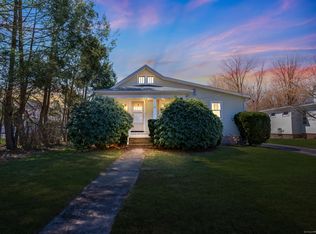
    Location, location, location!! Sophisticated vintage 4 bedroom, 3 bath colonial in the center of town within walking distance to all conveniences. Modern updates are found in the gorgeous remodeled gourmet eat in kitchen with stainless appliances, quartz counter tops and your very own coffee bar! Host special gatherings in the formal and elegant dining and living rooms. Savor morning coffee in the sunroom or simply relax in the family room with charming built ins and a large bay window. Outside enjoyment can be found on the large private deck with bench and Flagstone patio. For the work at home professional quietly concentrate in the generous first floor office with separate outside entrance. 4 great bedrooms, a charming sitting room and two full baths can be found on the second level. If that's not enough retreat to the fully finished attic with separate heating and AC. All baths have been remodeled while tastefully complimenting the era of this beauty. Other features include a whole house generator, three car garage and a garden just waiting for your favorite plantings.

    This property is off market, which means it's not currently listed for sale or rent on Zillow. This may be different from what's available on other websites or public sources.

    Facts & features

    Interior

    Bedrooms & bathrooms
    • Bedrooms: 4
    • Bathrooms: 3
    • Full bathrooms: 3
    Heating
    • Baseboard, Gas
    Cooling
    • Wall
    Appliances
    • Included: Garbage disposal, Range / Oven, Refrigerator, Washer
    • Laundry: Laundry Room, Lower Level
    Features
    • Laundry Room, Wired for Data
    • Flooring: Tile, Hardwood
    • Doors: Storm Door(s)
    • Windows: Storm Window(s), Thermopane Windows
    • Basement: Partially finished
    • Attic: Storage, Finished, Walk-up
    • Has fireplace: Yes
    Interior area
    • Total interior livable area: 3,051 sqft

    Property

    Parking
    • Total spaces: 3
    • Parking features: Garage - Detached
    Features
    • Patio & porch: Deck
    • Exterior features: Shingle (Not Wood)
    • Waterfront features: Not Applicable
    Lot
    • Size: 0.33 Acres
    • Features: Level, Corner Lot
    Details
    • Parcel number: CHESM50B144L
    • Zoning: R-20
    • Other equipment: Generator

    Construction

    Type & style
    • Home type: SingleFamily
    • Architectural style: Colonial
    Materials
    • Frame
    • Roof: Asphalt
    Condition
    • Year built: 1927

    Utilities & green energy

    • Sewer: Public Sewer
    • Water: Public Water Connected

    Community & neighborhood

    Community
    • Community features: Fitness Center
    Location
    • Region: Cheshire

    HOA & financial

    Other financial information
    • Total actual rent: 379900

    Other

    Other facts
    • Sewer: Public Sewer
    • Heating: Baseboard, Natural Gas
    • Appliances: Refrigerator, Disposal, Washer, Gas Range, Range Hood
    • FireplaceYN: true
    • Roof: Asphalt
    • GarageYN: true
    • Basement: Unfinished, Full, Sump Pump, Storage Space
    • AssociationYN: 0
    • HeatingYN: true
    • PatioAndPorchFeatures: Deck
    • CoolingYN: true
    • RoomsTotal: 12
    • FireplacesTotal: 1
    • CommunityFeatures: Tennis Court(s), Fitness Center, Basketball Court, Park, Medical Facilities, Public Pool, Shopping/Mall, Library
    • Exclusions: Washer, Refrigerator, generator, Electric Range, hood, garbage disposal
    • ConstructionMaterials: Frame, Aluminum Siding
    • Zoning: R-20
    • CurrentFinancing: Conventional
    • LotFeatures: Level, Corner Lot
    • ArchitecturalStyle: Colonial
    • FoundationDetails: Stone
    • ExteriorFeatures: Garden
    • LaundryFeatures: Laundry Room, Lower Level
    • Cooling: Wall Unit(s), Ceiling Fan(s)
    • ParkingFeatures: Detached Garage
    • DoorFeatures: Storm Door(s)
    • WindowFeatures: Storm Window(s), Thermopane Windows
    • InteriorFeatures: Laundry Room, Wired for Data
    • Attic: Storage, Finished, Walk-up
    • OtherEquipment: Generator
    • WaterSewerExpense: 400
    • YearBuiltSource: Public Records
    • WaterSource: Public Water Connected
    • WaterfrontFeatures: Not Applicable
    • TotalActualRent: 379900.00
    • CoListAgentEmail: tim_smith@calcagni.com
    • CoListAgentFullName: Timothy B Smith
    • MlsStatus: Show

    Price history

    DateEventPrice
    2/21/2020Sold$362,500-4.6%$119/sqft
    Source: Smart MLS #170205650 Report a problem
    1/14/2020Pending sale$379,900$125/sqft
    Source: Calcagni Real Estate #170205650 Report a problem
    9/5/2019Price change$379,900-2.6%$125/sqft
    Source: Calcagni Real Estate #170205650 Report a problem
    7/2/2019Price change$389,900-2.5%$128/sqft
    Source: Calcagni Real Estate #170205650 Report a problem
    6/13/2019Listed for sale$400,000-8.2%$131/sqft
    Source: Calcagni Real Estate #170205650 Report a problem
    1/17/2014Listing removed$435,500$143/sqft
    Source: Housepad LLP #T983484 Report a problem
    1/15/2014Listed for sale$435,500+19.3%$143/sqft
    Source: HOUSEPAD LLP, CONN. #T983484 Report a problem
    5/30/2003Sold$365,000+87.2%$120/sqft
    Source: Smart MLS #N200391 Report a problem
    10/23/1995Sold$195,000-8%$64/sqft
    Source: Public Record Report a problem
    3/2/1988Sold$212,000$69/sqft
    Source: Public Record Report a problem

    Public tax history

    YearProperty taxesTax assessment
    2025$10,705 +8.3%$359,940
    2024$9,884 +17.1%$359,940 +49.6%
    2023$8,441 +2.2%$240,560
    2022$8,256 +1.8%$240,560
    2021$8,112 +0%$240,560
    2020$8,112 +1.5%$240,560
    2019$7,991 +0.7%$240,560 -1.1%
    2018$7,934 +2.1%$243,210
    2017$7,768 +2.4%$243,210
    2016$7,586 +1.6%$243,210
    2015$7,464 +1.5%$243,210
    2014$7,357 +8%$243,210 -1.4%
    2013$6,809 +1.4%$246,720
    2012$6,718 +1.4%$246,720
    2011$6,624 +1.3%$246,720
    2010$6,538 +1.7%$246,720
    2009$6,427 -2.1%$246,720 +5.5%
    2008$6,563 +1.6%$233,960
    2007$6,457 +1.7%$233,960
    2006$6,352 +1.9%$233,960
    2005$6,235 +3.2%$233,960 +24.9%
    2002$6,040 +65.1%$187,290 +42.3%
    1997$3,658 $131,600

    Find assessor info on the county website

    Neighborhood: Chesire Village

    Nearby schools

    GreatSchools rating
    Schools provided by the listing agent
    • Middle: Harborside
    • High: Cheshire

    Source: The MLS. This data may not be complete. We recommend contacting the local school district to confirm school assignments for this home.

    Get pre-qualified for a loan
    At Zillow Home Loans, we can pre-qualify you in as little as 5 minutes with no impact to your credit score.

    An equal housing lender. NMLS #10287.

    Sell for more on Zillow
    Get a Zillow Showcase℠ listing at no additional cost and you could sell for .
    $649,800
    2% more
    +$12,996
    With Zillow Showcase(estimated)
    $662,796