This 2 bedroom, 2 full bathrooms & 3rd (office/den) 2004 manufactured home is located in the desirable Miller Estates 55+ community on a corner lot.1327 sq. ft. an open floor plan w/ a split floor plan which has a beautiful low maintenance yard with new drip lines in front and back. Lots of outdoor space with covered front porch & 2 back covered patios. Vinyl windows throughout, vault ceilings, and 2 solar tubes for even more natural light. Kitchen has a built-in buffet/hutch w/ lots of storage & new filtered water system at sink & refrigerator. Living room has a gas fireplace & built-in w/TV & built in speakers, 2 doors to back patios. Primary has 2 closets & a step-in shower. Layout is beautiful with indoor laundry and 2 car garage with auto opener and new springs. NEW ROOF 2025, new laminate in hallway, new paint in bathrooms. Corner lot with new drip lines in front & back. This community has its own private park.
Closed
$269,900
435 Marian Ave #72, Central Point, OR 97502
2beds
2baths
1,327sqft
In Park, Mobile Home
Built in 2004
-- sqft lot
$265,100 Zestimate®
$203/sqft
$-- Estimated rent
Home value
$265,100
$239,000 - $294,000
Not available
Zestimate® history
Owner options
List your home for rent
Find your next renter with Zillow Rental Manager. Plus, with online applications, you can quickly screen prospective tenants – for free.
Refinance and save
$1,749/mo
Est. payment
Refinancing to a lower rate could help reduce your monthly payments and save thousands over the life of the loan.
$1,749/mo
Est. payment
Explore your selling options
Work with a Zillow partner agent
Leverage their expertise and Zillow's premium Showcase listings to get your home seen by more buyers.
Get startedList with your own agent
Get your home in front of millions of buyers by listing it on Zillow.
Learn how to do itSell it yourself
Take full control of how buyers see your home on Zillow by listing For Sale by Owner (FSBO).
List your homeWhat's special
Gas fireplaceLow maintenance yardSolar tubesVault ceilingsVinyl windowsOpen floor planSplit floor plan
Zillow last checked:
Listing updated:
Listed by:
Finish Line Real Estate LLC 541-773-3113
Bought with:
Finish Line Real Estate LLC
Source: Oregon Datashare,MLS#: 220202019
Facts & features
Interior
Bedrooms & bathrooms
- Bedrooms: 2
- Bathrooms: 2
Heating
- Electric, Forced Air
Cooling
- Central Air, Heat Pump
Appliances
- Included: Dishwasher, Disposal, Dryer, Microwave, Oven, Range, Range Hood, Refrigerator, Washer, Water Heater
Features
- Ceiling Fan(s), Linen Closet, Open Floorplan, Pantry, Shower/Tub Combo, Solar Tube(s), Solid Surface Counters, Vaulted Ceiling(s)
- Flooring: Carpet, Laminate, Vinyl
- Windows: Double Pane Windows, Vinyl Frames
- Has fireplace: Yes
- Fireplace features: Gas, Living Room
Interior area
- Total structure area: 1,327
- Total interior livable area: 1,327 sqft
Property
Parking
- Total spaces: 2
- Parking features: Concrete, Driveway, Garage Door Opener
- Garage spaces: 2
- Has uncovered spaces: Yes
Features
- Levels: One
- Stories: 1
- Patio & porch: Deck, Patio
- Fencing: Fenced
- Has view: Yes
- View description: Neighborhood
Lot
- Features: Corner Lot, Drip System, Landscaped, Level, Sprinklers In Front, Sprinklers In Rear
Details
- Parcel number: 30983147
- On leased land: Yes
- Lease amount: $545
- Special conditions: Standard
Construction
Type & style
- Home type: MobileManufactured
- Property subtype: In Park, Mobile Home
Materials
- Foundation: Pillar/Post/Pier
- Roof: Composition
Condition
- Year built: 2004
Utilities & green energy
- Sewer: Public Sewer
- Water: Public
Community & HOA
Community
- Features: Park
- Security: Carbon Monoxide Detector(s), Smoke Detector(s)
- Senior community: Yes
- Subdivision: Miller Estates Subdivision Phase 1
HOA
- Has HOA: No
Location
- Region: Central Point
Financial & listing details
- Price per square foot: $203/sqft
- Tax assessed value: $221,230
- Annual tax amount: $1,696
- Date on market: 5/17/2025
- Listing terms: Cash,Conventional
- Inclusions: Refrigerator; Dishwasher; Garbage Disposal; Oven/Range; Micro-hood; Washer/Dryer; Water Heater.
- Exclusions: Personal Property
- Road surface type: Paved
- Body type: Triple Wide
Price history
| Date | Event | Price |
|---|---|---|
| 5/16/2025 | Sold | $269,900$203/sqft |
Source:  Oregon Datashare #220202019 Report a problem Oregon Datashare #220202019 Report a problem | ||
Public tax history
| Year | Property taxes | Tax assessment |
|---|---|---|
| 2024 | $1,696 +3.3% | $98,480 +3% |
| 2023 | $1,642 +2.4% | $95,620 |
| 2022 | $1,604 +2.9% | $95,620 +3% |
| 2021 | $1,559 +3% | $92,840 +6.1% |
| 2020 | $1,514 +2.5% | $87,520 |
| 2019 | $1,477 | -- |
| 2018 | $1,477 +5.8% | -- |
| 2017 | $1,396 | $82,510 +6.1% |
| 2016 | $1,396 +3% | $77,780 |
| 2015 | $1,356 +4.7% | $77,780 +6.1% |
| 2014 | $1,296 +8.9% | $73,330 +3% |
| 2013 | $1,190 +2.6% | $71,200 +3% |
| 2012 | $1,160 +2.8% | $69,130 +3% |
| 2011 | $1,128 +2.6% | $67,120 +3% |
| 2010 | $1,099 +2.9% | $65,170 +3% |
| 2009 | $1,067 +2.2% | $63,280 +3% |
| 2008 | $1,045 +1.8% | $61,440 +3% |
| 2007 | $1,026 -2.4% | $59,660 +3% |
| 2006 | $1,051 | $57,920 |
Find assessor info on the county website
Neighborhood: 97502
Nearby homes
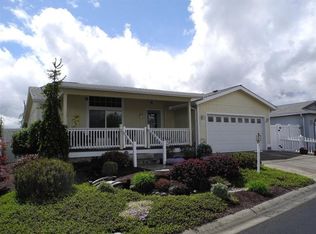
- $213,9002 bd2 ba1.4k sqft436 Marian Ave, Central Point, OR 97502Off Market
- $240,3483 bd2 ba1.3k sqft434 Orth Dr, Central Point, OR 97502Sold

- $305,6003 bd2 ba1.6k sqft414 Orth Dr, Central Point, OR 97502Off Market
- $296,3002 bd2 ba1.7k sqft404 Orth Dr, Central Point, OR 97502Off Market
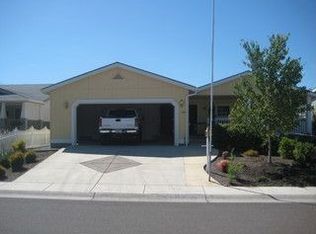
- $315,0002 bd2 ba1.7k sqft426 Marian Ave #64, Central Point, OR 97502Sold
- $221,1002 bd2 ba1.6k sqft437 Orth Dr, Central Point, OR 97502Off Market
- $285,0002 bd2 ba1.4k sqft356 Marian Ave #40, Central Pt, OR 97502Sold
- $313,4002 bd2 ba1.8k sqft411 Orth Dr, Central Point, OR 97502Off Market
Nearby schools
GreatSchools rating
- 5/10Jewett Elementary SchoolGrades: K-5Distance: 1 mi
- 5/10Scenic Middle SchoolGrades: 6-8Distance: 0.2 mi
- 3/10Crater Renaissance AcademyGrades: 9-12Distance: 0.5 mi
Schools provided by the listing agent
- Middle: Scenic Middle
- High: Crater High
Source: Oregon Datashare. This data may not be complete. We recommend contacting the local school district to confirm school assignments for this home.
Sell for more on Zillow
Get a Zillow Showcase℠ listing at no additional cost and you could sell for .
$265,100
2% more
+$5,302
With Zillow Showcase(estimated)
$270,402
Sell for more on Zillow
Get a Zillow Showcase℠ listing at no additional cost and you could sell for .
$265,100
2% more
+$5,302
With Zillow Showcase(estimated)
$270,402
- Oregon
- Jackson County
- Central Point
- 97502
- 435 Marian Ave Unit 72
