Skip main navigation
Closed
  • $770,500

    435 N Garfield Ave, Hinsdale, IL 60521

    3beds
    --sqft
    Single Family Residence
    Built in 1927
    9,147 Square Feet Lot
    $-- Zestimate®
    $--/sqft
    $3,954 Estimated rent

    Home value

    Not available

    Estimated sales range

    Not available

    $3,954/mo

    Zestimate® history
    Loading
    Loading...

    Owner options

    List your home for rent

    $3,954/mo

    Rent Zestimate®

    Find your next renter with Zillow Rental Manager. Plus, with online applications, you can quickly screen prospective tenants – for free.

    Learn more

    $3,954/mo

    Rent Zestimate®

    Refinance and save

    $4,497/mo

    Est. payment

    Refinancing to a lower rate could help reduce your monthly payments and save thousands over the life of the loan.

    See today's rates

    $4,497/mo

    Est. payment

    Explore your selling options

    Work with a Zillow partner agent

    Leverage their expertise and Zillow's premium Showcase listings to get your home seen by more buyers.

    Get started

    List with your own agent

    Get your home in front of millions of buyers by listing it on Zillow.

    Learn how to do it

    Sell it yourself

    Take full control of how buyers see your home on Zillow by listing For Sale by Owner (FSBO).

    List your home

    What's special

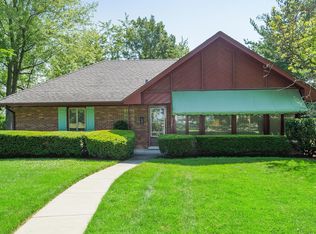
    Two-story brick english tudorStylish herringbone backsplashDetached two-car garageExpansive yard beyondSunny back porchComposite deckBeautiful hardwood floors
    A fairytale two-story brick English Tudor right in the heart of Hinsdale-what's not to love? The location is awesome, with easy access to downtown Hinsdale, tons of restaurants and shops, the BNSF Metra, and top-rated schools like Lane Elementary. This western-facing gem is flooded with natural light and has a cozy living room complete with a wood-burning fireplace, expansive built-ins, custom alabaster sconces and beautiful hardwood floors. Take note of the distinctive coved ceilings in both the dining room and living room, characteristic of the English style. The dining room is warm and inviting, leading to our bright, highly functional kitchen featuring updated quartz countertops and a stylish herringbone backsplash. And who doesn't appreciate a sunny back porch to kick off the day? This one has it, plus a powder room nearby for added convenience. From there, get ready to be charmed by the composite deck and the expansive yard beyond. Oh, and let's not forget the detached two-car garage, complete with a 2011 roof and a 2013 new concrete floor and asphalt driveway! Heading upstairs, you'll find another deck off the hallway, ideal for enjoying dessert and quiet chats on a lovely evening. All the floors up here are hardwood except for the bath, and the primary bedroom is special, with double closets and views of both the eastern sunrise and the western sunset. Before checking out the basement, don't miss the gorgeous hall bath featuring a claw tub/shower and a refurbished Chicago plumbing service that combines beauty and functionality. The basement is a lively space currently set up for exercise, a workroom, an office, and utility. Just imagine what you could do with it! Thanks for taking the time to view 435 Garfield. Celebrating its 99 years, this home is ready for its next chapter and the youthful imagination of its lucky owner. | MULTIIPLE OFFERS RECEIVED | HIGHEST & BEST CALLED FOR SATURDAY, MARCH 21ST AT 5:00 PM

    Zillow last checked:

    Listing updated:

    Listed by:

    Catherine LaBelle 224-558-2043,

    Baird & Warner

    Bought with:

    Jamie Stoner

    Compass

    Source: MRED as distributed by MLS GRID,MLS#: 12564022MLS Logo

    Facts & features

    Interior

    Bedrooms & bathrooms
    • Bedrooms: 3
    • Bathrooms: 2
    • Full bathrooms: 1
    • 1/2 bathrooms: 1
    Rooms
    • Room types: Breakfast Room, Recreation Room
    Primary bedroom
    • Features: Flooring (Hardwood)
    • Level: Second
    • Area: 260 Square Feet
    • Dimensions: 20X13
    Bedroom 2
    • Features: Flooring (Hardwood)
    • Level: Second
    • Area: 110 Square Feet
    • Dimensions: 11X10
    Bedroom 3
    • Features: Flooring (Hardwood)
    • Level: Second
    • Area: 90 Square Feet
    • Dimensions: 10X09
    Breakfast room
    • Features: Flooring (Ceramic Tile)
    • Level: Main
    • Area: 63 Square Feet
    • Dimensions: 09X07
    Dining room
    • Features: Flooring (Hardwood)
    • Level: Main
    • Area: 156 Square Feet
    • Dimensions: 13X12
    Kitchen
    • Features: Kitchen (Eating Area-Table Space), Flooring (Hardwood)
    • Level: Main
    • Area: 117 Square Feet
    • Dimensions: 13X09
    Living room
    • Features: Flooring (Hardwood)
    • Level: Main
    • Area: 264 Square Feet
    • Dimensions: 22X12
    Recreation room
    • Features: Flooring (Carpet)
    • Level: Basement
    • Area: 216 Square Feet
    • Dimensions: 24X09
    Heating
    • Steam
    Cooling
    • Small Duct High Velocity
    Features
    • Basement: Partially Finished,Full
    • Attic: Pull Down Stair
    • Number of fireplaces: 1
    • Fireplace features: Wood Burning, Living Room
    Interior area
    • Total structure area: 0

    Property

    Parking
    • Total spaces: 2
    • Parking features: Asphalt, Yes, Garage Owned, Detached, Garage
    • Garage spaces: 2
    Accessibility
    • Accessibility features: No Disability Access
    Features
    • Stories: 2
    • Patio & porch: Roof Deck, Deck
    • Fencing: Fenced
    Lot
    • Size: 9,147 Square Feet
    • Dimensions: 50X187
    • Features: Landscaped
    Details
    • Parcel number: 0901400014
    • Special conditions: None
    • Other equipment: TV-Cable, Ceiling Fan(s)

    Construction

    Type & style
    • Home type: SingleFamily
    • Architectural style: English
    • Property subtype: Single Family Residence
    Materials
    • Brick
    • Foundation: Concrete Perimeter
    • Roof: Asphalt
    Condition
    • New construction: No
    • Year built: 1927
    Details
    • Builder model: 2 Story

    Utilities & green energy

    • Electric: 100 Amp Service
    • Sewer: Public Sewer
    • Water: Lake Michigan

    Community & HOA

    Community
    • Features: Curbs, Sidewalks, Street Lights, Street Paved
    HOA
    • Services included: None
    Location
    • Region: Hinsdale

    Financial & listing details

    • Tax assessed value: $241,024
    • Annual tax amount: $12,080
    • Date on market: 3/18/2026
    • Listing terms: Cash
    • Ownership: Fee Simple

    Price history

    DateEventPrice
    5/1/2026Sold$770,500-1.2%
    Source: MRED as distributed by MLS GRID #12564022 Report a problem
    4/3/2026Contingent$780,000
    Source: MRED as distributed by MLS GRID #12564022 Report a problem
    3/26/2026Listed for sale$780,000
    Source: MRED as distributed by MLS GRID #12564022 Report a problem
    3/23/2026Contingent$780,000
    Source: MRED as distributed by MLS GRID #12564022 Report a problem
    3/18/2026Listed for sale$780,000+70.5%
    Source: MRED as distributed by MLS GRID #12564022 Report a problem
    12/21/2009Sold$457,500-8.5%
    Source: MRED as distributed by MLS GRID #07337060 Report a problem
    10/3/2009Listed for sale$499,900-10.4%
    Source: Brush Hill Inc, Realtors #07337060 Report a problem
    9/29/2009Sold$558,000-11.4%
    Source: Public Record Report a problem
    3/29/2006Sold$630,000+43.8%
    Source: Public Record Report a problem
    7/9/2002Sold$438,000+46%
    Source: Public Record Report a problem
    8/10/1995Sold$300,000
    Source: Public Record Report a problem

    Public tax history

    YearProperty taxesTax assessment
    2024$12,080 +5.3%$241,024 +8.8%
    2023$11,470 +11.5%$221,570 +9.6%
    2022$10,285 +3.8%$202,170 +1.2%
    2021$9,909 +2.4%$199,870 +2%
    2020$9,681 +0%$195,910
    2019$9,681 +3.6%--
    2018$9,345 +3.8%$188,090 +3.9%
    2017$9,001 +2%$180,990 +4.8%
    2016$8,821 +0.5%$172,730 +6.3%
    2015$8,773 +4.9%$162,510 +8.4%
    2014$8,360 +2%$149,900 +0.5%
    2013$8,196 +0.2%$149,200 -4.3%
    2012$8,183 +4.8%$155,920 -6.1%
    2011$7,808 +5.1%$166,050 -4.9%
    2010$7,430 -24.2%$174,520 -31%
    2009$9,799 +3.1%$252,960
    2008$9,505 +3.5%$252,960 +5.9%
    2007$9,186 +21.2%$238,870 +25.3%
    2006$7,577 +4.7%$190,640 +7.7%
    2005$7,239 -2.6%$177,000 +7%
    2004$7,430 +10.1%$165,420 +10%
    2003$6,751 +10.7%$150,380 +16.7%
    2002$6,100 +11%$128,870 +6.8%
    2001$5,496 +10.7%$120,700 +12.7%
    2000$4,963 $107,060
    Find assessor info on the county website

    Neighborhood: 60521

    Nearby schools

    GreatSchools rating
    Schools provided by the listing agent
    • Elementary: The Lane Elementary School
    • Middle: Hinsdale Middle School
    • High: Hinsdale Central High School
    • District: 181

    Source: MRED as distributed by MLS GRID. This data may not be complete. We recommend contacting the local school district to confirm school assignments for this home.

    Get pre-qualified for a loan
    At Zillow Home Loans, we can pre-qualify you in as little as 5 minutes with no impact to your credit score.

    An equal housing lender. NMLS #10287.