Skip main navigation
Closed
Street View
  • $1,375,000

    439 N Garfield Ave, Hinsdale, IL 60521

    5beds
    4,322sqft
    Single Family Residence
    Built in 2000
    9,147 Square Feet Lot
    $1,643,700 Zestimate®
    $318/sqft
    $7,869 Estimated rent

    Home value

    $1,643,700

    $1.53M - $1.79M

    $7,869/mo

    Zestimate® history
    Loading
    Loading...

    Owner options

    List your home for rent

    $7,869/mo

    Rent Zestimate®

    Find your next renter with Zillow Rental Manager. Plus, with online applications, you can quickly screen prospective tenants – for free.

    Learn more

    $7,869/mo

    Rent Zestimate®

    Refinance and save

    $8,024/mo

    Est. payment

    Refinancing to a lower rate could help reduce your monthly payments and save thousands over the life of the loan.

    See today's rates

    $8,024/mo

    Est. payment

    Explore your selling options

    Work with a Zillow partner agent

    Leverage their expertise and Zillow's premium Showcase listings to get your home seen by more buyers.

    Get started

    List with your own agent

    Get your home in front of millions of buyers by listing it on Zillow.

    Learn how to do it

    Sell it yourself

    Take full control of how buyers see your home on Zillow by listing For Sale by Owner (FSBO).

    List your home

    What's special

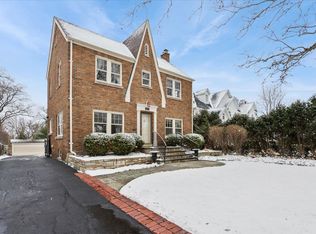
    ***Multiple offers received, please submit highest and best offer via email by 9am Monday morning, 8/5/24.*** Get ready to fall in love with this stunningly renovated family home, ideally located within walking distance of both downtown and Fullersburg Woods. This spacious residence boasts 5 bedrooms and 5.5 updated bathrooms, with gorgeous refinished hardwood floors throughout. The first floor features a dream kitchen for any home chef, seamlessly flowing into the main living area. The study and front living room offer ample workspace and extra living space. Upstairs, you'll find the beautifully updated primary bedroom, complete with a separate sitting area and a balcony overlooking the backyard. The luxurious primary en-suite includes a large shower and a separate soaking tub. The fully finished basement is a highlight, featuring a gym, a full bathroom, a bar, a temperature-controlled wine cellar, and plenty of additional space and storage. Outdoors, enjoy a revamped front porch, two new decks, and a new patio area. Additional features include a private suite on the third floor with its own full bath, convenient second-floor laundry, and a spacious finished loft above the detached 2-car garage. Floor Plan and renovation list available. Welcome home!

    Zillow last checked:

    Listing updated:

    Listed by:

    Pat Murray, ABR,CNC,GRI,SFR 630-842-6063,

    Berkshire Hathaway HomeServices Chicago

    Bought with:

    Tommy Choi

    Keller Williams ONEChicago

    Source: MRED as distributed by MLS GRID,MLS#: 12126251MLS Logo

    Facts & features

    Interior

    Bedrooms & bathrooms
    • Bedrooms: 5
    • Bathrooms: 6
    • Full bathrooms: 5
    • 1/2 bathrooms: 1
    Rooms
    • Room types: Bedroom 5, Breakfast Room, Office, Loft, Recreation Room, Play Room, Exercise Room, Foyer, Mud Room, Sitting Room
    Primary bedroom
    • Features: Flooring (Hardwood), Bathroom (Full, Double Sink, Tub & Separate Shwr)
    • Level: Second
    • Area: 255 Square Feet
    • Dimensions: 17X15
    Bedroom 2
    • Features: Flooring (Hardwood)
    • Level: Second
    • Area: 154 Square Feet
    • Dimensions: 14X11
    Bedroom 3
    • Features: Flooring (Hardwood)
    • Level: Second
    • Area: 154 Square Feet
    • Dimensions: 14X11
    Bedroom 4
    • Features: Flooring (Hardwood)
    • Level: Second
    • Area: 182 Square Feet
    • Dimensions: 14X13
    Bedroom 5
    • Features: Flooring (Hardwood)
    • Level: Third
    • Area: 550 Square Feet
    • Dimensions: 25X22
    Breakfast room
    • Features: Flooring (Hardwood)
    • Level: Main
    • Area: 108 Square Feet
    • Dimensions: 9X12
    Dining room
    • Features: Flooring (Hardwood)
    • Level: Main
    • Area: 169 Square Feet
    • Dimensions: 13X13
    Exercise room
    • Level: Basement
    • Area: 140 Square Feet
    • Dimensions: 14X10
    Family room
    • Features: Flooring (Hardwood)
    • Level: Main
    • Area: 380 Square Feet
    • Dimensions: 19X20
    Foyer
    • Features: Flooring (Hardwood)
    • Level: Main
    • Area: 90 Square Feet
    • Dimensions: 10X9
    Kitchen
    • Features: Flooring (Hardwood)
    • Level: Main
    • Area: 182 Square Feet
    • Dimensions: 13X14
    Laundry
    • Features: Flooring (Hardwood)
    • Level: Second
    • Area: 35 Square Feet
    • Dimensions: 7X5
    Living room
    • Features: Flooring (Hardwood)
    • Level: Main
    • Area: 208 Square Feet
    • Dimensions: 13X16
    Loft
    • Features: Flooring (Hardwood)
    • Level: Second
    • Area: 320 Square Feet
    • Dimensions: 16X20
    Mud room
    • Features: Flooring (Hardwood)
    • Level: Main
    • Area: 25 Square Feet
    • Dimensions: 5X5
    Office
    • Features: Flooring (Hardwood)
    • Level: Main
    • Area: 132 Square Feet
    • Dimensions: 12X11
    Play room
    • Level: Basement
    • Area: 224 Square Feet
    • Dimensions: 16X14
    Other
    • Level: Basement
    • Area: 384 Square Feet
    • Dimensions: 16X24
    Sitting room
    • Features: Flooring (Hardwood)
    • Level: Second
    • Area: 80 Square Feet
    • Dimensions: 10X8
    Heating
    • Natural Gas, Forced Air
    Cooling
    • Central Air
    Appliances
    • Laundry: Upper Level, Gas Dryer Hookup, In Unit, Sink
    Features
    • Cathedral Ceiling(s), Wet Bar, Walk-In Closet(s)
    • Flooring: Hardwood
    • Windows: Skylight(s), Drapes
    • Basement: Finished,Full
    • Number of fireplaces: 1
    • Fireplace features: Family Room
    Interior area
    • Total structure area: 5,956
    • Total interior livable area: 4,322 sqft
    • Finished area below ground: 1,634

    Property

    Parking
    • Total spaces: 2
    • Parking features: Asphalt, On Site, Garage Owned, Detached, Garage
    • Garage spaces: 2
    Accessibility
    • Accessibility features: No Disability Access
    Features
    • Stories: 3
    • Patio & porch: Deck, Patio, Porch
    • Exterior features: Balcony
    Lot
    • Size: 9,147 Square Feet
    • Dimensions: 50X187
    Details
    • Parcel number: 0901400013
    • Special conditions: None
    • Other equipment: Ceiling Fan(s), Sump Pump

    Construction

    Type & style
    • Home type: SingleFamily
    • Property subtype: Single Family Residence
    Materials
    • Cedar, Stone
    • Roof: Asphalt
    Condition
    • New construction: No
    • Year built: 2000
    • Major remodel year: 2020

    Utilities & green energy

    • Sewer: Public Sewer
    • Water: Lake Michigan

    Community & HOA

    HOA
    • Services included: None
    Location
    • Region: Hinsdale

    Financial & listing details

    • Price per square foot: $318/sqft
    • Tax assessed value: $362,564
    • Annual tax amount: $17,364
    • Date on market: 8/1/2024
    • Listing terms: Cash
    • Ownership: Fee Simple

    Price history

    DateEventPrice
    9/20/2024Sold$1,375,000+5.9%$318/sqft
    Source: MRED as distributed by MLS GRID #12126251 Report a problem
    8/6/2024Contingent$1,299,000$301/sqft
    Source: MRED as distributed by MLS GRID #12126251 Report a problem
    8/1/2024Listed for sale$1,299,000-8.8%$301/sqft
    Source: MRED as distributed by MLS GRID #12126251 Report a problem
    12/22/2021Listing removed--
    Source: MRED as distributed by MLS GRID #11269205 Report a problem
    12/1/2021Listed for sale$1,425,000+81.5%$330/sqft
    Source: MRED as distributed by MLS GRID #11269205 Report a problem
    10/14/2019Sold$785,000-15.1%$182/sqft
    Source: MRED as distributed by MLS GRID #10383611 Report a problem
    9/18/2019Pending sale$925,000$214/sqft
    Source: Berkshire Hathaway HomeServices Starck Real Estate #10383611 Report a problem
    7/31/2019Listed for sale$925,000$214/sqft
    Source: Berkshire Hathaway HomeServices Starck Real Estate #10383611 Report a problem
    6/28/2019Pending sale$925,000$214/sqft
    Source: Berkshire Hathaway HomeServices Starck Real Estate #10383611 Report a problem
    6/14/2019Price change$925,000-3%$214/sqft
    Source: Berkshire Hathaway HomeServices Starck Real Estate #10383611 Report a problem
    4/24/2019Price change$954,000-1.6%$221/sqft
    Source: @properties #10155434 Report a problem
    3/20/2019Price change$969,900-1.5%$224/sqft
    Source: @properties #10155434 Report a problem
    1/16/2019Price change$985,000-0.8%$228/sqft
    Source: @properties #10155434 Report a problem
    12/14/2018Price change$992,500-0.8%$230/sqft
    Source: @properties #10155434 Report a problem
    10/9/2018Price change$1,000,000-9.1%$231/sqft
    Source: Coldwell Banker Residential Brokerage - Hinsdale Village #09993710 Report a problem
    9/11/2018Price change$1,100,000-4.3%$255/sqft
    Source: Coldwell Banker Residential Brokerage - Hinsdale Village #09993710 Report a problem
    7/27/2018Price change$1,150,000-4.2%$266/sqft
    Source: Coldwell Banker Residential Brokerage - Hinsdale Village #09993710 Report a problem
    6/25/2018Listed for sale$1,200,000+6.7%$278/sqft
    Source: Coldwell Banker Residential #09993710 Report a problem
    7/24/2013Sold$1,125,000-6.2%$260/sqft
    Source: Public Record Report a problem
    5/8/2013Price change$1,199,000-7.7%$277/sqft
    Source: ERA Team Feinstein LLC #08321813 Report a problem
    4/21/2013Listed for sale$1,299,000+39.9%$301/sqft
    Source: ERA Jensen & Feinstein Realtors LLC #08321813 Report a problem
    8/11/2000Sold$928,500+194.8%$215/sqft
    Source: Public Record Report a problem
    7/21/1999Sold$315,000$73/sqft
    Source: Public Record Report a problem

    Public tax history

    YearProperty taxesTax assessment
    2024$18,269 +5.2%$362,564 +8.8%
    2023$17,364 +17.5%$333,300 +15%
    2022$14,773 +6.2%$289,760 +4.2%
    2021$13,910 +2.3%$278,160 +2%
    2020$13,593 0%$272,650
    2019$13,598 -34.8%--
    2018$20,866 +3.7%$412,580 +3.9%
    2017$20,112 +1.9%$397,020 +4.8%
    2016$19,729 +0.4%$378,900 +6.3%
    2015$19,645 +5.7%$356,480 +9.3%
    2014$18,592 +2%$326,020 +0.5%
    2013$18,229 +0.3%$324,500 -4.3%
    2012$18,181 +10.4%$339,110 -6.1%
    2011$16,463 -6.7%$361,140 -11.1%
    2010$17,646 +4.6%$406,230 -5.8%
    2009$16,871 +3.2%$431,190
    2008$16,352 +3.5%$431,190 +5.9%
    2007$15,796 +19.1%$407,170 +23.4%
    2006$13,262 +4.6%$329,930 +7.7%
    2005$12,683 -2.7%$306,340 +7%
    2004$13,029 +10.4%$286,300 +10%
    2003$11,801 +3.9%$260,270 +9.9%
    2002$11,358 +10.9%$236,930 +6.8%
    2001$10,243 +93.3%$221,920 +100.7%
    2000$5,299 $110,580
    Find assessor info on the county website

    Neighborhood: 60521

    Nearby schools

    GreatSchools rating
    Schools provided by the listing agent
    • Elementary: The Lane Elementary School
    • Middle: Hinsdale Middle School
    • High: Hinsdale Central High School
    • District: 181

    Source: MRED as distributed by MLS GRID. This data may not be complete. We recommend contacting the local school district to confirm school assignments for this home.

    Get a cash offer in 3 minutes
    Find out how much your home could sell for in as little as 3 minutes with a no-obligation cash offer.
    Estimated market value
    $1,643,700
    Get a cash offer in 3 minutes
    Find out how much your home could sell for in as little as 3 minutes with a no-obligation cash offer.
    Estimated market value
    $1,643,700