Step into a little bit of magic at 435 N George Mason Dr, tucked inside the ever-popular Buckingham Commons. This sun-soaked end-unit townhome spans 2,375 square feet and feels like it was designed to make you smile at every turn. Natural light pours in from all sides, spotlighting chic updates and modern elegance. From the moment you step inside, be prepared to be impressed! Whether you enter from the front door or the two-car rear-load garage, hickory wood floors immediately set a warm, elevated tone. The entry level is delightfully flexible, featuring a bedroom with a dual-entry ensuite bath, perfect as a guest retreat, home office, or creative hideaway. Up one level, the heart of the home awaits. The kitchen is equal parts showstopper and workhorse, featuring custom quartz countertops, stainless steel appliances, a generous island for cooking, chatting, and snacking, soft-close hinges and drawers, and abundant storage. A sliding glass door leads to a charming balcony, which serves as the perfect space for a potted herb garden. The flexible layout adapts easily to your lifestyle. The kitchen has room for a breakfast nook and adjoining family room, or it can be configured as a larger, dedicated dining space. The living room is spacious enough to function solely as a comfortable gathering area or to accommodate both a defined dining space and living area. There is even a nook perfect for a home office space. Whatever you choose, gorgeous hickory floors unify the entire main level. The third level is where comfort truly shines. The dreamy primary suite offers two walk-in closets and a reimagined spa-like bathroom with double vanities, a freestanding soaking tub, and a sleek curbless shower. Thoughtfully situated at the end of the hall for separation and privacy, an additional bedroom features its own ensuite bath, creating a comfortable retreat for guests or household members. At the very top, the fourth level offers yet another ensuite space ideal for guests, a media room, or a flex area that adapts to your lifestyle. Step outside to the rooftop deck, your new favorite spot for sunset dinners, celebrations, or year-round grilling thanks to the gas hookup. This home has been lovingly cared for and sits in a location that’s hard to beat. From the vibrant dining, shopping, and Metro access in nearby Ballston to convenient connections via Routes 66 and 50, everything you need is close at hand. When you need some green space or recreation, Lubber Run Community Center and Park are just 0.2 miles away, offering tennis and pickleball courts, basketball and volleyball courts, a playground, walking and jogging trails, picnic areas, and a fitness center. Come visit and be ready to fall in love with this beautiful home in a truly special neighborhood.
Sold for $1,255,000
$1,255,000
435 N George Mason Dr, Arlington, VA 22203
4beds
2,374sqft
Townhouse
Built in 2010
1,417 Square Feet Lot
$1,253,100 Zestimate®
$529/sqft
$5,601 Estimated rent
Home value
$1,253,100
$1.18M - $1.34M
$5,601/mo
Zestimate® history
Owner options
List your home for rent
$5,601/mo
Rent Zestimate®
Find your next renter with Zillow Rental Manager. Plus, with online applications, you can quickly screen prospective tenants – for free.
$5,601/mo
Rent Zestimate®
Refinance and save
$8,094/mo
Est. payment
Refinancing to a lower rate could help reduce your monthly payments and save thousands over the life of the loan.
$8,094/mo
Est. payment
Explore your selling options
Work with a Zillow partner agent
Leverage their expertise and Zillow's premium Showcase listings to get your home seen by more buyers.
Get startedList with your own agent
Get your home in front of millions of buyers by listing it on Zillow.
Learn how to do itSell it yourself
Take full control of how buyers see your home on Zillow by listing For Sale by Owner (FSBO).
List your homeWhat's special
Custom quartz countertopsSun-soaked end-unit townhomeAbundant storageSoft-close hinges and drawersDreamy primary suiteFreestanding soaking tubTwo walk-in closets
Zillow last checked:
Listing updated:
Listed by:
Kim Spear 703-618-6892,
Keller Williams Realty
Bought with:
Lauren Breslaw, 0225214906
Compass
Source: Bright MLS,MLS#: VAAR2067368
Facts & features
Interior
Bedrooms & bathrooms
- Bedrooms: 4
- Bathrooms: 5
- Full bathrooms: 4
- 1/2 bathrooms: 1
- Main level bathrooms: 1
- Main level bedrooms: 1
Rooms
- Room types: Living Room, Dining Room, Primary Bedroom, Bedroom 2, Bedroom 3, Kitchen, Foyer, Bedroom 1, Bathroom 2, Bathroom 3, Primary Bathroom
Primary bedroom
- Features: Flooring - Carpet, Ceiling Fan(s), Walk-In Closet(s)
- Level: Upper
- Area: 210 Square Feet
- Dimensions: 15 X 14
Bedroom 1
- Features: Flooring - Carpet, Attached Bathroom
- Level: Main
- Area: 168 Square Feet
- Dimensions: 12 X 14
Bedroom 2
- Features: Attached Bathroom, Flooring - Carpet
- Level: Upper
- Area: 180 Square Feet
- Dimensions: 10 X 18
Bedroom 3
- Features: Flooring - Carpet, Attached Bathroom, Walk-In Closet(s)
- Level: Upper
- Area: 375 Square Feet
- Dimensions: 25 X 15
Primary bathroom
- Features: Flooring - Ceramic Tile, Double Sink, Bathroom - Walk-In Shower, Soaking Tub
- Level: Upper
Bathroom 2
- Level: Upper
Bathroom 3
- Level: Upper
Dining room
- Features: Flooring - HardWood, Chair Rail, Crown Molding
- Level: Upper
- Area: 152 Square Feet
- Dimensions: 8 X 19
Foyer
- Features: Flooring - HardWood, Crown Molding, Chair Rail
- Level: Main
- Area: 108 Square Feet
- Dimensions: 18 X 6
Kitchen
- Features: Countertop(s) - Quartz, Kitchen Island, Flooring - HardWood, Breakfast Nook
- Level: Upper
- Area: 209 Square Feet
- Dimensions: 11 X 19
Living room
- Features: Flooring - HardWood, Chair Rail, Crown Molding
- Level: Upper
- Area: 380 Square Feet
- Dimensions: 20 X 19
Heating
- Forced Air, Zoned, Natural Gas
Cooling
- Central Air, Zoned, Electric
Appliances
- Included: Microwave, Dryer, Washer, Dishwasher, Disposal, Refrigerator, Ice Maker, Cooktop, Stainless Steel Appliance(s), Oven/Range - Gas, Electric Water Heater
Features
- Family Room Off Kitchen, Kitchen Island, Combination Dining/Living, Chair Railings, Crown Molding, Upgraded Countertops, Primary Bath(s), Ceiling Fan(s), Recessed Lighting, Bathroom - Tub Shower, Soaking Tub, Walk-In Closet(s)
- Flooring: Wood, Carpet
- Doors: French Doors
- Windows: Window Treatments
- Has basement: No
- Has fireplace: No
Interior area
- Total structure area: 2,374
- Total interior livable area: 2,374 sqft
- Finished area above ground: 2,374
- Finished area below ground: 0
Property
Parking
- Total spaces: 4
- Parking features: Garage Door Opener, Garage Faces Rear, Attached, Driveway
- Attached garage spaces: 2
- Uncovered spaces: 2
Accessibility
- Accessibility features: None
Features
- Levels: Four
- Stories: 4
- Patio & porch: Roof, Terrace
- Exterior features: Balcony
- Pool features: None
Lot
- Size: 1,417 Square Feet
Details
- Additional structures: Above Grade, Below Grade
- Parcel number: 20015058
- Zoning: RA8-18
- Special conditions: Standard
Construction
Type & style
- Home type: Townhouse
- Architectural style: Colonial
- Property subtype: Townhouse
Materials
- Combination, Brick, Brick Front, Fiber Cement
- Foundation: Slab
Condition
- New construction: No
- Year built: 2010
Details
- Builder model: BELMONT
- Builder name: PARADIGM
Utilities & green energy
- Sewer: Public Sewer
- Water: Public
Community & HOA
Community
- Subdivision: Buckingham Commons
HOA
- Has HOA: Yes
- Amenities included: Common Grounds, Fencing
- Services included: Common Area Maintenance, Maintenance Grounds, Management, Snow Removal, Trash
- HOA fee: $180 monthly
- HOA name: BUCKINGHAM COMMONS OWNERS ASSOCIATION
Location
- Region: Arlington
Financial & listing details
- Price per square foot: $529/sqft
- Tax assessed value: $1,170,600
- Annual tax amount: $12,092
- Date on market: 2/20/2026
- Listing agreement: Exclusive Right To Sell
- Ownership: Fee Simple
Price history
| Date | Event | Price |
|---|---|---|
| 3/13/2026 | Sold | $1,255,000+4.6%$529/sqft |
Source:  Bright MLS #VAAR2067368 Report a problem Bright MLS #VAAR2067368 Report a problem | ||
| 2/23/2026 | Pending sale | $1,200,000$505/sqft |
Source: Bright MLS #VAAR2067368 Report a problem | ||
| 2/20/2026 | Listed for sale | $1,200,000+3.9%$505/sqft |
Source: Bright MLS #VAAR2067368 Report a problem | ||
| 7/10/2023 | Sold | $1,155,000+2.7%$487/sqft |
Source: Bright MLS #VAAR2031322 Report a problem | ||
| 6/26/2023 | Pending sale | $1,125,000$474/sqft |
Source: Bright MLS #VAAR2031322 Report a problem | ||
| 6/20/2023 | Price change | $1,125,000-2.2%$474/sqft |
Source: Bright MLS #VAAR2031322 Report a problem | ||
| 5/25/2023 | Listed for sale | $1,150,000+15%$484/sqft |
Source: Bright MLS #VAAR2031322 Report a problem | ||
| 2/15/2023 | Sold | $1,000,000-4.8%$421/sqft |
Source: Bright MLS #VAAR2024646 Report a problem | ||
| 1/1/2023 | Contingent | $1,050,000$442/sqft |
Source: Bright MLS #VAAR2024646 Report a problem | ||
| 11/30/2022 | Price change | $1,050,000-4.5%$442/sqft |
Source: Bright MLS #VAAR2024646 Report a problem | ||
| 11/9/2022 | Listed for sale | $1,100,000+41%$463/sqft |
Source: Bright MLS #VAAR2024646 Report a problem | ||
| 8/3/2010 | Sold | $780,000$329/sqft |
Source: Public Record Report a problem | ||
Public tax history
| Year | Property taxes | Tax assessment |
|---|---|---|
| 2025 | $12,092 +3% | $1,170,600 +3% |
| 2024 | $11,741 +9.4% | $1,136,600 +9.1% |
| 2023 | $10,731 -1.8% | $1,041,800 -1.8% |
| 2022 | $10,931 +3.9% | $1,061,300 +3.9% |
| 2021 | $10,524 +5.1% | $1,021,700 +4.7% |
| 2020 | $10,017 +3.2% | $976,300 +3.2% |
| 2019 | $9,707 +2.9% | $946,100 +0.9% |
| 2018 | $9,433 | $937,700 |
| 2017 | $9,433 +15.6% | $937,700 +13.9% |
| 2016 | $8,158 +0.1% | $823,200 +0.6% |
| 2015 | $8,149 +6.1% | $818,200 +6.1% |
| 2014 | $7,683 +8.2% | $771,400 +9.3% |
| 2013 | $7,102 +3.6% | $706,000 |
| 2012 | $6,855 +1.4% | -- |
| 2011 | $6,763 | -- |
| 2009 | -- | -- |
Find assessor info on the county website
Neighborhood: Buckingham
Nearby homes
- $992,8003 bd4 ba1.6k sqft433 N George Mason Dr, Arlington, VA 22203Off Market
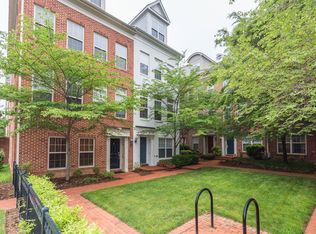
- $1,325,0005 bd5 ba3.2k sqft431 N George Mason Dr, Arlington, VA 22203Sold

- $1,274,8003 bd5 ba2.3k sqft417 N George Mason Dr, Arlington, VA 22203Off Market
- $1,212,5004 bd4 ba2.3k sqft429 N George Mason Dr, Arlington, VA 22203Off Market
- $1,049,0003 bd3 ba1.8k sqft419 N George Mason Dr, Arlington, VA 22203Off Market
- $1,189,3003 bd4 ba2.3k sqft437 N George Mason Dr, Arlington, VA 22203Off Market
- $1,011,4003 bd3 ba1.6k sqft427 N George Mason Dr, Arlington, VA 22203Off Market
- $1,001,2003 bd4 ba1.6k sqft425 N George Mason Dr, Arlington, VA 22203Off Market
Nearby schools
GreatSchools rating
- 4/10Barrett Elementary SchoolGrades: PK-5Distance: 0.1 mi
- 8/10Swanson Middle SchoolGrades: 6-8Distance: 1.7 mi
- 7/10Washington Liberty High SchoolGrades: 9-12Distance: 1 mi
Schools provided by the listing agent
- Elementary: Barrett
- Middle: Swanson
- High: Washington-liberty
- District: Arlington County Public Schools
Source: Bright MLS. This data may not be complete. We recommend contacting the local school district to confirm school assignments for this home.
Get a cash offer in 3 minutes
Find out how much your home could sell for in as little as 3 minutes with a no-obligation cash offer.
Estimated market value
$1,253,100
Get a cash offer in 3 minutes
Find out how much your home could sell for in as little as 3 minutes with a no-obligation cash offer.
Estimated market value
$1,253,100
- Virginia
- Arlington County
- Arlington
- 22203
- Buckingham
- 435 N George Mason Dr
Nearby cities
Nearby neighborhoods
Nearby zip codes
Other Arlington Topics
