The space and practicality you’ve been waiting for in sought after Buckingham Commons! Welcome to this beautifully renovated five-bedroom,4.5 bathroom townhouse featuring luxurious finishes and upgrades throughout. The terrace level offers entry through a tranquil courtyard tucked away from the hustle and bustle and into a large foyer with coat closet, open rec room/den with new LVT flooring, large bedroom with full bathroom perfect for guests or au-pair and convenient access to “true” two car garage. (with additional 2 off street driveway spaces) The main level boasts a spacious living room and dining room with gorgeous crown molding, gas fireplace with granite surround and mantel, tasteful chair molding and flooded with natural light. The open concept, gourmet kitchen features sleek granite countertops, stainless steel appliance package, wood shaker cabinets, a large center island perfect for entertaining and recessed lighting. The kitchen flows seamlessly with the family room and informal breakfast nook and onto the private balcony for enjoying your morning coffee. The upper level offers three spacious bedrooms and two full bathrooms and lives like a single-family home. The primary suite features two large walk-in closets, a spectacular wall of windows and a spa-like bathroom complete with a soaking tub, granite capped dual vanity, toto toilet, frameless glass shower and tasteful ceramic tile. The two additional bedrooms offer overhead lighting and ample closet space and the hall bathroom is also well appointed. Laundry room with side by side front load LG machines (2020) is also conveniently located on this level. On the top floor (yes, there’s more) you will find an additional spacious bedroom w/ vaulted ceilings and full bathroom, a perfect office/gym overlooking downtown Ballston with double French door access to your private rooftop patio with direct lined gas grill and seating area. Additional improvements include high efficiency dual zone hvac systems with nest thermostats (replaced 2017/2018), oak hardwood floors throughout, new water heater (2019) and garage door (2018). All of this and a prime Arlington location just blocks to all that Ballston has to offer! Ballston Quarter food hall, new Harris Teeter grocery, metro access, award winning restaurants, Kettler Ice plex, Lubber Run Community Center and much more! Conveniently located near all major commuter routes (rt 50, rt 66, I395) make getting around easy. With modern style, luxury finishes and unbeatable convenience, this townhouse is the perfect retreat for those who value both style and substance. Welcome Home!
Sold for $1,325,000
$1,325,000
431 N George Mason Dr, Arlington, VA 22203
5beds
3,223sqft
Townhouse
Built in 2010
1,369 Square Feet Lot
$1,424,000 Zestimate®
$411/sqft
$6,999 Estimated rent
Home value
$1,424,000
$1.35M - $1.50M
$6,999/mo
Zestimate® history
Owner options
List your home for rent
$6,999/mo
Rent Zestimate®
Find your next renter with Zillow Rental Manager. Plus, with online applications, you can quickly screen prospective tenants – for free.
$6,999/mo
Rent Zestimate®
Refinance and save
$8,408/mo
Est. payment
Refinancing to a lower rate could help reduce your monthly payments and save thousands over the life of the loan.
$8,408/mo
Est. payment
Explore your selling options
Work with a Zillow partner agent
Leverage their expertise and Zillow's premium Showcase listings to get your home seen by more buyers.
Get startedList with your own agent
Get your home in front of millions of buyers by listing it on Zillow.
Learn how to do itSell it yourself
Take full control of how buyers see your home on Zillow by listing For Sale by Owner (FSBO).
List your homeWhat's special
Garage doorGas fireplaceLubber run community centerModern styleNew water heaterLuxurious finishesGourmet kitchen
Zillow last checked:
Listing updated:
Listed by:
Scott Sachs 301-908-4373,
Compass,
Co-Listing Agent: Daniel M Schuler 301-651-1895,
Compass
Bought with:
Jazmin Lawrence, 0225231121
Avery-Hess, REALTORS
Source: Bright MLS,MLS#: VAAR2032652
Facts & features
Interior
Bedrooms & bathrooms
- Bedrooms: 5
- Bathrooms: 5
- Full bathrooms: 4
- 1/2 bathrooms: 1
- Main level bathrooms: 1
Basement
- Area: 0
Heating
- Forced Air, Heat Pump, Natural Gas
Cooling
- Central Air, Electric
Appliances
- Included: Electric Water Heater, Gas Water Heater
Features
- Has basement: No
- Has fireplace: No
Interior area
- Total structure area: 3,223
- Total interior livable area: 3,223 sqft
- Finished area above ground: 3,223
- Finished area below ground: 0
Property
Parking
- Total spaces: 4
- Parking features: Garage Faces Rear, Garage Door Opener, Inside Entrance, Attached, Driveway
- Attached garage spaces: 2
- Uncovered spaces: 2
Accessibility
- Accessibility features: None
Features
- Levels: Four
- Stories: 4
- Pool features: None
Lot
- Size: 1,369 Square Feet
Details
- Additional structures: Above Grade, Below Grade
- Parcel number: 20015060
- Zoning: RA8-18
- Special conditions: Standard
Construction
Type & style
- Home type: Townhouse
- Architectural style: Trinity
- Property subtype: Townhouse
Materials
- Brick
- Foundation: Other
Condition
- New construction: No
- Year built: 2010
Utilities & green energy
- Sewer: Public Sewer
- Water: Public
Community & HOA
Community
- Subdivision: Buckingham Commons
HOA
- Has HOA: Yes
- HOA fee: $176 monthly
Location
- Region: Arlington
Financial & listing details
- Price per square foot: $411/sqft
- Tax assessed value: $1,206,400
- Annual tax amount: $12,425
- Date on market: 6/22/2023
- Listing agreement: Exclusive Right To Sell
- Ownership: Fee Simple
Price history
| Date | Event | Price |
|---|---|---|
| 8/14/2023 | Sold | $1,325,000-5.4%$411/sqft |
Source:  Bright MLS #VAAR2032652 Report a problem Bright MLS #VAAR2032652 Report a problem | ||
| 8/4/2023 | Pending sale | $1,399,900$434/sqft |
Source: Bright MLS #VAAR2032652 Report a problem | ||
| 7/28/2023 | Contingent | $1,399,900$434/sqft |
Source: Bright MLS #VAAR2032652 Report a problem | ||
| 6/22/2023 | Listed for sale | $1,399,900+67.2%$434/sqft |
Source: Bright MLS #VAAR2032652 Report a problem | ||
| 7/2/2010 | Sold | $837,179$260/sqft |
Source: Public Record Report a problem | ||
Public tax history
| Year | Property taxes | Tax assessment |
|---|---|---|
| 2025 | $13,626 +3.3% | $1,319,100 +3.3% |
| 2024 | $13,186 +8.6% | $1,276,500 +8.3% |
| 2023 | $12,140 -2.3% | $1,178,600 -2.3% |
| 2022 | $12,426 +3.8% | $1,206,400 +3.8% |
| 2021 | $11,975 +4.1% | $1,162,600 +3.7% |
| 2020 | $11,506 +2.8% | $1,121,400 +2.8% |
| 2019 | $11,197 +2.6% | $1,091,300 +0.6% |
| 2018 | $10,908 | $1,084,300 |
| 2017 | $10,908 +17.4% | $1,084,300 +15.7% |
| 2016 | $9,290 +0% | $937,400 +0.5% |
| 2015 | $9,287 +5.6% | $932,400 +5.6% |
| 2014 | $8,791 +8.7% | $882,600 +9.8% |
| 2013 | $8,086 +3.6% | $803,800 |
| 2012 | $7,805 +1.4% | -- |
| 2011 | $7,700 | -- |
| 2009 | -- | -- |
Find assessor info on the county website
Neighborhood: Buckingham
Nearby homes
- $1,198,8004 bd4 ba2.3k sqft429 N George Mason Dr, Arlington, VA 22203Off Market
- $1,011,4003 bd3 ba1.6k sqft427 N George Mason Dr, Arlington, VA 22203Off Market
- $992,8003 bd4 ba1.6k sqft433 N George Mason Dr, Arlington, VA 22203Off Market
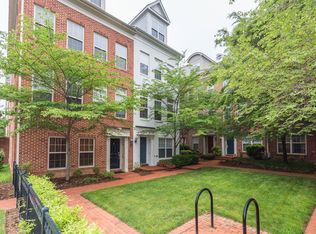
- $996,7003 bd4 ba1.6k sqft425 N George Mason Dr, Arlington, VA 22203Off Market
- $1,255,0004 bd5 ba2.3k sqft435 N George Mason Dr, Arlington, VA 22203Sold
- $1,280,4003 bd5 ba2.5k sqft443 N George Mason Dr, Arlington, VA 22203Off Market
- $1,016,8003 bd3 ba1.7k sqft441 N George Mason Dr, Arlington, VA 22203Off Market
- $1,010,0003 bd4 ba1.7k sqft445 N George Mason Dr, Arlington, VA 22203Sold
Nearby schools
GreatSchools rating
- 4/10Barrett Elementary SchoolGrades: PK-5Distance: 0.1 mi
- 8/10Swanson Middle SchoolGrades: 6-8Distance: 1.7 mi
- 7/10Washington Liberty High SchoolGrades: 9-12Distance: 1 mi
Schools provided by the listing agent
- Elementary: Barrett
- Middle: Swanson
- High: Washington Lee
- District: Arlington County Public Schools
Source: Bright MLS. This data may not be complete. We recommend contacting the local school district to confirm school assignments for this home.
Get a cash offer in 3 minutes
Find out how much your home could sell for in as little as 3 minutes with a no-obligation cash offer.
Estimated market value
$1,424,000
Get a cash offer in 3 minutes
Find out how much your home could sell for in as little as 3 minutes with a no-obligation cash offer.
Estimated market value
$1,424,000
- Virginia
- Arlington County
- Arlington
- 22203
- Buckingham
- 431 N George Mason Dr
Nearby cities
Nearby neighborhoods
Nearby zip codes
Other Arlington Topics
