Welcome to this classic 4 level townhome located inside a quiet gated courtyard, overlooking beautiful landscaping. Main level has a spacious open floor plan featuring hardwood floors, 10 foot kitchen island, generous dining area, separate oversized living / family area and half bath. The third level includes the primary bedroom, primary bathroom with separate shower and soaking tub, second bedroom, a full bath, linen closet and laundry area. 4th level boasts a 2nd primary bedroom with attached full bath, steps to the rooftop terrace. The rooftop terrace has plenty of room for entertaining with a dedicated natural gas connection, perfect for grilling and entertaining! Prime location less than a block from the bus stop and approximately 3 blocks to the Ballston Mall, entertainment, Metro station, shopping and restaurants. Don't miss the Rec Center at Lubber Run. Parks, hiking and biking trails are close by. 2 spaces in the tandem Garage and 1 permit included for guests parking. Walk score of 87! Convenient to Rt 50, I-66, and I-395
Sold for $1,010,000
$1,010,000
445 N George Mason Dr, Arlington, VA 22203
3beds
1,796sqft
Townhouse
Built in 2009
751 Square Feet Lot
$1,032,600 Zestimate®
$562/sqft
$5,116 Estimated rent
Home value
$1,032,600
Estimated sales range
Not available
$5,116/mo
Zestimate® history
Owner options
List your home for rent
$5,116/mo
Rent Zestimate®
Find your next renter with Zillow Rental Manager. Plus, with online applications, you can quickly screen prospective tenants – for free.
$5,116/mo
Rent Zestimate®
Refinance and save
$6,460/mo
Est. payment
Refinancing to a lower rate could help reduce your monthly payments and save thousands over the life of the loan.
$6,460/mo
Est. payment
Explore your selling options
Work with a Zillow partner agent
Leverage their expertise and Zillow's premium Showcase listings to get your home seen by more buyers.
Get startedList with your own agent
Get your home in front of millions of buyers by listing it on Zillow.
Learn how to do itSell it yourself
Take full control of how buyers see your home on Zillow by listing For Sale by Owner (FSBO).
List your homeWhat's special
Beautiful landscapingFamily areaTandem garageOpen floor planRooftop terraceSeparate oversized livingHalf bath
Zillow last checked:
Listing updated:
Listed by:
Kim Decker 703-517-4019,
CENTURY 21 New Millennium
Bought with:
David Evans, 5010992
Compass
Source: Bright MLS,MLS#: VAAR2041124
Facts & features
Interior
Bedrooms & bathrooms
- Bedrooms: 3
- Bathrooms: 4
- Full bathrooms: 3
- 1/2 bathrooms: 1
- Main level bathrooms: 1
Rooms
- Room types: Living Room, Dining Room, Primary Bedroom, Bedroom 2, Bedroom 3, Kitchen, Foyer, Laundry, Bathroom 2, Bathroom 3, Primary Bathroom, Half Bath
Heating
- Forced Air, Natural Gas
Cooling
- Central Air, Ceiling Fan(s), Electric
Appliances
- Included: Microwave, Dishwasher, Disposal, Dryer, Exhaust Fan, Ice Maker, Refrigerator, Stainless Steel Appliance(s), Cooktop, Washer, Water Heater, Gas Water Heater
- Laundry: Upper Level, Laundry Room
Features
- Ceiling Fan(s), Chair Railings, Combination Kitchen/Dining, Crown Molding, Open Floorplan, Kitchen - Gourmet, Kitchen Island, Primary Bath(s), Recessed Lighting, Soaking Tub, Bathroom - Stall Shower, Bathroom - Tub Shower, Upgraded Countertops, Walk-In Closet(s)
- Flooring: Wood, Ceramic Tile, Carpet
- Windows: Window Treatments
- Has basement: No
- Has fireplace: No
Interior area
- Total structure area: 1,796
- Total interior livable area: 1,796 sqft
- Finished area above ground: 1,796
Property
Parking
- Total spaces: 2
- Parking features: Garage Faces Rear, Garage Door Opener, Inside Entrance, Attached
- Attached garage spaces: 2
Accessibility
- Accessibility features: None
Features
- Levels: Four
- Stories: 4
- Patio & porch: Terrace
- Pool features: None
- Has view: Yes
- View description: Courtyard
Lot
- Size: 751 Square Feet
Details
- Additional structures: Above Grade
- Parcel number: 20015053
- Zoning: RA8-18
- Special conditions: Standard
Construction
Type & style
- Home type: Townhouse
- Architectural style: Colonial
- Property subtype: Townhouse
Materials
- Brick, Combination
- Foundation: Slab
- Roof: Shingle
Condition
- Excellent
- New construction: No
- Year built: 2009
Details
- Builder model: Ashton
Utilities & green energy
- Sewer: Public Sewer
- Water: Public
Community & HOA
Community
- Security: Fire Sprinkler System
- Subdivision: Buckingham Commons
HOA
- Has HOA: Yes
- Services included: Common Area Maintenance, Snow Removal, Maintenance Grounds, Management
- HOA fee: $185 monthly
Location
- Region: Arlington
Financial & listing details
- Price per square foot: $562/sqft
- Tax assessed value: $1,001,800
- Annual tax amount: $10,349
- Date on market: 3/14/2024
- Listing agreement: Exclusive Right To Sell
- Listing terms: Conventional,FHA,VA Loan,Cash,Other
- Ownership: Fee Simple
Price history
| Date | Event | Price |
|---|---|---|
| 12/19/2024 | Sold | $1,010,000-1%$562/sqft |
Source:  Bright MLS #VAAR2041124 Report a problem Bright MLS #VAAR2041124 Report a problem | ||
| 11/5/2024 | Pending sale | $1,020,000$568/sqft |
Source: Bright MLS #VAAR2041124 Report a problem | ||
| 10/26/2024 | Price change | $1,020,000-0.9%$568/sqft |
Source: Bright MLS #VAAR2041124 Report a problem | ||
| 10/3/2024 | Listed for sale | $1,029,000+0.4%$573/sqft |
Source: Bright MLS #VAAR2041124 Report a problem | ||
| 8/17/2024 | Listing removed | -- |
Source: Bright MLS #VAAR2041124 Report a problem | ||
| 3/31/2024 | Listing removed | -- |
Source: Bright MLS #VAAR2041124 Report a problem | ||
| 3/14/2024 | Listed for sale | $1,025,000+32.3%$571/sqft |
Source: Bright MLS #VAAR2041124 Report a problem | ||
| 5/7/2018 | Listing removed | $3,600$2/sqft |
Source: Keller Williams Realty #1000418618 Report a problem | ||
| 4/21/2018 | Listed for rent | $3,600$2/sqft |
Source: Keller Williams Realty #1000418618 Report a problem | ||
| 3/31/2017 | Listing removed | $3,600$2/sqft |
Source: Keller Williams Realty #AR9854533 Report a problem | ||
| 3/30/2017 | Price change | $3,600-2.6%$2/sqft |
Source: Keller Williams Realty #AR9854533 Report a problem | ||
| 2/3/2017 | Listed for rent | $3,695-1.5%$2/sqft |
Source: Keller Williams Realty #AR9854533 Report a problem | ||
| 8/27/2015 | Listing removed | $3,750$2/sqft |
Source: Keller Williams - Arlington #AR8687850 Report a problem | ||
| 7/13/2015 | Listed for rent | $3,750$2/sqft |
Source: Keller Williams - Arlington #AR8687850 Report a problem | ||
| 5/15/2015 | Sold | $775,000+0%$432/sqft |
Source: Public Record Report a problem | ||
| 3/26/2015 | Listed for sale | $774,900+15.7%$431/sqft |
Source: Keller Williams Realty McLean/Great Falls #AR8583950 Report a problem | ||
| 12/17/2009 | Sold | $670,000$373/sqft |
Source: Public Record Report a problem | ||
Public tax history
| Year | Property taxes | Tax assessment |
|---|---|---|
| 2025 | $10,437 +0.9% | $1,010,400 +0.9% |
| 2024 | $10,349 +6.7% | $1,001,800 +6.4% |
| 2023 | $9,700 +1.5% | $941,700 +1.5% |
| 2022 | $9,557 +3.7% | $927,900 +3.7% |
| 2021 | $9,217 +8.7% | $894,900 +8.2% |
| 2020 | $8,483 +1.2% | $826,800 +1.2% |
| 2019 | $8,381 +3.5% | $816,900 +1.5% |
| 2018 | $8,099 +2.1% | $805,100 +2.1% |
| 2017 | $7,936 +6.6% | $788,900 +5% |
| 2016 | $7,447 -1.8% | $751,500 -1.4% |
| 2015 | $7,588 +7.1% | $761,800 +7.1% |
| 2014 | $7,083 +8.3% | $711,100 +9.4% |
| 2013 | $6,541 +3.6% | $650,200 |
| 2012 | $6,313 +1.4% | -- |
| 2011 | $6,229 | -- |
| 2009 | -- | -- |
Find assessor info on the county website
Neighborhood: Buckingham
Nearby homes
- $1,286,0003 bd5 ba2.5k sqft443 N George Mason Dr, Arlington, VA 22203Off Market
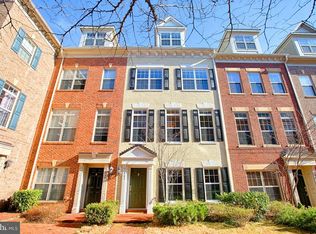
- $1,401,3005 bd4 ba3.5k sqft447 N George Mason Dr, Arlington, VA 22203Off Market
- $1,020,8003 bd3 ba1.7k sqft441 N George Mason Dr, Arlington, VA 22203Off Market

- $1,044,8003 bd4 ba1.8k sqft439 N George Mason Dr, Arlington, VA 22203Off Market

- $1,325,0005 bd5 ba3.2k sqft431 N George Mason Dr, Arlington, VA 22203Sold
- $1,024,4003 bd4 ba1.6k sqft451 N George Mason Dr, Arlington, VA 22203Off Market
- $1,219,0004 bd5 ba2.3k sqft453 N George Mason Dr, Arlington, VA 22203Off Market
- $1,475,4004 bd3 ba3.3k sqft449 N George Mason Dr, Arlington, VA 22203Off Market
Nearby schools
GreatSchools rating
- 4/10Barrett Elementary SchoolGrades: PK-5Distance: 0.1 mi
- 8/10Swanson Middle SchoolGrades: 6-8Distance: 1.7 mi
- 7/10Washington Liberty High SchoolGrades: 9-12Distance: 1 mi
Schools provided by the listing agent
- Elementary: Barrett
- Middle: Swanson
- High: Washington-liberty
- District: Arlington County Public Schools
Source: Bright MLS. This data may not be complete. We recommend contacting the local school district to confirm school assignments for this home.
Get a cash offer in 3 minutes
Find out how much your home could sell for in as little as 3 minutes with a no-obligation cash offer.
Estimated market value
$1,032,600
Get a cash offer in 3 minutes
Find out how much your home could sell for in as little as 3 minutes with a no-obligation cash offer.
Estimated market value
$1,032,600
- Virginia
- Arlington County
- Arlington
- 22203
- Buckingham
- 445 N George Mason Dr
Nearby cities
Nearby neighborhoods
Nearby zip codes
Other Arlington Topics
