Welcome to this well maintained 3 bedroom, 2 bath home offering approximately 1,867 sqft of comfortable living space in Visalia's established Green Acres neighborhood. Nestled near the end of a quiet cul de sac, this inviting residence is framed by manicured landscaping and mature trees. Inside, a bright and open layout connects multiple living and dining areas, creating plenty of room for everyday relaxation and entertaining. Wood flooring adds warmth throughout the main gathering spaces, while a fireplace provides a cozy focal point. Remodeled in 2014, the kitchen features rich wood cabinetry, granite countertops, a center island, built in appliances, a gas cooktop, and abundant workspace and storage. The bathrooms were also remodeled in 2014, including a spacious primary bath with dual sinks and a walk in shower, while new windows were installed throughout the home during the same renovation. French doors extend the living space outdoors to an expansive covered patio and shaded backyard with mature landscaping, lawn space, and a storage shed. Additional improvements include new HVAC vents and ductwork installed in 2022 and a new garage door with tracks installed in July 2026. Best of all, the home is located just a short distance from the private Visalia Country Club and its beautiful 18 hole golf course, with convenient access to nearby schools, shopping, dining, Downtown Visalia, and Highway 198.
For sale
$525,000
435 N O'farrell Court, Visalia, CA 93291
3beds
1,867sqft
Single Family Residence, Residential
Built in 1973
10,640 Square Feet Lot
$-- Zestimate®
$281/sqft
$-- HOA
What's special
Center islandAbundant workspace and storageGranite countertopsBright and open layoutExpansive covered patioGas cooktopStorage shed
- 4 hours
- 201
- 11
Zillow last checked:
Listing updated:
Listed by:
Wayne Butterfield 559-972-7953,
KW Venture
Source: TCMLS,MLS#: 243997
Facts & features
Interior
Bedrooms & bathrooms
- Bedrooms: 3
- Bathrooms: 3
- Full bathrooms: 1
- 3/4 bathrooms: 1
Heating
- Central, Fireplace(s)
Cooling
- Ceiling Fan(s), Central Air
Appliances
- Included: Double Oven, Gas Water Heater, Microwave, Oven, Range Hood, Water Heater
- Laundry: Inside, Laundry Room, Sink, Washer Hookup
Features
- Breakfast Bar, Ceiling Fan(s), Crown Molding, His and Hers Closets, Open Floorplan, Recessed Lighting, Stone Counters, Track Lighting
- Flooring: Carpet, Parquet, Wood
- Has fireplace: Yes
- Fireplace features: Glass Doors, Living Room, Masonry, Raised Hearth
- Common walls with other units/homes: No Common Walls
Interior area
- Total structure area: 1,867
- Total interior livable area: 1,867 sqft
Property
Parking
- Total spaces: 2
- Parking features: Attached
- Attached garage spaces: 2
Features
- Stories: 1
- Patio & porch: Covered, Patio
Lot
- Size: 10,640 Square Feet
- Features: Back Yard, Cul-De-Sac, Landscaped
Details
- Additional structures: Outbuilding, Shed(s), Storage
- Parcel number: 089133003000
Construction
Type & style
- Home type: SingleFamily
- Property subtype: Single Family Residence, Residential
Materials
- Brick, Stucco
- Foundation: Slab
- Roof: Composition,Shingle
Condition
- New construction: No
- Year built: 1973
Utilities & green energy
- Sewer: Public Sewer
- Water: Public
- Utilities for property: Electricity Connected, Natural Gas Connected, Sewer Connected, Water Connected
Community & HOA
HOA
- Has HOA: No
Location
- Region: Visalia
Financial & listing details
- Price per square foot: $281/sqft
- Tax assessed value: $239,850
- Annual tax amount: $2,433
- Date on market: 9/10/2026
- Electric utility on property: Yes
Estimated market value
Not available
Estimated sales range
Not available
Not available
Price history
| Date | Event | Price |
|---|---|---|
| 9/10/2026 | Listed for sale | $525,000+123.4%$281/sqft |
Source:  TCMLS #243997 Report a problem TCMLS #243997 Report a problem | ||
| 1/22/2011 | Listing removed | $235,000$126/sqft |
Source: Sherman & Associates #85022 Report a problem | ||
| 11/26/2010 | Listed for sale | $235,000$126/sqft |
Source: Sherman & Associates #85022 Report a problem | ||
Public tax history
| Year | Property taxes | Tax assessment |
|---|---|---|
| 2015 | $2,433 -0.7% | $239,850 +2% |
| 2014 | $2,451 +1.3% | $235,152 +0.5% |
| 2013 | $2,419 -17.4% | $234,090 +2% |
| 2012 | $2,929 +4.9% | $229,500 -14.8% |
| 2011 | $2,791 | $269,296 +0.8% |
| 2010 | $2,791 +0.1% | $267,284 -0.2% |
| 2009 | $2,788 +5.1% | $267,919 +2% |
| 2008 | $2,653 +1.1% | $262,666 +2% |
| 2007 | $2,626 +8.8% | $257,516 +2% |
| 2006 | $2,414 | $252,467 +9.8% |
| 2005 | $2,414 | $230,000 |
Find assessor info on the county website
Monthly payment
Est. payment
Payment breakdown
Explore the cost of this home by adjusting the details. Changes won't be saved.Climate risks
Neighborhood: Green Acres

Similar homes
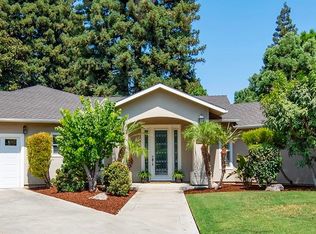
- $545,0004 bd2 ba2.1k sqft2521 N Fontana Street, Visalia, CA 93291For Sale
 MLS ID #243972, Vincent Agredano, Bloom Group, Inc.. TCMLS
 - $--3 bd2 ba1.6k sqft2641 N Mendonca St, Visalia, CA 93291Auction
 ServiceLink Auction
 - $495,0003 bd2 ba1.9k sqft1706 W Myrtle Avenue, Visalia, CA 93277For Sale
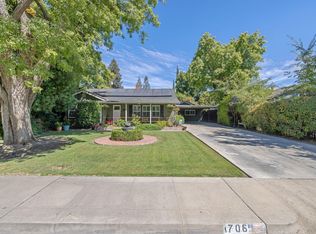 MLS ID #243995, Billy Garcia, AXEN Realty. TCMLS
 - $498,0003 bd2 ba1.9k sqft2723 W Clinton Court, Visalia, CA 93291For Sale
 MLS ID #243858, Geralyn Leverett, Legacy Real Estate Inc. TCMLS
Local buyer's agents are ready to help
