Skip main navigation
Sold for $275,000
  • $275,000

    435 N Queen St, Lancaster, PA 17603

    5beds
    2,306sqft
    Townhouse
    Built in 1890
    2,178 Square Feet Lot
    $276,000 Zestimate®
    $119/sqft
    $2,441 Estimated rent

    Home value

    $276,000

    $262,000 - $290,000

    $2,441/mo

    Zestimate® history
    Loading
    Loading...

    Owner options

    List your home for rent

    $2,441/mo

    Rent Zestimate®

    Find your next renter with Zillow Rental Manager. Plus, with online applications, you can quickly screen prospective tenants – for free.

    Learn more

    $2,441/mo

    Rent Zestimate®

    Refinance and save

    $1,841/mo

    Est. payment

    Refinancing to a lower rate could help reduce your monthly payments and save thousands over the life of the loan.

    See today's rates

    $1,841/mo

    Est. payment

    Explore your selling options

    Work with a Zillow partner agent

    Leverage their expertise and Zillow's premium Showcase listings to get your home seen by more buyers.

    Get started

    List with your own agent

    Get your home in front of millions of buyers by listing it on Zillow.

    Learn how to do it

    Sell it yourself

    Take full control of how buyers see your home on Zillow by listing For Sale by Owner (FSBO).

    List your home

    What's special

    Original woodworkHigh ceilingsWood floorsBeautiful staircasesStained glass
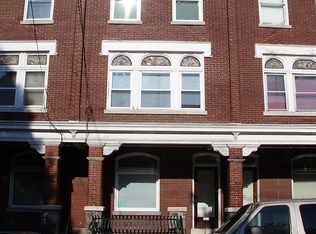
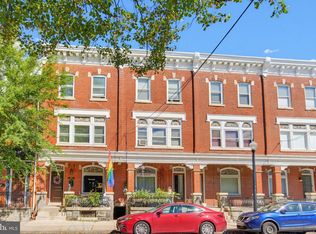
    A great opportunity in the heart of Downtown Lancaster is waiting for you! Zoned Mixed Use, this 5 bedroom 1.5 bath home has timeless features like original woodwork and stained glass, high ceilings, wood floors and beautiful staircases that are ready to become part of your dream home! A short walk to everything Lancaster City has to offer including dining, entertainment, hospital, train station and more! Schedule your showing today!

    Zillow last checked:

    Listing updated:

    Listed by:

    Jesse Hersh 717-844-6340,

    Berkshire Hathaway HomeServices Homesale Realty,

    Listing Team: The Jesse Hersh Team

    Bought with:

    Laura Diamantoni, RS333279

    Realty ONE Group Unlimited

    Source: Bright MLS,MLS#: PALA2095736MLS Logo

    Facts & features

    Interior

    Bedrooms & bathrooms
    • Bedrooms: 5
    • Bathrooms: 2
    • Full bathrooms: 1
    • 1/2 bathrooms: 1
    • Main level bathrooms: 1
    Rooms
    • Room types: Living Room, Bedroom 2, Bedroom 3, Bedroom 4, Bedroom 5, Kitchen, Bedroom 1, Full Bath, Half Bath
    Bedroom 1
    • Level: Upper
    Bedroom 2
    • Level: Upper
    Bedroom 3
    • Level: Upper
    Bedroom 4
    • Level: Upper
    Bedroom 5
    • Level: Upper
    Other
    • Level: Upper
    Half bath
    • Level: Main
    Kitchen
    • Level: Main
    Living room
    • Level: Main
    Heating
    • Forced Air, Natural Gas
    Cooling
    • None
    Appliances
    • Included: Dryer, Oven/Range - Gas, Refrigerator, Washer, Gas Water Heater
    Features
    • Basement: Full,Unfinished
    • Has fireplace: No
    Interior area
    • Total structure area: 2,306
    • Total interior livable area: 2,306 sqft
    • Finished area above ground: 2,306
    • Finished area below ground: 0

    Property

    Parking
    • Parking features: On Street
    • Has uncovered spaces: Yes
    Accessibility
    • Accessibility features: None
    Features
    • Levels: Two
    • Stories: 2
    • Patio & porch: Porch
    • Pool features: None
    Lot
    • Size: 2,178 Square Feet
    • Features: Urban
    Details
    • Additional structures: Above Grade, Below Grade
    • Parcel number: 3365568300000
    • Zoning: MIXED USE
    • Special conditions: Standard

    Construction

    Type & style
    • Home type: Townhouse
    • Architectural style: Traditional
    • Property subtype: Townhouse
    Materials
    • Brick, Masonry
    • Foundation: Stone
    • Roof: Other
    Condition
    • Average
    • New construction: No
    • Year built: 1890

    Utilities & green energy

    • Electric: 100 Amp Service
    • Sewer: Public Sewer
    • Water: Public
    • Utilities for property: Cable Available, Natural Gas Available, Phone Available

    Community & HOA

    Community
    • Subdivision: Ross
    HOA
    • Has HOA: No
    Location
    • Region: Lancaster
    • Municipality: LANCASTER CITY

    Financial & listing details

    • Price per square foot: $119/sqft
    • Tax assessed value: $131,100
    • Annual tax amount: $5,574
    • Date on market: 9/23/2026
    • Listing agreement: Exclusive Right To Sell
    • Listing terms: Cash,Conventional
    • Ownership: Fee Simple

    Price history

    DateEventPrice
    10/2/2026Sold$275,000+10%$119/sqft
    Source: Bright MLS #PALA2095736 Report a problem
    9/25/2026Pending sale$250,000$108/sqft
    Source: Bright MLS #PALA2095736 Report a problem
    9/23/2026Listed for sale$250,000$108/sqft
    Source: Bright MLS #PALA2095736 Report a problem

    Public tax history

    Tax history is unavailable.

    Neighborhood: Ross

    Nearby schools

    GreatSchools rating
    Schools provided by the listing agent
    • District: School District Of Lancaster

    Source: Bright MLS. This data may not be complete. We recommend contacting the local school district to confirm school assignments for this home.

    Sell for more on Zillow
    Get a Zillow Showcase℠ listing at no additional cost and you could sell for .
    $276,000
    2% more
    +$5,520
    With Zillow Showcase(estimated)

    $281,520

    Sell for more on Zillow
    Get a Zillow Showcase℠ listing at no additional cost and you could sell for .
    $276,000
    2% more
    +$5,520
    With Zillow Showcase(estimated)

    $281,520