Townhome in a prime location with historic flare and an exceptionally high walk score for this section of Lancaster City. This home has been remodeled top to bottom with replacement windows, newer roof, quartz countertops, re-finished floors, new hot water heater and stainless-steel appliances. The large kitchen has plenty of cabinets and the dining room is perfect for entertaining. The third floor offers a bonus room that could be another bedroom or hobby area. Powder room on the first floor and laundry on the second floor add to the overall comfortable feeling the home offers. The home features central air with economical gas heating and the fenced backyard with shed adds to the overall living space. Two rented parking spaces can be transferred to the new owners.
Sold for $375,000
$375,000
441 N Queen St, Lancaster, PA 17603
4beds
1,812sqft
Townhouse
Built in 1880
2,613 Square Feet Lot
$377,700 Zestimate®
$207/sqft
$2,729 Estimated rent
Home value
$377,700
$359,000 - $397,000
$2,729/mo
Zestimate® history
Owner options
List your home for rent
$2,729/mo
Rent Zestimate®
Find your next renter with Zillow Rental Manager. Plus, with online applications, you can quickly screen prospective tenants – for free.
$2,729/mo
Rent Zestimate®
Refinance and save
$2,557/mo
Est. payment
Refinancing to a lower rate could help reduce your monthly payments and save thousands over the life of the loan.
$2,557/mo
Est. payment
Explore your selling options
Work with a Zillow partner agent
Leverage their expertise and Zillow's premium Showcase listings to get your home seen by more buyers.
Get startedList with your own agent
Get your home in front of millions of buyers by listing it on Zillow.
Learn how to do itSell it yourself
Take full control of how buyers see your home on Zillow by listing For Sale by Owner (FSBO).
List your homeWhat's special
Quartz countertopsNewer roofRe-finished floorsFenced backyard with shedReplacement windowsStainless-steel appliances
Zillow last checked:
Listing updated:
Listed by:
Phil Kuntz 717-575-8076,
Berkshire Hathaway HomeServices Homesale Realty
Bought with:
Adam Sahd, RS355938
Coldwell Banker Realty
Source: Bright MLS,MLS#: PALA2089278
Facts & features
Interior
Bedrooms & bathrooms
- Bedrooms: 4
- Bathrooms: 3
- Full bathrooms: 1
- 1/2 bathrooms: 2
- Main level bathrooms: 1
Rooms
- Room types: Living Room, Dining Room, Bedroom 2, Bedroom 3, Kitchen, Foyer, Bedroom 1, Laundry, Bathroom 2, Bathroom 3
Bedroom 1
- Level: Upper
- Area: 170 Square Feet
- Dimensions: 17 X 10
Bedroom 2
- Level: Upper
- Area: 154 Square Feet
- Dimensions: 14 X 11
Bedroom 3
- Description: Two Closets
- Features: Flooring - Carpet
- Level: Upper
- Area: 143 Square Feet
- Dimensions: 13 X 11
Bathroom 2
- Description: PR, Pedestal Sink
- Features: Flooring - Concrete
- Level: Main
- Area: 36 Square Feet
- Dimensions: 6 X 6
Bathroom 3
- Description: Sep. Tub, Tile & Glass Shower
- Level: Upper
- Area: 80 Square Feet
- Dimensions: 10 X 8
Dining room
- Description: Double Door Closet
- Level: Main
- Area: 132 Square Feet
- Dimensions: 12 X 11
Foyer
- Level: Unspecified
Kitchen
- Description: Totally Renovated, SS Appl
- Level: Main
- Area: 165 Square Feet
- Dimensions: 15 X 11
Laundry
- Level: Upper
Living room
- Description: Marblized Slate F/P Facade
- Level: Main
- Area: 312 Square Feet
- Dimensions: 24 X 13
Heating
- Other, Forced Air, Natural Gas
Cooling
- Central Air, Electric
Appliances
- Included: Dryer, Refrigerator, Washer, Dishwasher, Oven/Range - Gas, Microwave, Electric Water Heater
- Laundry: Upper Level, Laundry Room
Features
- Eat-in Kitchen, Formal/Separate Dining Room, Built-in Features
- Flooring: Hardwood
- Windows: Insulated Windows, ENERGY STAR Qualified Windows, Replacement, Screens
- Basement: Full,Exterior Entry
- Number of fireplaces: 1
Interior area
- Total structure area: 1,812
- Total interior livable area: 1,812 sqft
- Finished area above ground: 1,812
- Finished area below ground: 0
Property
Parking
- Parking features: Other
Accessibility
- Accessibility features: None
Features
- Levels: Two and One Half
- Stories: 2.5
- Patio & porch: Patio
- Exterior features: Lighting, Sidewalks, Street Lights
- Pool features: None
- Fencing: Other,Board
Lot
- Size: 2,613 Square Feet
- Features: Level, Rear Yard, Downtown
Details
- Additional structures: Above Grade, Below Grade
- Parcel number: 3365483200000
- Zoning: RESIDENTIAL
- Special conditions: Standard
Construction
Type & style
- Home type: Townhouse
- Architectural style: Traditional
- Property subtype: Townhouse
Materials
- Brick, Masonry
- Foundation: Stone
- Roof: Shingle,Composition
Condition
- Very Good
- New construction: No
- Year built: 1880
Utilities & green energy
- Sewer: Public Sewer
- Water: Public
- Utilities for property: Cable Available
Community & HOA
Community
- Security: Smoke Detector(s)
- Subdivision: None Available
HOA
- Has HOA: No
- Amenities included: None
- Services included: None
Location
- Region: Lancaster
- Municipality: LANCASTER CITY
Financial & listing details
- Price per square foot: $207/sqft
- Tax assessed value: $77,100
- Annual tax amount: $5,702
- Date on market: 6/10/2026
- Listing agreement: Exclusive Right To Sell
- Listing terms: Conventional,FHA,VA Loan
- Inclusions: Washer, Dryer, Refrigerator
- Ownership: Fee Simple
Price history
| Date | Event | Price |
|---|---|---|
| 7/24/2026 | Sold | $375,000+2.7%$207/sqft |
Source:  Bright MLS #PALA2089278 Report a problem Bright MLS #PALA2089278 Report a problem | ||
| 6/16/2026 | Pending sale | $365,000$201/sqft |
Source: Bright MLS #PALA2089278 Report a problem | ||
| 6/10/2026 | Listed for sale | $365,000$201/sqft |
Source: Bright MLS #PALA2089278 Report a problem | ||
Public tax history
Tax history is unavailable.
Neighborhood: Ross
Nearby homes
- $441,8004 bd3 ba2.2k sqft439 N Queen St, Lancaster, PA 17603Off Market
- $274,700-- bd-- ba2.2k sqft443 N Queen St REAR S, Lancaster, PA 17603Off Market
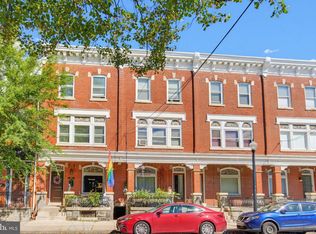
- $435,0004 bd4 ba2.3k sqft437 N Queen St, Lancaster, PA 17603Pending
- $220,0002 bd2 ba804 sqft437 N Queen St APT 1, Lancaster, PA 17603Off Market
- $--3 bd1 ba1.6k sqft445 N Queen St #2, Lancaster, PA 17603Off Market
- $--1 bd1 ba680 sqft445 N Queen St #1, Lancaster, PA 17603Off Market
- $300,0004 bd-- ba2.6k sqft445 N Queen St, Lancaster, PA 17603Sold
- $275,0005 bd2 ba2.3k sqft435 N Queen St, Lancaster, PA 17603Sold
Nearby schools
GreatSchools rating
- 5/10Ross El SchoolGrades: PK-5Distance: 0.4 mi
- 5/10Reynolds Middle SchoolGrades: 6-8Distance: 0.7 mi
- 5/10McCaskey CampusGrades: 9-12Distance: 0.9 mi
Schools provided by the listing agent
- Elementary: Ross E.s.
- Middle: John F Reynolds
- High: Mccaskey Campus
- District: School District Of Lancaster
Source: Bright MLS. This data may not be complete. We recommend contacting the local school district to confirm school assignments for this home.
Sell for more on Zillow
Get a Zillow Showcase℠ listing at no additional cost and you could sell for .
$377,700
2% more
+$7,554
With Zillow Showcase(estimated)
$385,254
Sell for more on Zillow
Get a Zillow Showcase℠ listing at no additional cost and you could sell for .
$377,700
2% more
+$7,554
With Zillow Showcase(estimated)
$385,254
- Pennsylvania
- Lancaster County
- Lancaster
- 17603
- Ross
- 441 N Queen St
