Skip main navigation
Sold for $535,000
  • $535,000

    435 Picasso Ct, Colorado Springs, CO 80921

    4beds
    2,366sqft
    Single Family Residence
    Built in 1986
    0.48 Acres Lot
    $536,500 Zestimate®
    $226/sqft
    $2,940 Estimated rent

    Home value

    $536,500

    $510,000 - $563,000

    $2,940/mo

    Zestimate® history
    Loading
    Loading...

    Owner options

    List your home for rent

    $2,940/mo

    Rent Zestimate®

    Find your next renter with Zillow Rental Manager. Plus, with online applications, you can quickly screen prospective tenants – for free.

    Learn more

    $2,940/mo

    Rent Zestimate®

    Refinance and save

    $3,120/mo

    Est. payment

    Refinancing to a lower rate could help reduce your monthly payments and save thousands over the life of the loan.

    See today's rates

    $3,120/mo

    Est. payment

    Explore your selling options

    Work with a Zillow partner agent

    Leverage their expertise and Zillow's premium Showcase listings to get your home seen by more buyers.

    Get started

    List with your own agent

    Get your home in front of millions of buyers by listing it on Zillow.

    Learn how to do it

    Sell it yourself

    Take full control of how buyers see your home on Zillow by listing For Sale by Owner (FSBO).

    List your home

    What's special

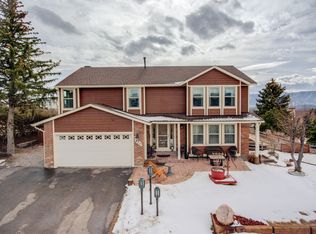
    Expansive yardTwo-car garageWell-appointed kitchen
    Discover classic Gleneagle living in this inviting residence nestled on nearly half an acre in one of Colorado Springs’ most established and sought-after communities. This home offers 4 bedrooms and 4 bathrooms across approximately 2366 square feet of comfortable living space, set on a generous lot that provides privacy and outdoor potential that’s rare in the area. Inside, the layout flows naturally with a welcoming living area and vaulted ceilings that enhance the sense of space and light in the heart of the home. The well-appointed kitchen and adjoining spaces are ideal for casual meals and everyday living, anchored by a brick wood burning fireplace in the family room. Many windows and natural light help create a warm, comfortable atmosphere throughout. Step outside to enjoy your expansive yard—a fantastic canvas for outdoor living, gardening, play, or future enhancements. With nearly 0.48 acres, there’s plenty of room for outdoor gatherings, expansion, or simply soaking up Colorado sunshine and starry nights. Enjoy easy access to the yard from the walk out basement or main level walk out to the deck from the family room. This home includes a two-car garage and provides access to all the amenities that make Gleneagle special: a strong sense of community, proximity to parks, trails, open space, and easy access to shopping and dining. Gleneagle’s location also places you within Academy School District 20, one of the region’s most respected districts. Whether you’re seeking a comfortable primary residence or a place to entertain and enjoy Colorado living, this Gleneagle property offers both space and opportunity.

    Zillow last checked:

    Listing updated:

    Listed by:

    Treasure Davis 719-888-2793,

    Exp Realty LLC

    Bought with:

    Treasure Davis

    Exp Realty LLC

    Source: elevateMLS,MLS#: 5869732MLS Logo

    Facts & features

    Interior

    Bedrooms & bathrooms
    • Bedrooms: 4
    • Bathrooms: 4
    • Full bathrooms: 2
    • 3/4 bathrooms: 1
    • 1/2 bathrooms: 1
    Other
    • Level: Upper
    • Area: 234 Square Feet
    • Dimensions: 18 x 13
    Heating
    • Forced Air, Natural Gas
    Cooling
    • Ceiling Fan(s)
    Appliances
    • Included: Dishwasher, Dryer, Microwave, Oven, Range, Refrigerator, Washer
    • Laundry: Main Level
    Features
    • 5-Pc Bath, 9Ft + Ceilings, Great Room, Vaulted Ceiling(s), High Speed Internet
    • Flooring: Carpet, Vinyl/Linoleum, Wood
    • Basement: Full,Finished
    • Has fireplace: Yes
    Interior area
    • Total structure area: 2,366
    • Total interior livable area: 2,366 sqft
    • Finished area above ground: 1,847
    • Finished area below ground: 519

    Property

    Parking
    • Total spaces: 2
    • Parking features: Attached, Concrete Driveway
    • Attached garage spaces: 2
    Features
    • Levels: Two
    • Stories: 2
    • Patio & porch: Wood Deck
    • Fencing: Other
    Lot
    • Size: 0.48 Acres
    • Features: Sloped, See Remarks, Near Fire Station, Near Park, Near Schools, HOA Required $, Landscaped
    Details
    • Parcel number: 6131103077

    Construction

    Type & style
    • Home type: SingleFamily
    • Property subtype: Single Family Residence
    Materials
    • Shingle Siding, Wood Siding, Frame
    • Roof: Composite Shingle
    Condition
    • Existing Home
    • New construction: No
    • Year built: 1986

    Utilities & green energy

    • Water: Municipal
    • Utilities for property: Electricity Connected, Natural Gas Connected

    Community & neighborhood

    Community
    • Community features: Hiking or Biking Trails
    Location
    • Region: Colorado Springs

    HOA & financial

    HOA
    • Has HOA: Yes
    • HOA fee: $45 annually
    • Services included: Covenant Enforcement, Management

    Other

    Other facts
    • Listing terms: Cash,Conventional,FHA,VA Loan

    Price history

    DateEventPrice
    3/25/2026Sold$535,000+1.1%$226/sqft
    Source: elevateMLS #5869732 Report a problem
    2/20/2026Pending sale$529,000$224/sqft
    Source: eXp Realty #7820861 Report a problem
    2/20/2026Contingent$529,000$224/sqft
    Source: eXp Realty #7820861 Report a problem
    2/17/2026Listed for sale$529,000$224/sqft
    Source: elevateMLS #5869732 Report a problem

    Public tax history

    YearProperty taxesTax assessment
    2024$3,320 +69.7%$37,950
    2023$1,956 -7%$37,950 +48.4%
    2022$2,104 $25,570 -2.8%
    2021-- $26,300 +6.8%
    2020$2,008 +0.7%$24,620
    2019$1,995 +31.9%$24,620 +21.1%
    2018$1,512 -0.3%$20,330
    2017$1,516 +0.3%$20,330 +2.5%
    2016$1,512 +26.9%$19,830
    2015$1,192 +20%$19,830 +11%
    2014$993 $17,860
    2013-- --
    2012-- $17,860
    2011$1,841 $17,860 -8%
    2010-- $19,420
    2009-- $19,420 +1%
    2008-- $19,230
    2006-- $19,230 +24.5%
    2004-- $15,440
    2003$783 -48.8%$15,440 -13%
    2002$1,529 -2.2%$17,740 +0.7%
    2001$1,564 $17,610

    Find assessor info on the county website

    Neighborhood: 80921

    Nearby schools

    GreatSchools rating
    Schools provided by the listing agent
    • Elementary: Antelope Trails
    • Middle: Discovery Canyon
    • High: Discovery Canyon
    • District: Academy-20

    Source: elevateMLS. This data may not be complete. We recommend contacting the local school district to confirm school assignments for this home.

    Get a cash offer in 3 minutes
    Find out how much your home could sell for in as little as 3 minutes with a no-obligation cash offer.
    Estimated market value
    $536,500
    Get a cash offer in 3 minutes
    Find out how much your home could sell for in as little as 3 minutes with a no-obligation cash offer.
    Estimated market value
    $536,500