Skip main navigation
Sold for $279,900
  • $279,900

    435 Skyview Dr, York, PA 17406

    3beds
    1,680sqft
    Single Family Residence
    Built in 1964
    9,601 Square Feet Lot
    $305,200 Zestimate®
    $167/sqft
    $2,082 Estimated rent

    Home value

    $305,200

    $290,000 - $320,000

    $2,082/mo

    Zestimate® history
    Loading
    Loading...

    Owner options

    List your home for rent

    $2,082/mo

    Rent Zestimate®

    Find your next renter with Zillow Rental Manager. Plus, with online applications, you can quickly screen prospective tenants – for free.

    Learn more

    $2,082/mo

    Rent Zestimate®

    Refinance and save

    $1,849/mo

    Est. payment

    Refinancing to a lower rate could help reduce your monthly payments and save thousands over the life of the loan.

    See today's rates

    $1,849/mo

    Est. payment

    Explore your selling options

    Work with a Zillow partner agent

    Leverage their expertise and Zillow's premium Showcase listings to get your home seen by more buyers.

    Get started

    List with your own agent

    Get your home in front of millions of buyers by listing it on Zillow.

    Learn how to do it

    Sell it yourself

    Take full control of how buyers see your home on Zillow by listing For Sale by Owner (FSBO).

    List your home

    What's special

    Refinished hardwood floorsHalf bathBeautiful refinished hardwoodBig bowed windowsSpa areaDouble bowl sinkNew vinyl deck
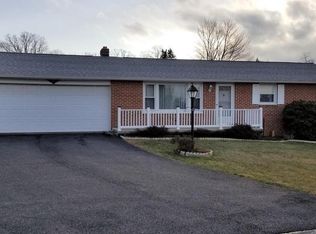
    So much love has gone into this home since the Seller purchased. As soon as you pull up you will notice the difference and the care that was taken. Beautiful refinished hardwood will be the first thing you will notice when walking in the main level living room. Lots of light from the big bowed windows. Recessed lighting was also added. Living room is open to the dining room making for a perfect layout for parties. New remodeled kitchen with a touch of style. Dining room leads out to a covered patio, but more on that later. This is a split level so lots of places to set up living space. The lower level is presently an office with a wood burning fireplace although its a perfect place for a family room with the half bath on this level and access to the garage and outside entrance also. There is also another level down where the laundry is located and a hobby room and storage as well. The upper level has 3 spacious bedrooms with refinished hardwood floors and an enormous bathroom with a double bowl sink. Also storage in the attic for all the extra holiday boxes. The rear yard has a lot to offer with a covered and screened in porch, presently a spa area and a new vinyl deck for sunning. Great size yard with a vinyl fence for all the pets. Lots of love has been taken in updating the home. You will notice it right away. Close to shopping and schools and right off of I-83 for easy commutes.

    Zillow last checked:

    Listing updated:

    Listed by:

    Glenda Kane 717-891-3873,

    Realty One Group Generations,

    Listing Team: Glenda Kane & Co., Co-Listing Team: Glenda Kane & Co.,Co-Listing Agent: Aaron Pendergast 717-758-1123,

    Realty One Group Generations

    Bought with:

    Jen Fields, RS345790

    Realty ONE Group Unlimited

    Source: Bright MLS,MLS#: PAYK2053246MLS Logo

    Facts & features

    Interior

    Bedrooms & bathrooms
    • Bedrooms: 3
    • Bathrooms: 2
    • Full bathrooms: 1
    • 1/2 bathrooms: 1
    Rooms
    • Room types: Living Room, Dining Room, Bedroom 2, Bedroom 3, Kitchen, Bedroom 1, Great Room, Laundry, Bathroom 1, Hobby Room, Half Bath
    Basement
    • Description: Percent Finished: 100.0
    • Area: 364
    Heating
    • Forced Air, Natural Gas
    Cooling
    • Central Air, Electric
    Appliances
    • Included: Dishwasher, Dryer, Exhaust Fan, Oven/Range - Gas, Washer, Refrigerator, Gas Water Heater
    • Laundry: Lower Level, Laundry Room
    Features
    • Ceiling Fan(s), Dining Area, Floor Plan - Traditional, Formal/Separate Dining Room, Kitchen - Country, Bathroom - Tub Shower, Attic, Recessed Lighting, Dry Wall
    • Flooring: Carpet, Tile/Brick, Hardwood, Vinyl, Wood
    • Doors: Storm Door(s)
    • Windows: Bay/Bow
    • Basement: Full
    • Number of fireplaces: 1
    • Fireplace features: Brick, Mantel(s), Wood Burning, Flue for Stove
    Interior area
    • Total structure area: 1,680
    • Total interior livable area: 1,680 sqft
    • Finished area above ground: 1,316
    • Finished area below ground: 364

    Property

    Parking
    • Total spaces: 3
    • Parking features: Built In, Covered, Garage Door Opener, Inside Entrance, Asphalt, Attached, Driveway
    • Attached garage spaces: 1
    • Uncovered spaces: 2
    Accessibility
    • Accessibility features: 2+ Access Exits
    Features
    • Levels: Multi/Split,One and One Half
    • Stories: 1.5
    • Patio & porch: Screened
    • Exterior features: Storage
    • Pool features: None
    • Fencing: Vinyl
    • Has view: Yes
    • View description: Garden
    Lot
    • Size: 9,601 Square Feet
    • Features: Front Yard, Level, Rear Yard, Middle Of Block
    Details
    • Additional structures: Above Grade, Below Grade
    • Parcel number: 360000402810000000
    • Zoning: RESIDENTIAL
    • Zoning description: Residential
    • Special conditions: Standard

    Construction

    Type & style
    • Home type: SingleFamily
    • Property subtype: Single Family Residence
    Materials
    • Frame, Masonry
    • Foundation: Block
    • Roof: Asphalt,Shingle
    Condition
    • Good
    • New construction: No
    • Year built: 1964

    Utilities & green energy

    • Sewer: Public Sewer
    • Water: Public

    Community & HOA

    Community
    • Security: Smoke Detector(s)
    • Subdivision: Manchester
    HOA
    • Has HOA: No
    Location
    • Region: York
    • Municipality: MANCHESTER TWP

    Financial & listing details

    • Price per square foot: $167/sqft
    • Tax assessed value: $113,200
    • Annual tax amount: $3,369
    • Date on market: 12/14/2023
    • Listing agreement: Exclusive Right To Sell
    • Listing terms: Cash,Conventional,FHA,VA Loan
    • Inclusions: Lower Level Refrigerator, Range / Oven, Window Treatments, Washer, Dryer
    • Exclusions: Mini Refrig, Kitchen Refrig, Portable Spa On Porch
    • Ownership: Fee Simple
    • Road surface type: Paved

    Price history

    DateEventPrice
    2/9/2024Sold$279,900$167/sqft
    Source: Bright MLS #PAYK2053246 Report a problem
    12/21/2023Pending sale$279,900$167/sqft
    Source: Bright MLS #PAYK2053246 Report a problem
    12/14/2023Listed for sale$279,900+55.1%$167/sqft
    Source: Bright MLS #PAYK2053246 Report a problem
    6/30/2020Sold$180,500-3.7%$107/sqft
    Source: Public Record Report a problem
    3/26/2020Listed for sale$187,435$112/sqft
    Source: Keller Williams Keystone Realty #PAYK134252 Report a problem

    Public tax history

    YearProperty taxesTax assessment
    2025$3,510 +3.3%$114,550
    2024$3,399 +0.9%$114,550 +1.2%
    2023$3,370 +9.3%$113,200
    2022$3,082 $113,200
    2021$3,082 $113,200
    2020$3,082 +1.9%$113,200
    2019$3,026 +2.2%$113,200
    2018$2,960 +324.5%$113,200
    2017$697 $113,200
    2016-- $113,200
    2015-- $113,200
    2014-- $113,200
    2013-- $113,200
    2012-- $113,200
    2011-- $113,200
    2010-- $113,200
    2009-- $113,200
    2008-- $113,200
    2007-- $113,200
    2006-- $113,200 +20.6%
    2005-- $93,850
    2004-- $93,850
    2003-- $93,850
    2002-- $93,850
    2000-- $93,850
    1999-- $93,850
    Find assessor info on the county website

    Neighborhood: 17406

    Nearby schools

    GreatSchools rating
    Schools provided by the listing agent
    • Middle: Central York
    • High: Central York
    • District: Central York

    Source: Bright MLS. This data may not be complete. We recommend contacting the local school district to confirm school assignments for this home.

    Get pre-qualified for a loan
    At Zillow Home Loans, we can pre-qualify you in as little as 5 minutes with no impact to your credit score.

    An equal housing lender. NMLS #10287.

    Sell for more on Zillow
    Get a Zillow Showcase℠ listing at no additional cost and you could sell for .
    $305,200
    2% more
    +$6,104
    With Zillow Showcase(estimated)
    $311,304