Get ready to fall head over heels for this mesmerizing haven tucked away in the heart of York, PA! 🌆 Nestled on the sought-after Skyview Drive, this enchanting 3-bedroom, 2-full bath abode is both charming and beautiful. From the moment you step inside, you'll be swept away by its captivating elegance and exquisite features. 🛁 Luxuriate in Elegance: Immerse yourself in relaxation in the jacuzzi tub that beckons after a long day's work. Feel the day's stresses melt away under the indulgent waterfall shower, offering a spa-like experience right at home. 🍽 Culinary Bliss: The kitchen is a culinary masterpiece, boasting tile flooring that is both stylish and practical. Whip up your favorite recipes in this modern space, where creativity and flavor collide effortlessly. 🌟 Gleaming Hardwood: Hardwood floors grace every inch of this home, lending an air of sophistication and warmth that simply can't be matched. These floors create a seamless flow between rooms, making the space feel expansive and inviting. 🚗 Park It Right: A 1-car garage provides the perfect spot to keep your vehicle protected from the elements, ensuring your ride stays as polished as your lifestyle. 🌳 Outdoor Oasis: Step out onto the back deck and be greeted by an inviting outdoor space. Perfect for morning coffee moments or hosting unforgettable gatherings, this deck overlooks your very own slice of paradise. This listing is more than a home; it's an opportunity to embrace a lifestyle that's second to none. Imagine unwinding in your jacuzzi tub, hosting movie nights in the open living space, or sipping on a glass of wine as you watch the sunset from your deck. 🔥 Act Fast - Your Dream Home Awaits! 🔥 This captivating property at 440 Skyview Drive is ready to make your homeownership dreams come true. Don't miss out on this chance to own a piece of paradise in the heart of York, PA. 🏡🌟 Contact us today to schedule your exclusive tour and experience the magic for yourself!
Sold for $310,000
$310,000
440 Skyview Dr, York, PA 17406
3beds
1,708sqft
Single Family Residence
Built in 1960
0.26 Acres Lot
$328,200 Zestimate®
$181/sqft
$2,111 Estimated rent
Home value
$328,200
$312,000 - $345,000
$2,111/mo
Zestimate® history
Owner options
List your home for rent
$2,111/mo
Rent Zestimate®
Find your next renter with Zillow Rental Manager. Plus, with online applications, you can quickly screen prospective tenants – for free.
$2,111/mo
Rent Zestimate®
Refinance and save
$2,045/mo
Est. payment
Refinancing to a lower rate could help reduce your monthly payments and save thousands over the life of the loan.
$2,045/mo
Est. payment
Explore your selling options
Work with a Zillow partner agent
Leverage their expertise and Zillow's premium Showcase listings to get your home seen by more buyers.
Get startedList with your own agent
Get your home in front of millions of buyers by listing it on Zillow.
Learn how to do itSell it yourself
Take full control of how buyers see your home on Zillow by listing For Sale by Owner (FSBO).
List your homeWhat's special
Culinary masterpieceOpen living spaceCulinary blissHeart of yorkHardwood floorsModern space
Zillow last checked:
Listing updated:
Listed by:
Adam Kautz 717-205-8724,
Realty One Group Generations
Bought with:
Candy Nelson, RS200421L
RE/MAX Patriots
Source: Bright MLS,MLS#: PAYK2047062
Facts & features
Interior
Bedrooms & bathrooms
- Bedrooms: 3
- Bathrooms: 2
- Full bathrooms: 2
Rooms
- Room types: Living Room, Dining Room, Bedroom 2, Bedroom 3, Kitchen, Den, Bedroom 1
Basement
- Area: 980
Heating
- Forced Air, Natural Gas
Cooling
- Central Air, Electric
Appliances
- Included: Gas Water Heater
Features
- Formal/Separate Dining Room
- Flooring: Ceramic Tile, Hardwood
- Basement: Full
- Has fireplace: No
Interior area
- Total structure area: 2,324
- Total interior livable area: 1,708 sqft
- Finished area above ground: 1,344
- Finished area below ground: 364
Property
Parking
- Total spaces: 1
- Parking features: Storage, Garage Faces Front, Attached
- Attached garage spaces: 1
Accessibility
- Accessibility features: None
Features
- Levels: Multi/Split,Four
- Stories: 4
- Patio & porch: Patio
- Pool features: None
Lot
- Size: 0.26 Acres
- Features: Level
Details
- Additional structures: Above Grade, Below Grade
- Parcel number: 360000402760000000
- Zoning: RESIDENTIAL
- Special conditions: Standard
Construction
Type & style
- Home type: SingleFamily
- Property subtype: Single Family Residence
Materials
- Frame, Masonry
- Foundation: Block
- Roof: Shingle,Asphalt
Condition
- New construction: No
- Year built: 1960
Utilities & green energy
- Sewer: Public Sewer
- Water: Public
Community & HOA
Community
- Security: Smoke Detector(s)
- Subdivision: None Available
HOA
- Has HOA: No
Location
- Region: York
- Municipality: MANCHESTER TWP
Financial & listing details
- Price per square foot: $181/sqft
- Tax assessed value: $116,090
- Annual tax amount: $3,330
- Date on market: 8/24/2023
- Listing agreement: Exclusive Right To Sell
- Listing terms: Cash,Conventional,FHA,VA Loan
- Exclusions: Personal Items And Shed
- Ownership: Fee Simple
Price history
| Date | Event | Price |
|---|---|---|
| 9/18/2023 | Sold | $310,000+3.4%$181/sqft |
Source:  Bright MLS #PAYK2047062 Report a problem Bright MLS #PAYK2047062 Report a problem | ||
| 8/26/2023 | Pending sale | $299,900$176/sqft |
Source: Bright MLS #PAYK2047062 Report a problem | ||
| 8/24/2023 | Listed for sale | $299,900+163.1%$176/sqft |
Source: Bright MLS #PAYK2047062 Report a problem | ||
| 3/26/2014 | Sold | $114,000$67/sqft |
Source: Public Record Report a problem | ||
| 9/6/2013 | Listing removed | $114,000$67/sqft |
Source: morgan collins, inc. #21306173 Report a problem | ||
| 7/30/2013 | Price change | $114,000-8.8%$67/sqft |
Source: morgan collins, inc. #21306173 Report a problem | ||
| 7/2/2013 | Price change | $125,000-5.3%$73/sqft |
Source: morgan collins, inc. #21306173 Report a problem | ||
| 6/5/2013 | Listed for sale | $132,000-25.3%$77/sqft |
Source: morgan collins, inc. #21306173 Report a problem | ||
| 8/28/2006 | Sold | $176,696$103/sqft |
Source: Public Record Report a problem | ||
Public tax history
| Year | Property taxes | Tax assessment |
|---|---|---|
| 2025 | $3,558 +2.9% | $116,090 |
| 2024 | $3,456 | $116,090 |
| 2023 | $3,456 +9.3% | $116,090 |
| 2022 | $3,161 | $116,090 |
| 2021 | $3,161 | $116,090 |
| 2020 | $3,161 +1.9% | $116,090 |
| 2019 | $3,103 +2.2% | $116,090 |
| 2018 | $3,036 +324.5% | $116,090 |
| 2017 | $715 | $116,090 |
| 2016 | -- | $116,090 |
| 2015 | -- | $116,090 |
| 2014 | -- | $116,090 |
| 2013 | -- | $116,090 |
| 2012 | -- | $116,090 |
| 2011 | -- | $116,090 |
| 2010 | -- | $116,090 |
| 2009 | -- | $116,090 |
| 2008 | -- | $116,090 |
| 2007 | -- | $116,090 |
| 2006 | -- | $116,090 +29% |
| 2005 | -- | $90,000 |
| 2004 | -- | $90,000 |
| 2003 | -- | $90,000 |
| 2002 | -- | $90,000 |
| 2000 | -- | $90,000 |
| 1999 | -- | $90,000 |
Find assessor info on the county website
Neighborhood: 17406
Nearby homes
- $284,7503 bd2 ba1.7k sqft460 Skyview Dr, York, PA 17406For Sale
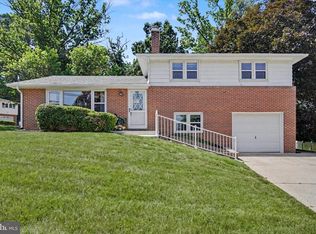
- $293,0003 bd2 ba2k sqft420 Skyview Dr, York, PA 17406Off Market
- $277,7003 bd2 ba1.8k sqft400 Skyview Dr, York, PA 17406Off Market
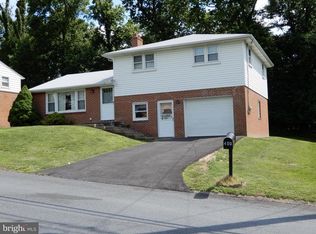
- $279,9003 bd2 ba1.6k sqft435 Skyview Dr, York, PA 17406Sold

- $277,6003 bd1 ba1.7k sqft445 Skyview Dr, York, PA 17406Off Market
- $299,1003 bd1 ba1.7k sqft415 Skyview Dr, York, PA 17406Off Market
- $267,1003 bd1 ba1.7k sqft380 Skyview Dr, York, PA 17406Off Market
- $306,4003 bd2 ba2k sqft455 Skyview Dr, York, PA 17406Off Market
Nearby schools
GreatSchools rating
- 6/10Hayshire El SchoolGrades: K-3Distance: 0.8 mi
- 9/10Central York Middle SchoolGrades: 7-8Distance: 1.9 mi
- 9/10Central York High SchoolGrades: 9-12Distance: 2.1 mi
Schools provided by the listing agent
- District: Central York
Source: Bright MLS. This data may not be complete. We recommend contacting the local school district to confirm school assignments for this home.


Get pre-qualified for a loan
At Zillow Home Loans, we can pre-qualify you in as little as 5 minutes with no impact to your credit score.An equal housing lender. NMLS #10287.
Sell for more on Zillow
Get a Zillow Showcase℠ listing at no additional cost and you could sell for .
$328,200
2% more
+$6,564
With Zillow Showcase(estimated)
$334,764
- Pennsylvania
- York County
- York
- 17406
- 440 Skyview Dr
Nearby cities
Nearby neighborhoods
Nearby zip codes
Other York Topics
