Skip main navigation
Pending
  • $319,900

    435 Triangle Ave, Dayton, OH 45419

    4beds
    1,762sqft
    : 
    Loading
    Get pre-qualified
    Single Family Residence
    Built in 1930
    5,479 Square Feet Lot
    $317,000 Zestimate®
    $182/sqft
    $-- HOA

    What's special

    In-ground fire pitPicture-perfect curb appealLarge deckTwo-car garageStunning electric fireplaceStainless steel appliancesFully fenced backyard
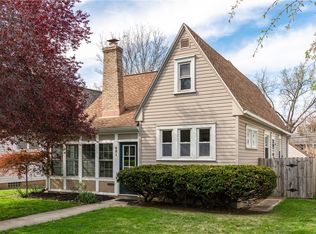
    Charming Oakwood gem lovingly cared for and thoughtfully updated by proud owners — now ready for its next lucky chapter! Lush, professional landscaping and absolutely picture-perfect curb appeal make a phenomenal first impression and set the tone for everything you'll find inside. Step through the front door to discover beautifully refinished hardwood floors gleaming underfoot, fresh neutral paint throughout, and a bright, inviting open-concept floor plan that flows effortlessly from the living room through the dining area and right into the kitchen — no tight or cramped spaces here, just warm, comfortable, and welcoming everyday living at its absolute best. The focal-point living room features a breathtaking exposed wood beam and a stunning electric fireplace beautifully framed by an elegant real marble tile surround. The fully remodeled kitchen is a true delight, boasting stainless steel appliances including a gas range, rich cherry butcher block countertops, and a classic tile backsplash — perfect for everyday meals and entertaining guests with ease. This flexible 4-bedroom home includes a first-floor bedroom and full bath, a lower-level primary suite complete with egress window and private full bath, and two upper-level bedrooms sharing a beautifully updated full bath with brand-new porcelain tile. The finished lower level impresses with 725 sq ft of versatile bonus living space, a dedicated laundry room, and an under-porch storage area complete with a built-in workbench — a hobbyist's and DIY enthusiast's dream. Outside, unwind on the large deck, gather around the in-ground fire pit, and enjoy the fully fenced backyard. Two-car garage, all-new windows, roof (2017), water heater (2022), new fence (2022). A true Oakwood treasure!
    29 days
    |
    2,411
    |
    110
    |

    Zillow last checked:

    Listing updated:

    Listed by:

    Mark J Peebles 937-572-7111,

    NavX Realty, LLC

    Source: DABR MLS,MLS#: 961594MLS LogoOriginating MLS: Dayton Area Board of REALTORS

      Facts & features

      Interior

      Bedrooms & bathrooms
      • Bedrooms: 4
      • Bathrooms: 3
      • Full bathrooms: 3
      • Main level bathrooms: 1
      Primary bedroom
      • Level: Lower
      • Dimensions: 12 x 12
      Bedroom
      • Level: Main
      • Dimensions: 12 x 10
      Bedroom
      • Level: Second
      • Dimensions: 12 x 10
      Bedroom
      • Level: Second
      • Dimensions: 10 x 10
      Dining room
      • Level: Main
      • Dimensions: 12 x 10
      Kitchen
      • Level: Main
      • Dimensions: 12 x 10
      Living room
      • Level: Main
      • Dimensions: 14 x 18
      Recreation
      • Level: Lower
      • Dimensions: 10 x 10
      Heating
      • Forced Air, Natural Gas
      Cooling
      • Central Air
      Appliances
      • Included: Dishwasher, Range, Refrigerator, Gas Water Heater
      Features
      • Butcher Block Counters
      • Basement: Full,Finished
      • Has fireplace: Yes
      • Fireplace features: Electric
      Interior area
      • Total structure area: 1,762
      • Total interior livable area: 1,762 sqft

      Property

      Parking
      • Total spaces: 2
      • Parking features: Detached, Garage, Two Car Garage
      • Garage spaces: 2
      Features
      • Levels: One and One Half
      • Patio & porch: Deck
      • Exterior features: Deck, Fence
      Lot
      • Size: 5,479 Square Feet
      • Dimensions: 39 x 137
      Details
      • Parcel number: Q71012010023
      • Zoning: Residential
      • Zoning description: Residential

      Construction

      Type & style
      • Home type: SingleFamily
      • Architectural style: Cape Cod
      • Property subtype: Single Family Residence
      Materials
      • Aluminum Siding, Vinyl Siding
      Condition
      • Year built: 1930

      Utilities & green energy

      • Water: Public
      • Utilities for property: Natural Gas Available, Sewer Available, Water Available

      Community & HOA

      Community
      • Subdivision: City/Oakwood Rev
      HOA
      • Has HOA: No
      Location
      • Region: Dayton

      Financial & listing details

      • Price per square foot: $182/sqft
      • Tax assessed value: $191,560
      • Annual tax amount: $5,570
      • Date on market: 6/11/2026

        Estimated market value

        $317,000

        $301,000 - $333,000

        $2,368/mo

        Price history

        DateEventPrice
        7/3/2026Pending sale$319,900$182/sqft
        Source: DABR MLS #961594 Report a problem
        6/17/2026Listed for sale$319,900$182/sqft
        Source: DABR MLS #961594 Report a problem
        6/13/2026Pending sale$319,900$182/sqft
        Source: DABR MLS #961594 Report a problem
        6/12/2026Listed for sale$319,900+144.2%$182/sqft
        Source: DABR MLS #961594 Report a problem
        9/22/2017Sold$131,000-3%$74/sqft
        Source: Public Record Report a problem
        9/19/2017Pending sale$135,000$77/sqft
        Source: Irongate Inc., Realtors #742028 Report a problem
        8/7/2017Price change$135,000-2.9%$77/sqft
        Source: Irongate Inc., Realtors #742028 Report a problem
        7/26/2017Price change$139,000-0.7%$79/sqft
        Source: Irongate Inc., Realtors #742028 Report a problem
        7/6/2017Listed for sale$140,000+47.5%$79/sqft
        Source: Irongate Inc., Realtors #742028 Report a problem
        9/23/2010Sold$94,900+18.6%$54/sqft
        Source: Public Record Report a problem
        7/16/2010Price change$79,999+29%$45/sqft
        Source: foreclosure.com Report a problem
        7/10/2010Listed for sale--
        Source: foreclosure.com Report a problem
        6/17/2010Sold$62,000$35/sqft
        Source: Public Record Report a problem

        Public tax history

        YearProperty taxesTax assessment
        2025$5,570 +6.1%$67,050
        2024$5,251 +4.6%$67,050
        2023$5,018 +7.7%$67,050 +29.1%
        2022$4,659 +0%$51,940
        2021$4,657 +0.4%$51,940
        2020$4,640 -3.5%$51,940 +4.1%
        2019$4,809 +8.6%$49,880
        2018$4,428 -11.4%$49,880
        2017$4,999 +7.7%$49,880 +15.5%
        2016$4,643 +18.5%$43,200
        2015$3,917 +1.4%$43,200
        2014$3,862 $43,200
        Find assessor info on the county website

        Monthly payment

        Est. payment

        Payment breakdown

        Explore the cost of this home by adjusting the details. Changes won't be saved.
        All calculations are estimates and provided by Zillow, Inc. for informational purposes only. Actual amounts may vary.
        HOA fees may include property taxes on listings classified as Co-Ops. Contact the listing agent and/or owner for fee details.
        Mortgage interest rates are dependent on a number of factors, including credit score, down payment, and repayment length. Interest rate data provided by Zillow Group Marketplace, Inc. as of 1/1/1970 from various mortgage lenders with which we have lead or other similar arrangements; the Estimated Payment is an average of those rates.
        See how much you could borrow to make a competitive offer.

        Climate risks

        Neighborhood: 45419

        Getting around

        59 / 100
        Somewhat Walkable
        53 / 100
        Bikeable

        Nearby schools

        GreatSchools rating
        Schools provided by the listing agent
        • District: Oakwood

        Source: DABR MLS. This data may not be complete. We recommend contacting the local school district to confirm school assignments for this home.

        A local agent can set up tours, give advice and negotiate with sellers.

        Browse local experts

        Similar homes