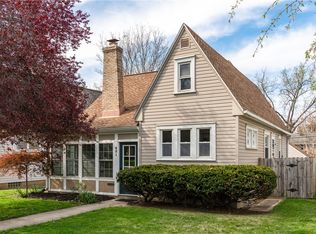
You won't want to miss out on this Oakwood home offering beautiful hardwood floors throughout. The kitchen features maple cabinetry and stainless steel appliances, a greenhouse window, while double hung windows bring in plenty of natural light. The semi finished basement offers additional space for a rec room, office, workout area or future finishing. Outside, enjoy a fenced yard and oversized detached garage with opener, providing excellent parking and overhead storage. HVAC replaced in 2015. Conveniently located near shopping, dining, parks and everything Oakwood has to offer, all within the Oakwood School District. Property is being sold AS IS to settle an estate. Rooms are virtually staged.
For sale
$273,750
443 Triangle Ave, Dayton, OH 45419
2beds
1,190sqft
Single Family Residence
Built in 1930
5,479 Square Feet Lot
$263,800 Zestimate®
$230/sqft
$-- HOA
What's special
Fenced yardGreenhouse windowBeautiful hardwood floors throughoutStainless steel appliancesMaple cabinetry
- 26 days
- 395
- 20
Zillow last checked:
Listing updated:
Listed by:
Donna S Deaton (513)813-4098,
RE/MAX Victory + Affiliates
Source: DABR MLS,MLS#: 969886 Originating MLS: Dayton Area Board of REALTORS
Facts & features
Interior
Bedrooms & bathrooms
- Bedrooms: 2
- Bathrooms: 1
- Full bathrooms: 1
- Main level bathrooms: 1
Bedroom
- Level: Main
- Dimensions: 13 x 12
Bedroom
- Level: Main
- Dimensions: 13 x 12
Dining room
- Level: Main
- Dimensions: 10 x 12
Kitchen
- Level: Main
- Dimensions: 10 x 9
Laundry
- Level: Basement
- Dimensions: 20 x 12
Living room
- Level: Main
- Dimensions: 17 x 11
Recreation
- Level: Basement
- Dimensions: 38 x 16
Heating
- Forced Air, Natural Gas
Cooling
- Central Air
Appliances
- Included: Dryer, Dishwasher, Disposal, Microwave, Range, Refrigerator, Washer, Gas Water Heater
Features
- Galley Kitchen, Greenhouse Window, Laminate Counters
- Windows: Double Hung, Insulated Windows, Vinyl
- Basement: Full,Partially Finished
- Has fireplace: Yes
- Fireplace features: Gas
Interior area
- Total structure area: 1,190
- Total interior livable area: 1,190 sqft
Property
Parking
- Total spaces: 1
- Parking features: Detached, Garage, One Car Garage, Garage Door Opener, Storage
- Garage spaces: 1
Features
- Levels: One
- Stories: 1
- Patio & porch: Deck, Porch
- Exterior features: Deck, Fence, Porch
Lot
- Size: 5,479 Square Feet
- Dimensions: 40 x 138
Details
- Parcel number: Q71012010021
- Zoning: Residential
- Zoning description: Residential
Construction
Type & style
- Home type: SingleFamily
- Architectural style: Traditional
- Property subtype: Single Family Residence
Materials
- Aluminum Siding, Vinyl Siding
Condition
- Year built: 1930
Community & HOA
Community
- Subdivision: City/Oakwood
HOA
- Has HOA: No
Location
- Region: Dayton
Financial & listing details
- Price per square foot: $230/sqft
- Tax assessed value: $211,660
- Annual tax amount: $6,149
- Date on market: 9/27/2026
- Listing terms: Conventional,FHA,VA Loan
Estimated market value
$263,800
$251,000 - $277,000
$1,684/mo
Price history
| Date | Event | Price |
|---|---|---|
| 9/28/2026 | Listed for sale | $273,750+102.8%$230/sqft |
Source:  DABR MLS #969886 Report a problem | ||
| 9/13/2018 | Sold | $135,000+57%$113/sqft |
Source: Public Record Report a problem | ||
| 10/22/2014 | Sold | $86,000-4.3%$72/sqft |
Source: Public Record Report a problem | ||
| 8/20/2014 | Price change | $89,900-10%$76/sqft |
Source: RE/MAX Victory #586538 Report a problem | ||
| 6/22/2014 | Listed for sale | $99,900$84/sqft |
Source: RE/MAX Victory #586538 Report a problem | ||
Public tax history
| Year | Property taxes | Tax assessment |
|---|---|---|
| 2025 | $6,149 +6.1% | $74,080 |
| 2024 | $5,798 +4.6% | $74,080 |
| 2023 | $5,540 +7.7% | $74,080 +29.1% |
| 2022 | $5,144 +0% | $57,390 |
| 2021 | $5,142 +0.4% | $57,390 |
| 2020 | $5,123 -8.7% | $57,390 -1.5% |
| 2019 | $5,611 +8.6% | $58,270 |
| 2018 | $5,165 +1.4% | $58,270 |
| 2017 | $5,095 +75% | $58,270 +93.6% |
| 2016 | $2,911 +4.9% | $30,100 |
| 2015 | $2,776 -25.2% | $30,100 -26.3% |
| 2014 | $3,712 | $40,830 |
Find assessor info on the county website
Monthly payment
Est. payment
Payment breakdown
Explore the cost of this home by adjusting the details. Changes won't be saved.Climate risks
Neighborhood: 45419
Nearby schools
Schools provided by the listing agent
- District: Oakwood
Source: DABR MLS. This data may not be complete. We recommend contacting the local school district to confirm school assignments for this home.

Similar homes
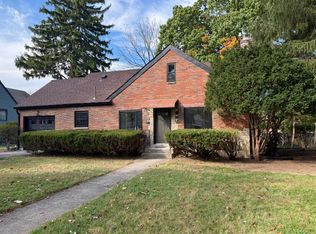
- $269,0003 bd2 ba1.4k sqft541 Monteray Ave, Dayton, OH 45419For Sale
 MLS ID #970981, Jesse Doyle, Streetlight Realty LLC. DABR MLS
- $275,0002 bd2 ba1.4k sqft336 Peach Orchard Ave, Oakwood, OH 45419For Sale
 MLS ID #963537, Tammy Murphy, R H 2 L. DABR MLS
- $310,0002 bd2 ba1.1k sqft444 Monteray Ave, Dayton, OH 45419For Sale
 MLS ID #971414, Kara Warren, Keller Williams Home Town Rlty. DABR MLS
- $269,9002 bd2 ba916 sqft344 Hadley Ave, Dayton, OH 45419For Sale
 MLS ID #965272, Teresa M Gustafson, Coldwell Banker Heritage. DABR MLS
- $345,0002 bd2 ba1.2k sqft32 Peach Orchard Rd, Dayton, OH 45419For SaleMLS ID #971537, Georgiana C Nye, Coldwell Banker Heritage. DABR MLS
- $248,0003 bd2 ba1.1k sqft2119 Shroyer Rd, Dayton, OH 45419For SaleMLS ID #965775, Athena Zois, Keller Williams Advisors Rlty. DABR MLS
- $315,0002 bd2 ba1.1k sqft300 Wiltshire Blvd, Dayton, OH 45419For SaleMLS ID #971043, Rhonda Hunter, Irongate Inc.. DABR MLS
- $295,0003 bd1 ba1.5k sqft441 Corona Ave, Dayton, OH 45419For SaleMLS ID #969124, John D Austin CSP, Irongate Inc.. DABR MLS
- $299,9003 bd1 ba1.1k sqft245 Orchard Dr, Dayton, OH 45419For SaleMLS ID #965936, Rachel Masters, Streetlight Realty LLC. DABR MLS
- $185,9003 bd1 ba1k sqft2800 Aerial Ave, Dayton, OH 45419For SaleMLS ID #971028, Sarah Gwinnup, Local Roots Realty. DABR MLS
- $362,0003 bd2 ba1.6k sqft44 Triangle Ave, Dayton, OH 45419For SaleMLS ID #971779, Jennifer Hill, BHHS Professional Realty. DABR MLS
- $234,9003 bd2 ba1.1k sqft2529 Oakley Ave, Dayton, OH 45419For SaleMLS ID #970776, Lyndsey Jones, Local Roots Realty. DABR MLS
- $290,0003 bd3 ba1.7k sqft2860 Shafor Blvd, Kettering, OH 45419For SaleMLS ID #966609, Tanza Everding, Howard Hanna Real Estate Serv. DABR MLS
- $220,0002 bd2 ba1k sqft429 E Dorothy Ln, Dayton, OH 45419For SaleMLS ID #970625, Savanna Perkins, Coldwell Banker Heritage. DABR MLS
- $249,9003 bd2 ba1.2k sqft2759 Rushland Dr, Dayton, OH 45419For SaleMLS ID #963801, Robert C Rait, Comey & Shepherd REALTORS. DABR MLS
- $249,9005 bd2 ba1.4k sqft2913 Haig Ave, Dayton, OH 45419For SaleMLS ID #969866, Lori Lyons, Glasshouse Realty Group. DABR MLS
- $239,9003 bd2 ba1.4k sqft1032 Hampshire Rd, Dayton, OH 45419For SaleMLS ID #970151, Rachel Gannon, Local Roots Realty. DABR MLS
- $259,0003 bd2 ba1.3k sqft4116 Lefevre Dr, Dayton, OH 45429For SaleMLS ID #971744, Lori Parks, Keller Williams Advisors Rlty. DABR MLS
- $339,0003 bd2 ba1.3k sqft114 Oak Knoll Dr, Dayton, OH 45419For SaleMLS ID #971258, Scott B Bakosh, Keller Williams Community Part. DABR MLS
